
Search results for "Full screen" in Home Design Ideas

 Audio Innovations
Home theater - large transitional enclosed home theater idea in Boston with a projector screen and white walls

 Pryor's Nursery

Design ideas for a traditional privacy and full sun backyard landscaping in DC Metro.
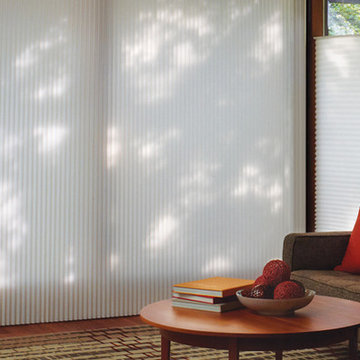
 Gotcha Covered Durham East
Elegant open concept medium tone wood floor and brown floor living room photo in Toronto
Find the right local pro for your project

 Minglewood, LLC
Angela Kearney, Minglewood, LLC
This is an example of a mid-sized traditional full sun hillside stone landscaping in Boston for fall.
This is an example of a mid-sized traditional full sun hillside stone landscaping in Boston for fall.
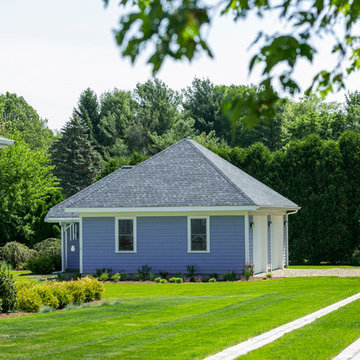
 KDTurner Design
RDP Photography
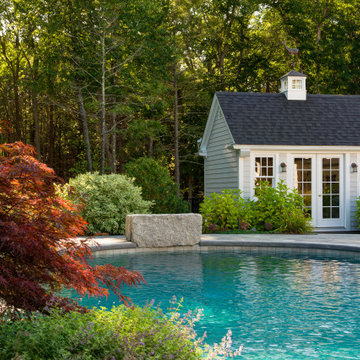
Inspiration for a mid-sized traditional full sun backyard stone landscaping in Boston for spring.
Inspiration for a mid-sized traditional full sun backyard stone landscaping in Boston for spring.
 Seoane Landscape Design
Design ideas for a mid-sized full sun backyard concrete paver landscaping in Boston.
 KDTurner Design
RDP Photography
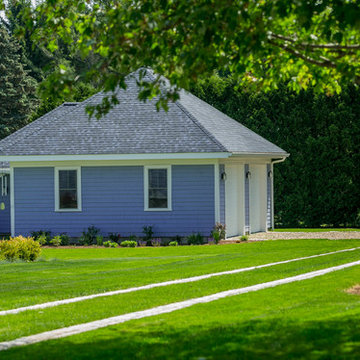
Design ideas for a mid-sized traditional full sun backyard stone landscaping in Boston for spring.
Design ideas for a mid-sized traditional full sun backyard stone landscaping in Boston for spring.


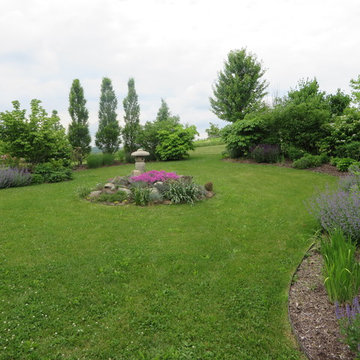
 Philippe Soule Landscape Design
Outdoor room, walled with Norway spruce, Eastern red cedar, European Hornbeams and centered by a circular rock garden.
Inspiration for a large rustic full sun side yard landscaping in New York for spring.
Inspiration for a large rustic full sun side yard landscaping in New York for spring.

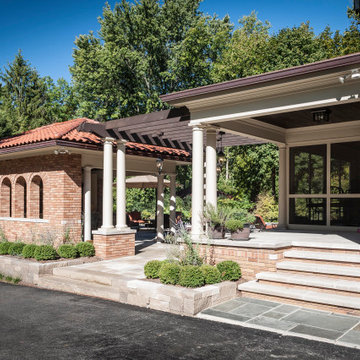
 Corinthian Fine Homes
These homeowners loved their outdoor space, complete with a pool and deck, but wanted to better utilize the space for entertaining with the full kitchen experience and amenities. This update was designed keeping the Tuscan architecture of their home in mind. We built a cabana with an Italian design, complete with a kegerator, icemaker, fridge, grill with custom hood and tile backsplash and full overlay custom cabinetry. A sink for meal prep and clean up enhanced the full kitchen function. A cathedral ceiling with stained bead board and ceiling fans make this space comfortable. Additionally, we built a screened in porch with stained bead board ceiling, ceiling fans, and custom trim including custom columns tying the exterior architecture to the interior. Limestone columns with brick pedestals, limestone pavers and a screened in porch with pergola and a pool bath finish the experience, with a new exterior space that is not only reminiscent of the original home but allows for modern amenities for this family to enjoy for years to come.
 Juli Ordower Landscape Architecture

Design ideas for a mid-sized contemporary full sun rooftop landscaping in Chicago.
 Henry's Floor Covering, Inc.
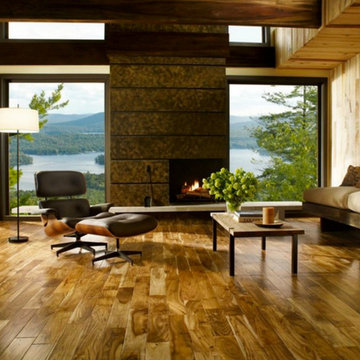
Elegant dark wood floor and brown floor home office photo in DC Metro with beige walls and a standard fireplace

Sponsored
Sunbury, OH

J.Holderby - Renovations
Franklin County's Leading General Contractors - 2X Best of Houzz!

 Optic Verve LLC
Sculptural screens that also serve as robust shelving for an extensive container garden and various garden art provides a transparent screen toward the street life.
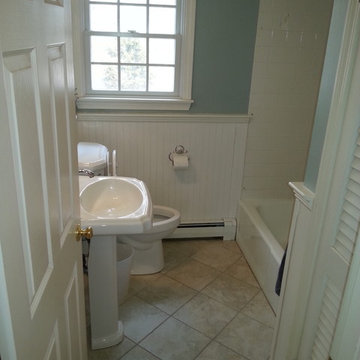
 FLYNN High Performance, LLC
Renovated bathroom, new tile on floor, removed tile off walls, installed wainscoting using ply bead. replaced vanity that had a sharp corner and was hard to navigate by with a pedestal sink which opened up the area to more easily walk through. New toilet, faucets, window. Updated tub. New double hung window with full screen.
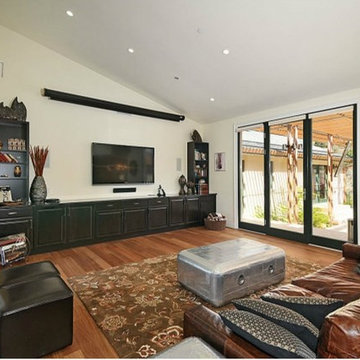
 Jennifer A. Emmer/Feng Shui Style
This is a gorgeous hilltop home in Hillsborough, California that we Feng Shui'ed and designed back in 2011.
The colors in each room were chosen to specifically pump up that area and in turn, the homeowners, from a Feng Shui standpoint.
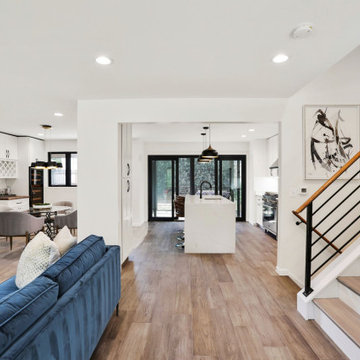
 NGage Properties Group
We opened up this kitchen on 3-sides…widened the entrance showing the front, widened the entrance from the dining room and completely opened an exterior wall to add a screened porch. We used waterfall legs on the center island to elevate the space, a modern gray, black and white mother of pearl tiled backsplash, wood capped round pendant lights with gold interior and stainless steel appliances.

Sponsored
Columbus, OH

Structural Remodeling
Franklin County's Heavy Timber Specialists | Best of Houzz 2020!
 J5 Homes

Example of a large transitional formal and open concept dark wood floor and brown floor living room design in San Francisco with gray walls, a two-sided fireplace and a stone fireplace
 Bradford Associates, LLC
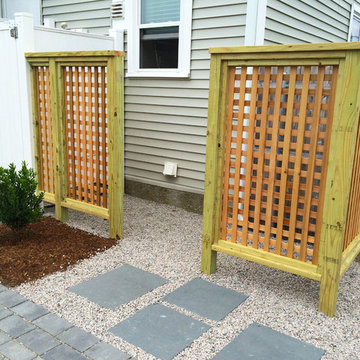
Bluestone stepping stones lead from the driveway to a screened storage area was created adjacent to the existing outdoor shower. The area will house beach chairs and boogie boards.
 DDLA Design Landscape Architecture
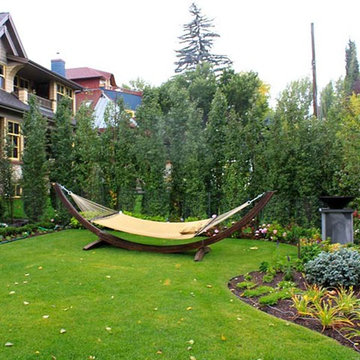
This modern inner city residence sat on the Elbow River. Rear garden landscape improvements included a built-in cooking station and dining terrace with view of the river. The dining terrace includes a decorative aluminum louvered screen to provide privacy from the busy Elbow River. Incorporated in the screen is a planter bowl water feature and attractive hanging outdoor modern lights. Pennsylvania bluestone was added to the dining and conversation terraces and laid in a running bond pattern. The front garden touch ups included a new driveway with stone bands and borders. Bluestone was also added to the front walks and entries along with ornamental grasses of varying heights and colors to welcome the visitors. Tall pots were added at the street to more clearly mark the location of the front entry.
79