
Search results for "Full text document" in Home Design Ideas
 Access Custom Garage Doors
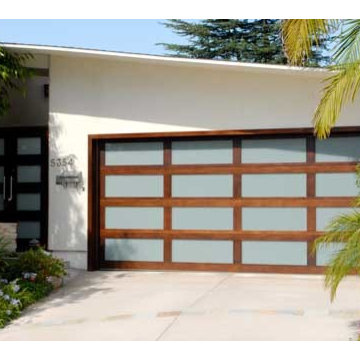
This full view glass garage door adds a modern look to this home. The light allows natural filtered sunshine into your space.
*another successful job completed by Access!
 IB Crazy Coops

This unique symmetry based coop has found its home in Anaheim Hills, CA. It's central coop roof was outfitted with a thermal composite corrugated material with a slight peak to perfectly adjoin the run areas on each side.
The run areas were treated with an open wired flat roof where it will find home to vining vegetable plants to further compliment the planter boxes to be placed in front.
Sits on a concrete footing for predator protection and to assure a flat footprint
Built with true construction grade materials, wood milled and planed on site for uniformity, heavily stained and weatherproofed, 1/2" opening german aviary wire for full predator protection.
Measures 19' long x 3'6" wide x 7' tall @ central peak and allows for full walk in access.
It is home to beautiful chickens that we provided as well as all the necessary implements.
Features T1-11 textured wood siding, a fold down door that doubles as a coop-to-run ramp on one side with a full size coop clean out door on the other, thermal corrugated roofing over run area and more!

 Bay Area Home Design
A small traditional full bathroom in a SF condo, converted from a 3.5’x8’ corridor washroom, features Calcutta marble counter, Calcutta marble mosaic floors, Italian subway tiles, Huntwood custom cabinets with custom design pullout laundry under the sink and a plenty of storage; wall mounted faucet and a Rohl shower set.
Find the right local pro for your project
 Thomas Grae Interior Design & Construction
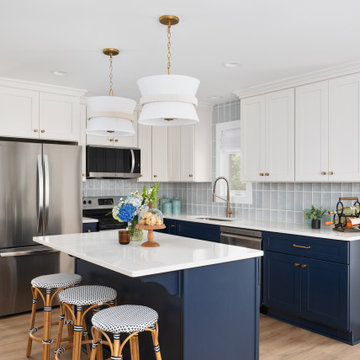
Full kitchen remodel
Inspiration for a coastal l-shaped medium tone wood floor and brown floor kitchen remodel in Other with an undermount sink, shaker cabinets, blue cabinets, gray backsplash, stainless steel appliances and white countertops
Inspiration for a coastal l-shaped medium tone wood floor and brown floor kitchen remodel in Other with an undermount sink, shaker cabinets, blue cabinets, gray backsplash, stainless steel appliances and white countertops

 Unpatterned
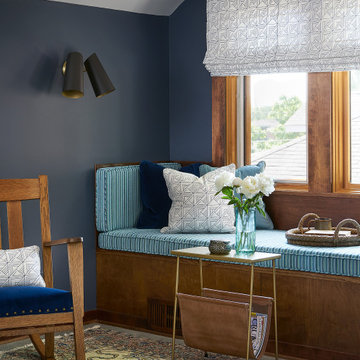
We got to start with the most spacious master suite, essentially the full second floor of a classic Chicago Bungalow. We gutted the bathroom, swapping the huge dated tub for more storage, upgraded the dual pedestal sinks to a custom double vanity, and gave the double shower a makeover, adding a rain head. The renovations continued into the bedroom, office and window seat space with new flooring, lighting, window treatments, furniture and accessories throughout.
Photography Ryan McDonald
 Adai Construction
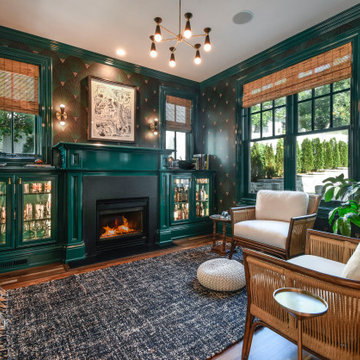
Full main floor renovation. Kitchen, custom built fireplace surround, in house custom built kitchen cabinets, removed partition walls and decorative columns in living room to open up the space. In addition to what is seen here there is a new laundry room with custom built-in cabinets upstairs.

Sponsored
Columbus, OH

HomeCraft Remodeling
Custom Craftsmanship & Build Solutions in Franklin County, Ohio
 Lori Pedersen Home
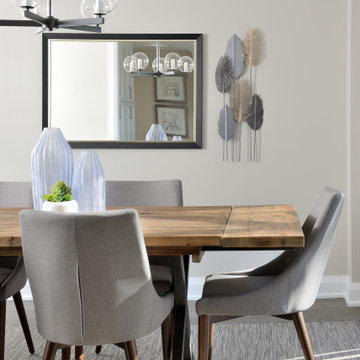
We were involved in every step of this project - from demolition, through the full renovation, and finally staging and showcasing for its market debut Open House. Each element was carefully selected, to create a warm and welcoming home, that a new younger family would love.
Photo Credit: Arnal Photography

 Built To Perfection Inc.

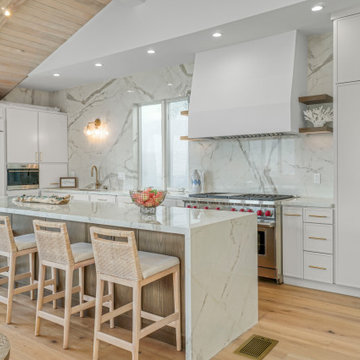
Inspiration for a coastal l-shaped light wood floor, beige floor, vaulted ceiling and wood ceiling kitchen remodel with an undermount sink, shaker cabinets, white cabinets, white backsplash, stone slab backsplash, stainless steel appliances, an island and white countertops
 Manomin Resawn Timbers
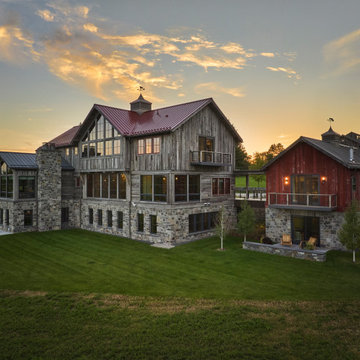
At golden hour, this sprawling Minnesota barnhouse shows off the full range of its reclaimed wood exterior, Weathered Gray Barnwood Paneling on the main house and Antique Red Barnwood Paneling on the connected barn structure, unified by a base of natural granite stone. Multiple gabled rooflines, weathervanes, and cupolas nod to the simple farm buildings that inspired this design, while the contrast between the two reclaimed wood tones captures the eclectic, evolved character the homeowners set out to create.
Weathered Gray Barnwood Paneling is milled from a mix of softwoods, hemlock to pine, salvaged from joists, roof boards, decking, and walls of late 19th and early 20th century structures, carrying a naturally aged patina that grows richer with time. Antique Red Barnwood Paneling is sourced from the quintessential red barns of the American Midwest, its faded crimson boards weathered by decades of sun, snow, and rain into a rustic rust color naturally resistant to warping and shrinkage.
Whether you are a homebuilder, a home remodeling contractor, or a homeowner envisioning a true barnhouse exterior on a grand scale, Manomin Resawn Timbers can help bring this reclaimed wood look to your own home. Visit our showroom in Hugo, MN or reach out to us with a call or a message.
 Kimberly Popp Design Company
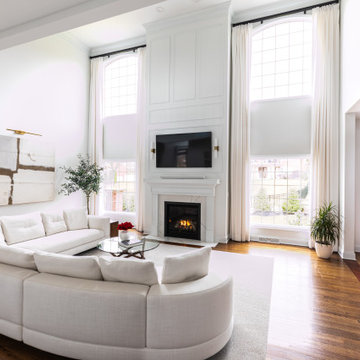
Living room - transitional open concept dark wood floor and brown floor living room idea in Other with white walls and a standard fireplace
 1836 Construction Co. | Remodeling & Design-Build
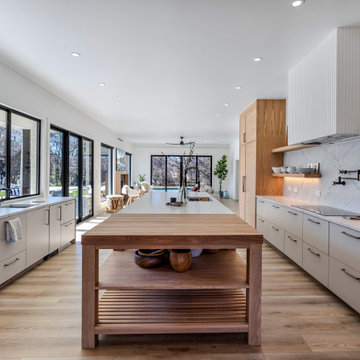
This open concept kitchen was designed for both everyday living and entertaining. A large central island anchors the space, while white oak cabinetry, quartz countertops, and a full-height stone backsplash create a sophisticated modern design that connects seamlessly to the adjacent living spaces and outdoor patio.


 Lori Pedersen Home
We were involved in every step of this project - from demolition, through the full renovation, and finally staging and showcasing for its market debut Open House. Each element was carefully selected, to create a warm and welcoming home, that a new younger family would love.
Photo Credit: Arnal Photography
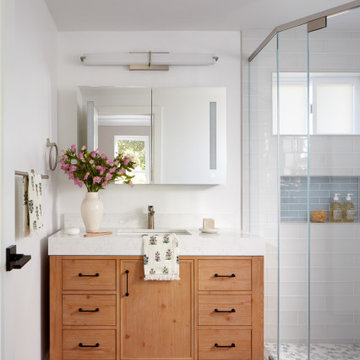
 EDR Design Build
Custom white oak vanity and frameless shower designed for this Sunnyvale addition and full home remodel project.
Bathroom - transitional bathroom idea in San Francisco
Bathroom - transitional bathroom idea in San Francisco
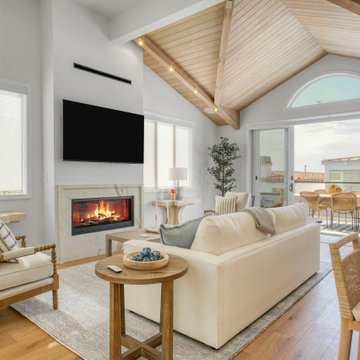 Built To Perfection Inc.
Living room - coastal open concept medium tone wood floor, brown floor, vaulted ceiling and wood ceiling living room idea in Los Angeles with white walls, a ribbon fireplace and a wall-mounted tv
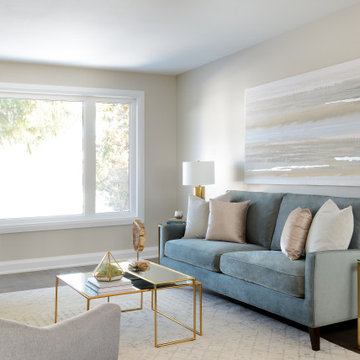 Lori Pedersen Home
We were involved in every step of this project - from demolition, through the full renovation, and finally staging and showcasing for its market debut Open House. Each element was carefully selected, to create a warm and welcoming home, that a new younger family would love.
Photo Credit: Arnal Photography

Sponsored
Columbus, OH
HomeCraft Remodeling
Custom Craftsmanship & Build Solutions in Franklin County, Ohio

 Two Navy Lane
A full view of a modern kitchen featuring light blue cabinetry with brass hardware, a white quartz island with upholstered stools, and stainless-steel appliances. The warm wood flooring contrasts with the soft palette, while glass globe pendant lighting adds elegance. Decorative touches like a basket of baguettes and a bowl of apples bring warmth and livability.

 Danielle Rose Design Co.
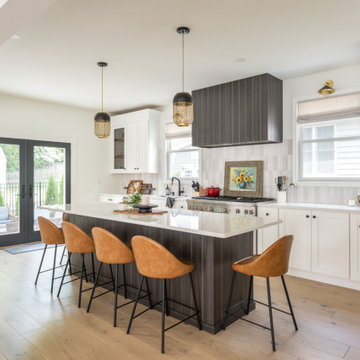
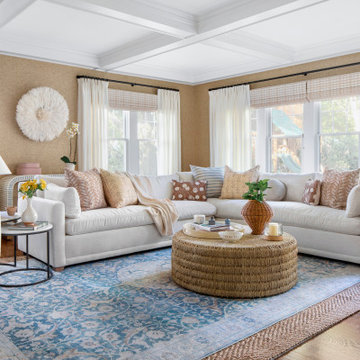
We are honored to work on many homes that are over 100 years old, and this classic center hall colonial home was no different. It was built in 1921 and is located on a beautiful corner lot in the heart of Rockville Centre, NY. Our goal was to pay respect to the stately architectural details throughout the house, while creating a vibrant and colorful home that was well suited for family living. We focused on modernizing, updating, and furnishing this beautiful space for our clients, a young family of four, who moved out of the city during the pandemic and purchased their forever home. We incorporated bold wallpaper, a rich color palette, and custom furniture that expertly fit their home and captured our clients spirit.
27