
Search results for "Full text document" in Home Design Ideas
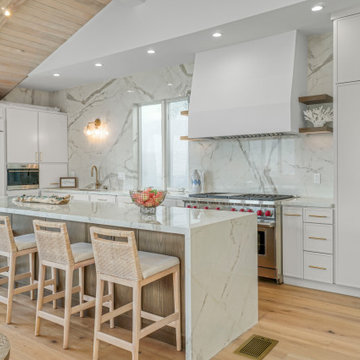
 Built To Perfection Inc.
Inspiration for a coastal l-shaped light wood floor, beige floor, vaulted ceiling and wood ceiling kitchen remodel with an undermount sink, shaker cabinets, white cabinets, white backsplash, stone slab backsplash, stainless steel appliances, an island and white countertops
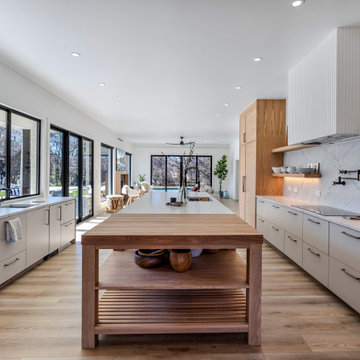
 1836 Construction Co. | Remodeling & Design-Build
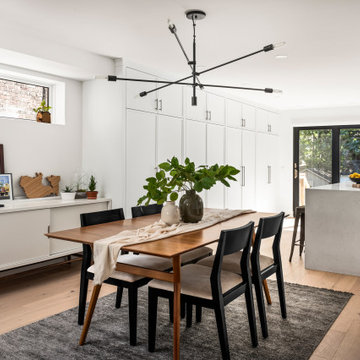
This open concept kitchen was designed for both everyday living and entertaining. A large central island anchors the space, while white oak cabinetry, quartz countertops, and a full-height stone backsplash create a sophisticated modern design that connects seamlessly to the adjacent living spaces and outdoor patio.
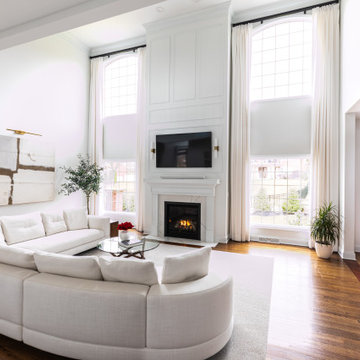
 Kimberly Popp Design Company
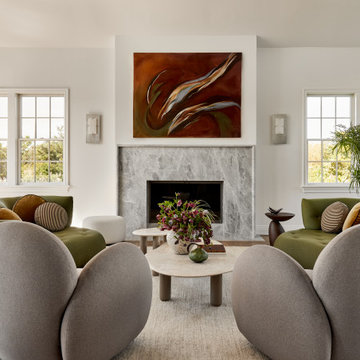
Living room - transitional open concept dark wood floor and brown floor living room idea in Other with white walls and a standard fireplace
Find the right local pro for your project
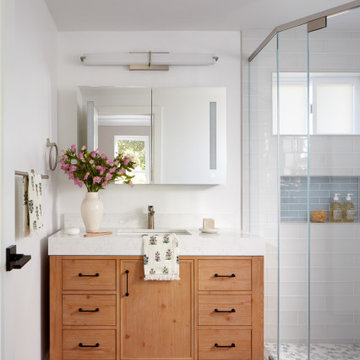
 EDR Design Build
Custom white oak vanity and frameless shower designed for this Sunnyvale addition and full home remodel project.
Bathroom - transitional bathroom idea in San Francisco
Bathroom - transitional bathroom idea in San Francisco
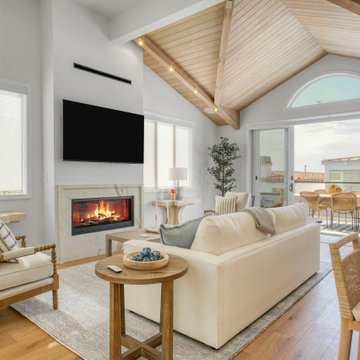 Built To Perfection Inc.
Living room - coastal open concept medium tone wood floor, brown floor, vaulted ceiling and wood ceiling living room idea in Los Angeles with white walls, a ribbon fireplace and a wall-mounted tv
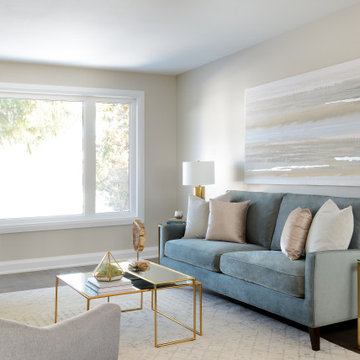
 Lori Pedersen Home
We were involved in every step of this project - from demolition, through the full renovation, and finally staging and showcasing for its market debut Open House. Each element was carefully selected, to create a warm and welcoming home, that a new younger family would love.
Photo Credit: Arnal Photography
 Lori Pedersen Home
We were involved in every step of this project - from demolition, through the full renovation, and finally staging and showcasing for its market debut Open House. Each element was carefully selected, to create a warm and welcoming home, that a new younger family would love.
Photo Credit: Arnal Photography

Sponsored
Columbus, OH

HomeCraft Remodeling
Custom Craftsmanship & Build Solutions in Franklin County, Ohio

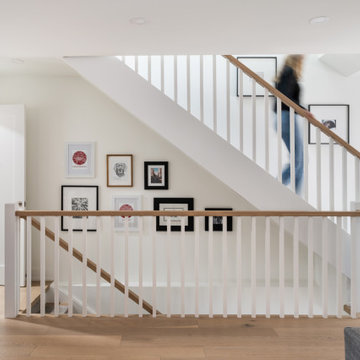

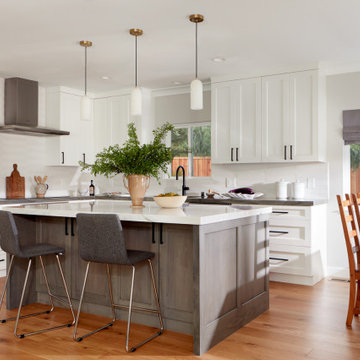 EDR Design Build
Designer kitchen with quartz waterfall island in this Sunnyvale addition and full home remodel.
Example of a transitional kitchen design in San Francisco
Example of a transitional kitchen design in San Francisco
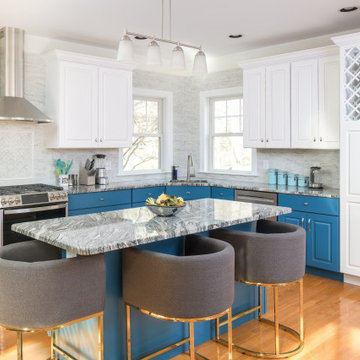
 Blue Mountain Woodworking
Eat-in kitchen - transitional l-shaped eat-in kitchen idea with blue cabinets, granite countertops and an island
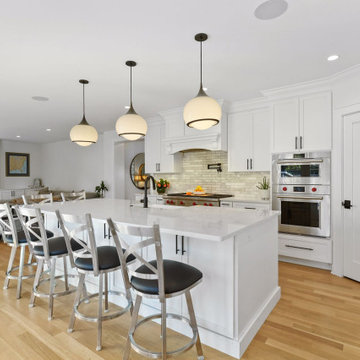

 Unpatterned
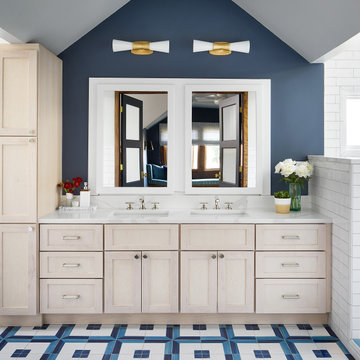
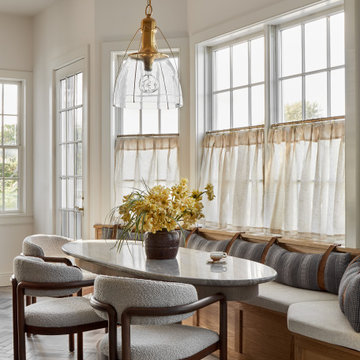
We got to start with the most spacious master suite, essentially the full second floor of a classic Chicago Bungalow. We gutted the bathroom, swapping the huge dated tub for more storage, upgraded the dual pedestal sinks to a custom double vanity, and gave the double shower a makeover, adding a rain head. The renovations continued into the bedroom, office and window seat space with new flooring, lighting, window treatments, furniture and accessories throughout.
Photography Ryan McDonald


 Built To Perfection Inc.
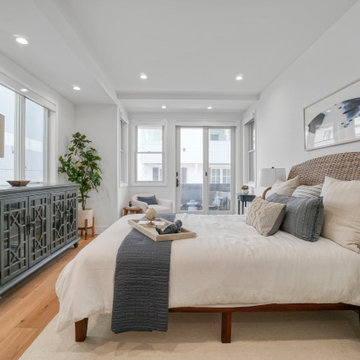
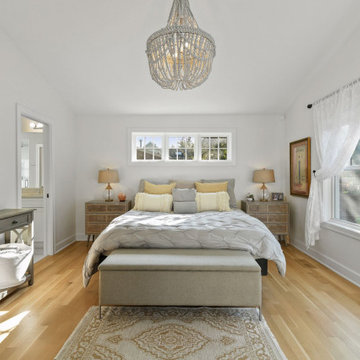
Bedroom - coastal medium tone wood floor and brown floor bedroom idea in Los Angeles with white walls

 H&A My Design, Inc.
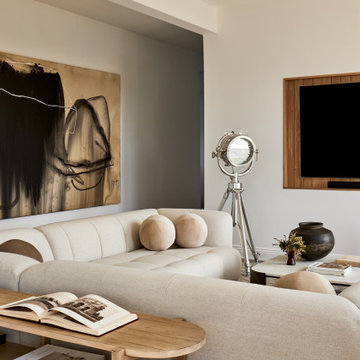

2nd living room area, full new remodel. Flooring, new design, new fire place and tile
Trendy family room photo in Los Angeles
Trendy family room photo in Los Angeles


28