
Search results for "Function" in Home Design Ideas



 Alair Homes Plano
Our clients called us wanting to not only update their master bathroom but to specifically make it more functional. She had just had knee surgery, so taking a shower wasn’t easy. They wanted to remove the tub and enlarge the shower, as much as possible, and add a bench. She really wanted a seated makeup vanity area, too. They wanted to replace all vanity cabinets making them one height, and possibly add tower storage. With the current layout, they felt that there were too many doors, so we discussed possibly using a barn door to the bedroom.
We removed the large oval bathtub and expanded the shower, with an added bench. She got her seated makeup vanity and it’s placed between the shower and the window, right where she wanted it by the natural light. A tilting oval mirror sits above the makeup vanity flanked with Pottery Barn “Hayden” brushed nickel vanity lights. A lit swing arm makeup mirror was installed, making for a perfect makeup vanity! New taller Shiloh “Eclipse” bathroom cabinets painted in Polar with Slate highlights were installed (all at one height), with Kohler “Caxton” square double sinks. Two large beautiful mirrors are hung above each sink, again, flanked with Pottery Barn “Hayden” brushed nickel vanity lights on either side. Beautiful Quartzmasters Polished Calacutta Borghini countertops were installed on both vanities, as well as the shower bench top and shower wall cap.
Carrara Valentino basketweave mosaic marble tiles was installed on the shower floor and the back of the niches, while Heirloom Clay 3x9 tile was installed on the shower walls. A Delta Shower System was installed with both a hand held shower and a rainshower. The linen closet that used to have a standard door opening into the middle of the bathroom is now storage cabinets, with the classic Restoration Hardware “Campaign” pulls on the drawers and doors. A beautiful Birch forest gray 6”x 36” floor tile, laid in a random offset pattern was installed for an updated look on the floor. New glass paneled doors were installed to the closet and the water closet, matching the barn door. A gorgeous Shades of Light 20” “Pyramid Crystals” chandelier was hung in the center of the bathroom to top it all off!
The bedroom was painted a soothing Magnetic Gray and a classic updated Capital Lighting “Harlow” Chandelier was hung for an updated look.
We were able to meet all of our clients needs by removing the tub, enlarging the shower, installing the seated makeup vanity, by the natural light, right were she wanted it and by installing a beautiful barn door between the bathroom from the bedroom! Not only is it beautiful, but it’s more functional for them now and they love it!
Design/Remodel by Hatfield Builders & Remodelers | Photography by Versatile Imaging

 Savvy Kitchens
Example of a large mid-century modern u-shaped gray floor and cement tile floor kitchen design in Los Angeles with an undermount sink, flat-panel cabinets, blue backsplash, stainless steel appliances, an island, medium tone wood cabinets, quartzite countertops and glass tile backsplash
Find the right local pro for your project

 Woodhull
Trent Bell Photography
Inspiration for a coastal gender-neutral light wood floor childrens' room remodel in Portland Maine with yellow walls
Inspiration for a coastal gender-neutral light wood floor childrens' room remodel in Portland Maine with yellow walls



 Inspired Interiors - Design. Build. Furnish.
Inspiration for a mid-sized transitional light wood floor mudroom remodel in Chicago with purple walls

 Betsy Bassett Interiors
Recessed panel runs the length of the counter to create a finished look and to hide the dog den from guests.
Photo Credit: Betsy Bassett
Example of a mid-sized transitional u-shaped light wood floor and brown floor eat-in kitchen design in Boston with recessed-panel cabinets, white cabinets, gray backsplash, stainless steel appliances, an undermount sink, matchstick tile backsplash, a peninsula, gray countertops and soapstone countertops
Example of a mid-sized transitional u-shaped light wood floor and brown floor eat-in kitchen design in Boston with recessed-panel cabinets, white cabinets, gray backsplash, stainless steel appliances, an undermount sink, matchstick tile backsplash, a peninsula, gray countertops and soapstone countertops

Sponsored
Columbus, OH

Structural Remodeling
Franklin County's Heavy Timber Specialists | Best of Houzz 2020!

 Alair Homes DFW | Capital Renovations Group
Photography by Ken Vaughan
Large elegant backyard stone patio kitchen photo in Dallas with a roof extension
Large elegant backyard stone patio kitchen photo in Dallas with a roof extension

 West Village GC
Peter Murdock
Trendy master stone tile marble floor bathroom photo in New York with solid surface countertops, an integrated sink, multicolored walls and flat-panel cabinets
Trendy master stone tile marble floor bathroom photo in New York with solid surface countertops, an integrated sink, multicolored walls and flat-panel cabinets

 Shakespeare Gordon Studio
Francis Dzlkowski
Inspiration for a bedroom contemporary boy medium tone wood floor kids' bedroom remodel in New York with white walls
Inspiration for a bedroom contemporary boy medium tone wood floor kids' bedroom remodel in New York with white walls

 McNeill Photography
McNeill photography
Mid-sized trendy backyard outdoor patio shower photo in Toronto with no cover
Mid-sized trendy backyard outdoor patio shower photo in Toronto with no cover
 User
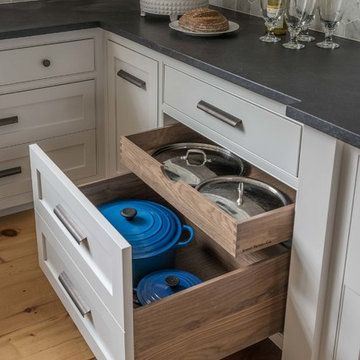
UserAll the drawers in this kitchen are 1" solid walnut. This one features a deep pot drawer with upper lid drawer, all in one pull out, for storage and easy organization.
Photography by Eric Roth




 AlliKristé Custom Cabinetry and Kitchen Design

Our Award-Winning Design Team has specialized in unique and distinctive kitchen and baths since 1996. We offer the latest in Green Building and Eco-Friendly Cabinetry options. Our variety of custom kitchen, bath and closet cabinetry allows us to offer our clients the greatest overall value.
Let us design beautiful and unique living spaces for you ~ AlliKristé Custom Cabinetry and Kitchen Design

 A Closet Case
Inspiration for a large timeless concrete floor and gray floor kitchen pantry remodel in Charleston with open cabinets

 Urban Oasis Design & Construction LLC
Inspiration for a large transitional backyard concrete patio remodel in Seattle with a fire pit and no cover

 Custom Kitchens by John Wilkins, Inc.
Mike Kaskel
Mid-sized ornate master and gender-neutral carpeted and beige floor closet photo in San Francisco with yellow walls, raised-panel cabinets and gray cabinets
Mid-sized ornate master and gender-neutral carpeted and beige floor closet photo in San Francisco with yellow walls, raised-panel cabinets and gray cabinets

 Leicht Westchester-Greenwich
Inspiration for a modern single-wall concrete floor home design remodel in New York with a double-bowl sink, flat-panel cabinets, gray cabinets, solid surface countertops, brown backsplash, stainless steel appliances and an island
 SEN Creative
Photo: Lauren Andersen © 2018 Houzz

Open concept kitchen - eclectic galley medium tone wood floor and brown floor open concept kitchen idea in San Francisco with an undermount sink, flat-panel cabinets, medium tone wood cabinets, wood countertops, black backsplash, stone slab backsplash, colored appliances and an island
Open concept kitchen - eclectic galley medium tone wood floor and brown floor open concept kitchen idea in San Francisco with an undermount sink, flat-panel cabinets, medium tone wood cabinets, wood countertops, black backsplash, stone slab backsplash, colored appliances and an island
 Renew Properties

Inspiration for a large farmhouse dark wood floor eat-in kitchen remodel in Atlanta with shaker cabinets, white cabinets, white backsplash, wood backsplash, paneled appliances, an island and a farmhouse sink
27