
Search results for "Function" in Home Design Ideas

 Paul Moon Design
Image Credit: Subtle Light Photography
Example of a mid-sized transitional backyard deck design in Seattle with a roof extension
Example of a mid-sized transitional backyard deck design in Seattle with a roof extension

 Garden Tech Horticultural Services LLC
Garden arbor and picket fence separate the side yard from the front yard creating outdoor rooms. The view to the front yard frames a sitting area with Adirondack chairs.
Photo by Bob Trainor

 Hager Cabinets Inc.
We LOVE these storage solutions done by Aristokraft Cabinets in this relaxing bathroom. #dreambathroom #whitecabinets #maxstorage
Inspiration for a large country master gray tile and ceramic tile bathroom remodel with a vessel sink, beaded inset cabinets, white cabinets and yellow walls
Inspiration for a large country master gray tile and ceramic tile bathroom remodel with a vessel sink, beaded inset cabinets, white cabinets and yellow walls
Find the right local pro for your project

 Tanya Capaldo Designs
Photography by Eric Roth
Inspiration for a large transitional l-shaped light wood floor open concept kitchen remodel in Boston with an undermount sink, glass-front cabinets, gray cabinets, marble countertops, white backsplash, porcelain backsplash, stainless steel appliances and an island
Inspiration for a large transitional l-shaped light wood floor open concept kitchen remodel in Boston with an undermount sink, glass-front cabinets, gray cabinets, marble countertops, white backsplash, porcelain backsplash, stainless steel appliances and an island
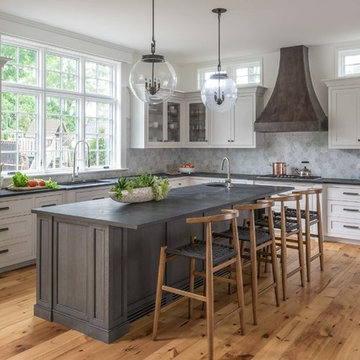
 User
UserOpen kitchen for a busy family of five. Custom built inset cabinetry by Jewett Farms + Co. with handpainted perimeter cabinets and gray stained Oak Island.
Reclaimed wood shelves behind glass cabinet doors, custom bronze hood. Soapstone countertops by Jewett Farms + Co. Look over the project photos to check out all the custom details.
Photography by Eric Roth

 KD Landscape
The distinct spaces can be seen from this overhead view. The dining area is separated from the social space by three large containers on one side and from the fire pit by a low profile planting bed on the other side. A small grill with counter is conveniently located near the three season room. Landscape design by John Algozzini. Photo courtesy of Mike Crews Photography.

 Living Stone Design + Build
A rustic modern kitchen featuring custom wood cabinetry, stone accents, and sleek energy-efficient appliances, blending functionality with organic elegance in this sustainable mountain home.

Sponsored
Columbus, OH

Structural Remodeling
Franklin County's Heavy Timber Specialists | Best of Houzz 2020!

 mercer INTERIOR
The cabinetry and millwork were created using a stained grey oak and finished with brushed brass pulls made by a local hardware shop. File drawers live under the daybed, and a mix of open and closed shelving satisfies all current and future storage needs.
Photo: Emily Gilbert

 Timothy M. Giguere, AIA - TMS Architects
Architectrure by TMS Architects
Rob Karosis Photography
Beach style master gray tile and subway tile gray floor bathroom photo in Boston with beaded inset cabinets, white cabinets, gray walls, marble countertops and white countertops
Beach style master gray tile and subway tile gray floor bathroom photo in Boston with beaded inset cabinets, white cabinets, gray walls, marble countertops and white countertops

 Twelve Chairs Interiors
Photo: Sarah M. Young | smyphoto
Inspiration for a small transitional built-in desk light wood floor and beige floor study room remodel in Boston with gray walls and no fireplace
Inspiration for a small transitional built-in desk light wood floor and beige floor study room remodel in Boston with gray walls and no fireplace

 CG&S Design-Build
Design by Joanna Hartman
Photography by Ryann Ford
Styling by Adam Fortner
This space features Crema Marfil Honed 12x12 floor tile and Restoration Hardware "Vintage Hooks".



 Wilkes Architects - Princeton Design Guild
Catherine "Cie" Stroud Photography
Inspiration for a large modern travertine floor kitchen pantry remodel in New York with an undermount sink, flat-panel cabinets, white cabinets, quartz countertops, white backsplash, stone slab backsplash, paneled appliances and no island
Inspiration for a large modern travertine floor kitchen pantry remodel in New York with an undermount sink, flat-panel cabinets, white cabinets, quartz countertops, white backsplash, stone slab backsplash, paneled appliances and no island



 Keystone Millworks Inc
Addison Hill Photography
Utility room - farmhouse l-shaped dark wood floor utility room idea in Atlanta with white walls and a side-by-side washer/dryer
Utility room - farmhouse l-shaped dark wood floor utility room idea in Atlanta with white walls and a side-by-side washer/dryer

 Bernard Andre Photography
Bernard Andre Photography
SDG
Milne Design and Build
I am the photographer and cannot answer any questions regarding the design, finishing, or furnishing. For any question you can contact the architect: http://www.simpsondesigngroup.com/

 Schultz Miller
Photo: Aaron Leitz
Example of a mid-sized classic galley medium tone wood floor enclosed kitchen design in Seattle with a farmhouse sink, raised-panel cabinets, black cabinets, marble countertops, white backsplash, no island and marble backsplash
Example of a mid-sized classic galley medium tone wood floor enclosed kitchen design in Seattle with a farmhouse sink, raised-panel cabinets, black cabinets, marble countertops, white backsplash, no island and marble backsplash

 CairnsCraft Design & Remodel
Example of a large transitional light wood floor and beige floor kitchen design in San Diego with an undermount sink, white cabinets, gray backsplash, stainless steel appliances, an island, white countertops, quartz countertops, glass tile backsplash and shaker cabinets

 Ourso Designs
Example of a southwest laundry room design in New Orleans with shaker cabinets, gray cabinets, wood countertops, gray walls, a side-by-side washer/dryer and beige countertops

 Dezaar Interiors
Photography by: Susan Gilmore
Eat-in kitchen - transitional l-shaped dark wood floor eat-in kitchen idea in Chicago with beaded inset cabinets, white cabinets, white backsplash, stainless steel appliances, an island, an undermount sink, marble countertops and subway tile backsplash
Eat-in kitchen - transitional l-shaped dark wood floor eat-in kitchen idea in Chicago with beaded inset cabinets, white cabinets, white backsplash, stainless steel appliances, an island, an undermount sink, marble countertops and subway tile backsplash

 Kirby Home Designs
Robert Elkins
Inspiration for a transitional l-shaped light wood floor and brown floor kitchen remodel in Oklahoma City with a farmhouse sink, recessed-panel cabinets, white cabinets, gray backsplash, stone slab backsplash, stainless steel appliances, an island and gray countertops
Inspiration for a transitional l-shaped light wood floor and brown floor kitchen remodel in Oklahoma City with a farmhouse sink, recessed-panel cabinets, white cabinets, gray backsplash, stone slab backsplash, stainless steel appliances, an island and gray countertops
30