
Search results for "Functional application" in Home Design Ideas
 Tina Ramchandani Creative
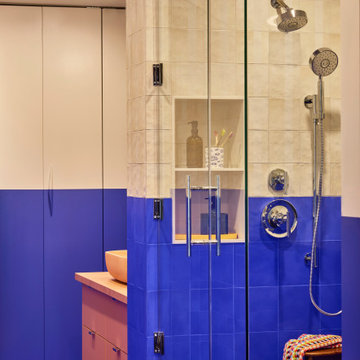
For this extensive gut renovation in the East Village, the goal was to inject a small, functional bathroom with high-energy personality and bold spatial defining. We achieved this through a dramatic two-tone, color-blocked tile application, featuring a vibrant ultramarine blue wainscoting that lowers the visual height and frames the space. This is balanced by a zellige-inspired textural white tile above, adding depth and artisanal warmth. The true centerpiece is the custom, coral-pink concrete vanity, which offers a soft, sculptural contrast to the angular geometry. Layered with mustard yellow and white striped textiles and custom, patterned rugs, the resulting space feels playful, confident, and deeply reflective of its storied neighborhood.
 Living with Lolo
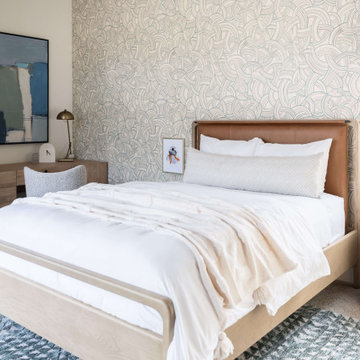
Kid Bedroom in Bronco | Key Feature: A Scottsdale new-build rooted in sculptural modernism, Bronco Revival balances bold black-and-white contrast with organic textures, natural wood elements, and statement lighting. As a groundbreaking “Live Lab” designer residence, it’s a first-of-its-kind space where luxury furnishings are tested in real-world conditions before being introduced into high-profile client homes.
Challenge: Because Bronco Revival was the designer’s personal residence, the project carried a unique level of pressure and intention. The challenge was creating a Scottsdale new-build that felt elevated and editorial while still functioning as a true family home. Every selection had to balance bold sculptural modernism (high contrast, statement lighting, architectural furnishings) with durability, comfort, and day-to-day livability. In addition, the home served as a “Live Lab,” meaning new vendors, materials, and luxury furnishings needed to be tested in real-life conditions before being trusted for future high-profile client projects.
Solution: We approached the project with a highly curated, test-and-refine design strategy, treating each space as both a finished interior and a real-world evaluation environment. Key furnishings, textiles, and materials were selected to support the modern organic vision while also standing up to the demands of everyday family life. We worked through selections intentionally, layering in bold contrast, natural woods, and sculptural statement pieces, while prioritizing performance materials, pet-friendly durability, and timeless foundational elements. By using the home as a lived-in showroom, we were able to validate what truly performs beautifully, refine our vendor relationships, and confidently carry those proven selections into future client designs.
Materials: MadeGoods: Sculptural Davion coffee tables |
Loloi: Custom performance rug collection |
Schumacher: Bespoke drapery fabrication |
Aesthetic Wall Coverings: Pioneering wallpaper application on ceiling beams |
Zac + Fox: Exclusive textile collaboration via Made Resource Group |
Budget ($ Range): $300K |
Timeline (Duration): 4 MONTHS
 Gappsi
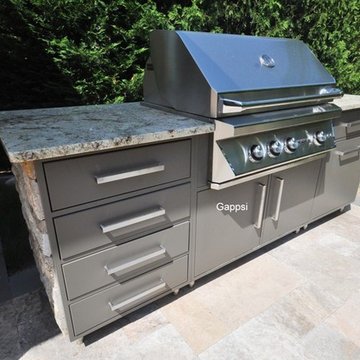
This 8 foot long outdoor kitchen island was built in Huntington Bay, Long Island NY by the Gappsi Masonry division, using Wolf Outdoor Cabinets, a Twin Eagle 42 inch grill, natural stone Fiorito travertine veneer to finish the sides and the back of the cabinet panels, and a granite counter-top.
Gappsi utilizes these high quality products to create all of our masonry and outdoor home improvement projects. We offer high quality, durable, and long-lasting solutions for our clients all over Long Island, NY.
There are many other brands that compete with Wolf in the market, such as Lynx, Twin Eagle, Delta, DCS, Fire Magic, and Weber, that produce both cabinetry and appliances, but Wolf Outdoor Cabinets are designed specifically for the outdoors. They are lightweight and easy to assemble, built with weather-resistant powder coated aluminum and stainless steel soft-closing mechanisms, and the cabinets doors contain rubber seals to ensure dry storage. Wolf Outdoor Cabinets come with a limited lifetime warranty and are made from more than 25% recycled materials. They are also very functional and completely maximize storage space due to the cabinets’ thin walls and high-strength aluminum.
Wolf Outdoor Cabinets are available in three colors: white, ash, and black, and there is a wide variety in the Wolf Outdoor Cabinetry Line. This allows the customer to completely customize their dream outdoor kitchen area. Cabinet pieces are made specifically for different parts of the outdoor kitchen, including bases and drawer combinations for grills, sinks, propane tank storage, and waste containers.
Outdoor kitchens are becoming very popular today. Landscape designers and architects include them in all backyards and outdoor living spaces.
In this luxury backyard, designed by Giuseppe Abbrancati, we incorporated the Wolf free-standing kitchen island. The backyard setting includes construction of a 20’x40’ gunite swimming pool with a built-in spa, finished with blue diamond brite and safety auto cover. Gappsi further designed and constructed a gas fire pit, two gas sphere fire features built along one side of the pool, and a custom built pavilion to match the house’s architectural design. The pool and spa coping, made of New York Bluestone, outline the overall pool patio. The stepping stone walkways to connect the back yard stoops were also made with New York Bluestone. The entire pool patio area and cabana floor are paved with Fiorito travertine pavers, selected from the Gappsi Showroom. https://www.youtube.com/watch?v=jB4L5L_xQeo
Find the right local pro for your project
 Serapool Porselen
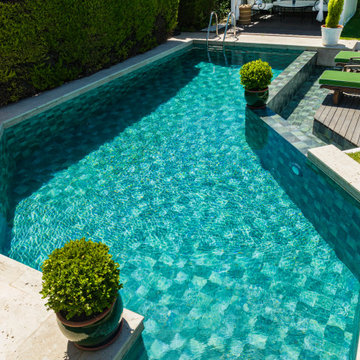
Located in one of İzmir’s most exclusive villas, this refined project brings together architectural elegance and the technical excellence of Serapool porcelain. Inspired by nature, the Piazza Green Series enhances the swimming area with soothing green hues and a natural stone texture, creating a tranquil atmosphere that blends harmoniously with the surrounding landscape. Composed of 100% porcelain tiles, the surfaces feature a water absorption rate below 0.5%, ensuring long-lasting durability. With superior UV resistance, chemical resistance, and thermal shock durability, the materials stand up to outdoor conditions. A PTV ≥ 45° anti-slip rating guarantees maximum safety on wet surfaces. Porcelain stair non-slip pieces and porcelain pool copings deliver both aesthetic continuity and functional integrity at transition points. More than just a swimming space, this application redefines luxury living by uniting elegance, safety, and comfort in a single, cohesive design.
 Dreamwork Kitchens
Refaced and Refreshed
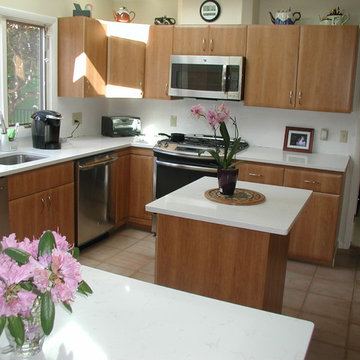
We were recently called in to revitalize a well used kitchen in Rye, NY. The layout of the kitchen was good, and there was plenty of natural lighting. The cabinets were structurally sound, but the doors and drawers sported a tired laminate and oak combination that was common in the 1970’s. Adding to the dated look was a mismatch of worn-out laminate and out-of-place granite countertops.
First, we removed all the door and drawer fronts as well as the countertops. Next came a fresh application of cherry laminate on the cabinet surfaces, followed by matching door and drawer fronts. New Cambria quartz countertops in two complementary styles helped to update and coordinate the room. Satin nickel hardware and stainless steel appliances added contemporary flair to this rejuvenated kitchen. All of this was completed in half the time and cost it would have taken to install all new cabinets, and with far less disruption to the homeowner!
 Four Elements Construction
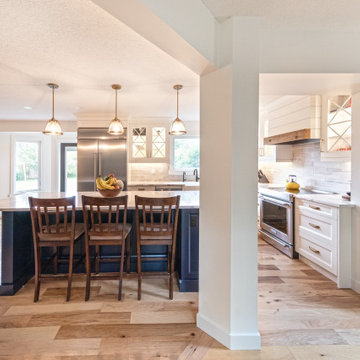
Clients were looking to completely update the main and second levels of their late 80's home to a more modern and open layout with a traditional/craftsman feel. Check out the re-purposed dining room converted to a comfortable seating and bar area as well as the former family room converted to a large and open dining room off the new kitchen. The master suite's floorplan was re-worked to create a large walk-in closet/laundry room combo with a beautiful ensuite bathroom including an extra-large walk-in shower. Also installed were new exterior windows and doors, new interior doors, custom shelving/lockers and updated hardware throughout. Extensive use of wood, tile, custom cabinetry, and various applications of colour created a beautiful, functional, and bright open space for their family.
 Living with Lolo
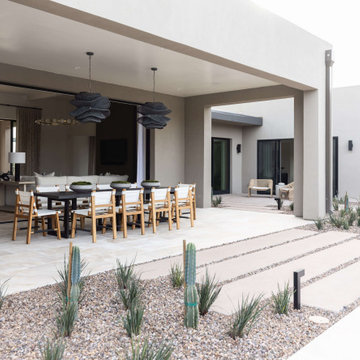
Patio in Bronco | Key Feature: A Scottsdale new-build rooted in sculptural modernism, Bronco Revival balances bold black-and-white contrast with organic textures, natural wood elements, and statement lighting. As a groundbreaking “Live Lab” designer residence, it’s a first-of-its-kind space where luxury furnishings are tested in real-world conditions before being introduced into high-profile client homes.
Challenge: Because Bronco Revival was the designer’s personal residence, the project carried a unique level of pressure and intention. The challenge was creating a Scottsdale new-build that felt elevated and editorial while still functioning as a true family home. Every selection had to balance bold sculptural modernism (high contrast, statement lighting, architectural furnishings) with durability, comfort, and day-to-day livability. In addition, the home served as a “Live Lab,” meaning new vendors, materials, and luxury furnishings needed to be tested in real-life conditions before being trusted for future high-profile client projects.
Solution: We approached the project with a highly curated, test-and-refine design strategy, treating each space as both a finished interior and a real-world evaluation environment. Key furnishings, textiles, and materials were selected to support the modern organic vision while also standing up to the demands of everyday family life. We worked through selections intentionally, layering in bold contrast, natural woods, and sculptural statement pieces, while prioritizing performance materials, pet-friendly durability, and timeless foundational elements. By using the home as a lived-in showroom, we were able to validate what truly performs beautifully, refine our vendor relationships, and confidently carry those proven selections into future client designs.
Materials: MadeGoods: Sculptural Davion coffee tables |
Loloi: Custom performance rug collection |
Schumacher: Bespoke drapery fabrication |
Aesthetic Wall Coverings: Pioneering wallpaper application on ceiling beams |
Zac + Fox: Exclusive textile collaboration via Made Resource Group |
Budget ($ Range): $300K |
Timeline (Duration): 4 MONTHS

Sponsored
Columbus, OH

Structural Remodeling
Franklin County's Heavy Timber Specialists | Best of Houzz 2020!
 Williston Weaves
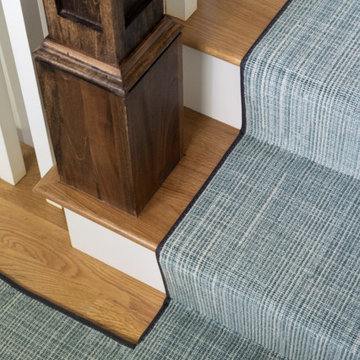
Williston loves a great stair installation! Thanks to Joshua Alan Interiors for sharing a recent project with us. Crossover is one of our ride or die carpets for any application that requires real durability. Crossover comes in 16 colors and is composed of 50 wool and 50 nylon. The pattern and colors are gorgeous-so no compromise between form and function.
Images: @joshua.alan.interiors
 Showplace Cabinetry Design Center
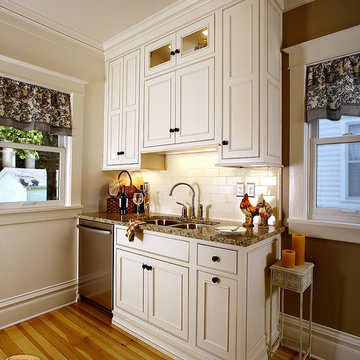
Door style: Savannah Inset | Species: Maple | Finish: Soft Cream with Carmel glaze
The kitchen in this 1912 home measures only ten by twelve feet, and that includes two windows and two doorways! But Showplace inset cabinetry packs a lot of visual impact and functionality into this limited space. It also creates a look and feel that is in perfect harmony with this gracious older home. The Savannah Inset door style includes an applied molding around the inner frame, giving a sense of depth and refinement. The Soft Cream paint finish includes Carmel glazing, which ties in nicely to the wall paint and original hardwood floor.
Showplace Kitchens: http://www.showplacekitchens.com/
Showplace Wood Products: http://www.showplacewood.com/
 Main Care Services LLC
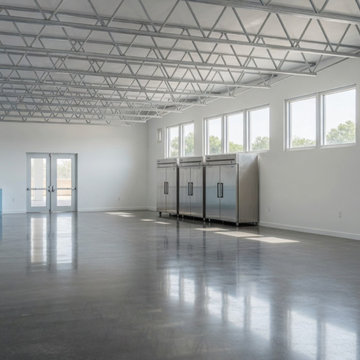
A 2,133-square-foot interior commercial alteration converting a former indoor garden center into a community pantry and storage area for Zion Church in Lanham, Maryland.
The project required a Prince George's County commercial interior permit, full multi-discipline construction documents (architectural, mechanical, plumbing, electrical), and an architect's seal under Maryland law. Maincare prepared the complete ten-sheet drawing set in-house, coordinated review and seal with our Maryland-licensed partner architect, and acted as named applicant of record before Prince George's County Department of Permitting, Inspections and Enforcement.
Prince George's County Permit P35342-2023-CI issued January 2024. The space preserves the existing exposed roof trusses as a design feature, pairs polished concrete flooring with commercial-grade refrigeration along the perimeter wall, and brings natural light from north-facing clerestory windows into a clean, functional pantry environment.
 Angela Todd Studios | Portland, OR
Although our empty nester clients were still enjoying their custom home they had lived in for nearly 30 years, they had outgrown their once state-of-the-art 1980s master bathroom.
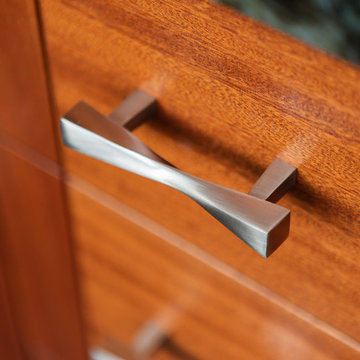
Our master bathroom facelift transformed a bathroom with carpet, wallpaper, glass block tiles, and a 30 year old Jacuzzi. It transformed into a clean lined, yet warm and inviting space that still worked with the home’s contemporary architecture. Our selections started with a natural stone for the vanity, and selecting Sapele wood cabinetry for both it’s textured lines and color qualities. Our next step was our hardware and fittings – knowing we wanted both function and visual appeal.
We relocated the double vanities at the center of the room, and installed the shower on the other side of the wall creating a circular passage for flow. The integrated sinks make a statement at the vanity – as well as the large apron of stone surrounding the face of the cabinetry. Wall mount faucets, and matte textured tile running vertically complete the look.
The free-standing vessel tub leaves a lasting impression against the windows. Corner cabinetry and shelves add both storage and visual appeal. Tucked in the corner an upholstered bench, yet more storage and built in jewelry organization.
Large format porcelain floor tiles were installed with a smooth skimstone application on the shower floor. Amenities and special touches in the bathroom include radiant heating, LED lighting under the cabinets and behind the vanity mirrors, a large format thermostat controlled towel bar, a linear drain in the shower, and a wall mounted energy efficient toilet.
For more about Angela Todd Studios, click here: https://www.angelatoddstudios.com/
To learn more about this project, click here: https://www.angelatoddstudios.com/portfolio/cedar-hills-master-suite/
 Living with Lolo
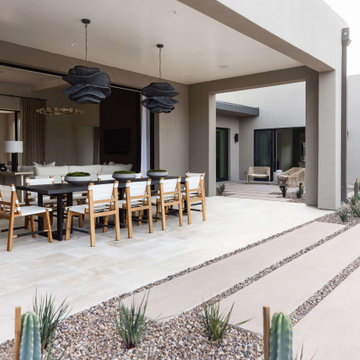
Patio in Bronco | Key Feature: A Scottsdale new-build rooted in sculptural modernism, Bronco Revival balances bold black-and-white contrast with organic textures, natural wood elements, and statement lighting. As a groundbreaking “Live Lab” designer residence, it’s a first-of-its-kind space where luxury furnishings are tested in real-world conditions before being introduced into high-profile client homes.
Challenge: Because Bronco Revival was the designer’s personal residence, the project carried a unique level of pressure and intention. The challenge was creating a Scottsdale new-build that felt elevated and editorial while still functioning as a true family home. Every selection had to balance bold sculptural modernism (high contrast, statement lighting, architectural furnishings) with durability, comfort, and day-to-day livability. In addition, the home served as a “Live Lab,” meaning new vendors, materials, and luxury furnishings needed to be tested in real-life conditions before being trusted for future high-profile client projects.
Solution: We approached the project with a highly curated, test-and-refine design strategy, treating each space as both a finished interior and a real-world evaluation environment. Key furnishings, textiles, and materials were selected to support the modern organic vision while also standing up to the demands of everyday family life. We worked through selections intentionally, layering in bold contrast, natural woods, and sculptural statement pieces, while prioritizing performance materials, pet-friendly durability, and timeless foundational elements. By using the home as a lived-in showroom, we were able to validate what truly performs beautifully, refine our vendor relationships, and confidently carry those proven selections into future client designs.
Materials: MadeGoods: Sculptural Davion coffee tables |
Loloi: Custom performance rug collection |
Schumacher: Bespoke drapery fabrication |
Aesthetic Wall Coverings: Pioneering wallpaper application on ceiling beams |
Zac + Fox: Exclusive textile collaboration via Made Resource Group |
Budget ($ Range): $300K |
Timeline (Duration): 4 MONTHS
 Astro Design Inc.
Design: Astro Design Centre
Photo: Doublespace Photography
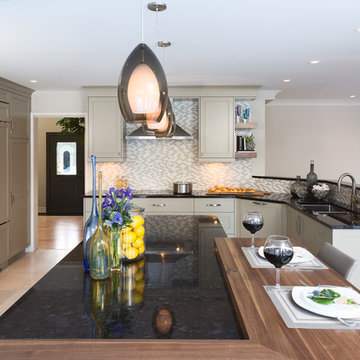
With a simple application for traditional finishes on a contemporary door style, or the use of more uncluttered design it is possible to create a relaxed, yet sophisticated kitchen that provides a perfect gathering place.
A blend of the clean line doors and soft edge cabinet fronts were the typical choice in the creation of this classic space that is not only functional and practical but beautiful. The island is the central focal point of the kitchen, with a beautifully crafted two-layer walnut butcher block with a slight contrast to the dark granite countertop. The detailing on the legs of the island gives the space a more traditional look.
The design concept perfectly blends with the classic feel of their home but one that was out of the box and forward thinking. This was done through the use of different materials and unconventional colour scheme. The grey-taupe cabinetry colour gives the homeowners the warm feel they were hoping for, while still maintaining a classic timeless look.


 Serapool Porselen
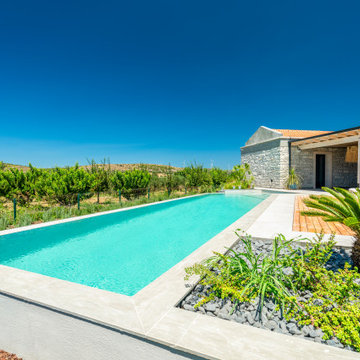
Located in İzmir, this distinguished villa enhances its refined architectural details with Serapool’s natural stone-textured porcelain solutions. The Antique Beige series used on the pool floor creates a smooth transition to the water and a serene ambiance with the warmth of beige tones.
Thanks to a water absorption rate below 0.5%, the tiles offer long-lasting performance and demonstrate high resistance to UV rays, chemical effects, and thermal shock. With a slip resistance value of PTV ≥ 45°, the surface ensures elevated safety in wet areas. Outer trim, scoth outer corner and outer angle corner pieces provide aesthetic and functional integrity in pool edge transitions.
This application offers more than a swimming area—it presents a luxurious living experience where design, safety, and comfort converge.
 ThinkGlass
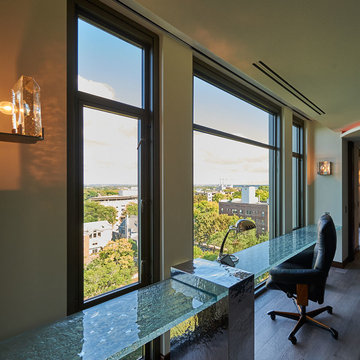
Complete the atmosphere of your workspace with a thermoformed glass desk! Our decorative and functional ThinkGlass applications will add beautiful and natural light to your room.
 Living with Lolo
Bathroom in Bronco | Key Feature: A Scottsdale new-build rooted in sculptural modernism, Bronco Revival balances bold black-and-white contrast with organic textures, natural wood elements, and statement lighting. As a groundbreaking “Live Lab” designer residence, it’s a first-of-its-kind space where luxury furnishings are tested in real-world conditions before being introduced into high-profile client homes.
Challenge: Because Bronco Revival was the designer’s personal residence, the project carried a unique level of pressure and intention. The challenge was creating a Scottsdale new-build that felt elevated and editorial while still functioning as a true family home. Every selection had to balance bold sculptural modernism (high contrast, statement lighting, architectural furnishings) with durability, comfort, and day-to-day livability. In addition, the home served as a “Live Lab,” meaning new vendors, materials, and luxury furnishings needed to be tested in real-life conditions before being trusted for future high-profile client projects.
Solution: We approached the project with a highly curated, test-and-refine design strategy, treating each space as both a finished interior and a real-world evaluation environment. Key furnishings, textiles, and materials were selected to support the modern organic vision while also standing up to the demands of everyday family life. We worked through selections intentionally, layering in bold contrast, natural woods, and sculptural statement pieces, while prioritizing performance materials, pet-friendly durability, and timeless foundational elements. By using the home as a lived-in showroom, we were able to validate what truly performs beautifully, refine our vendor relationships, and confidently carry those proven selections into future client designs.
Materials: MadeGoods: Sculptural Davion coffee tables |
Loloi: Custom performance rug collection |
Schumacher: Bespoke drapery fabrication |
Aesthetic Wall Coverings: Pioneering wallpaper application on ceiling beams |
Zac + Fox: Exclusive textile collaboration via Made Resource Group |
Budget ($ Range): $300K |
Timeline (Duration): 4 MONTHS
 Serapool Porselen
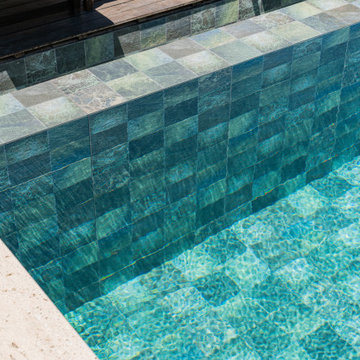
Located in one of İzmir’s most exclusive villas, this refined project brings together architectural elegance and the technical excellence of Serapool porcelain. Inspired by nature, the Piazza Green Series enhances the swimming area with soothing green hues and a natural stone texture, creating a tranquil atmosphere that blends harmoniously with the surrounding landscape. Composed of 100% porcelain tiles, the surfaces feature a water absorption rate below 0.5%, ensuring long-lasting durability. With superior UV resistance, chemical resistance, and thermal shock durability, the materials stand up to outdoor conditions. A PTV ≥ 45° anti-slip rating guarantees maximum safety on wet surfaces. Porcelain stair non-slip pieces and porcelain pool copings deliver both aesthetic continuity and functional integrity at transition points. More than just a swimming space, this application redefines luxury living by uniting elegance, safety, and comfort in a single, cohesive design.
 Four Elements Construction

Clients were looking to completely update the main and second levels of their late 80's home to a more modern and open layout with a traditional/craftsman feel. Check out the re-purposed dining room converted to a comfortable seating and bar area as well as the former family room converted to a large and open dining room off the new kitchen. The master suite's floorplan was re-worked to create a large walk-in closet/laundry room combo with a beautiful ensuite bathroom including an extra-large walk-in shower. Also installed were new exterior windows and doors, new interior doors, custom shelving/lockers and updated hardware throughout. Extensive use of wood, tile, custom cabinetry, and various applications of colour created a beautiful, functional, and bright open space for their family.
 Alliance Designs LLC
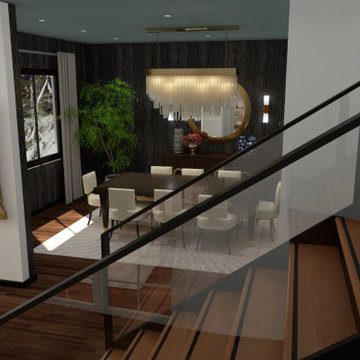
This home renovation project is aimed at upgrading various features of the house. It includes the installation of beautiful and striking light fixtures that will add an elegant touch to the ambiance. The project also involves the application of unique and eye-catching wallpaper that will give the walls a fresh and modern look. Additionally, the renovation will feature a sleek and contemporary glass staircase that will not only add to the house's aesthetic appeal but also provide a safe and functional means of accessing the upper floors.
 Tina Ramchandani Creative
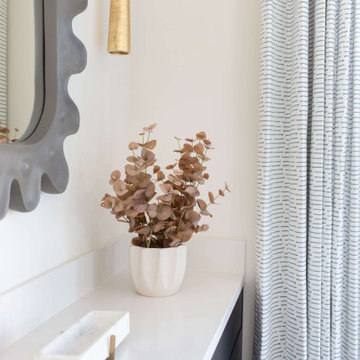
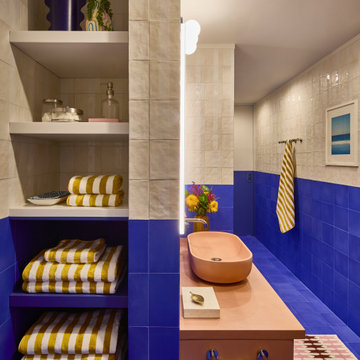
For this extensive gut renovation in the East Village, the goal was to inject a small, functional bathroom with high-energy personality and bold spatial defining. We achieved this through a dramatic two-tone, color-blocked tile application, featuring a vibrant ultramarine blue wainscoting that lowers the visual height and frames the space. This is balanced by a zellige-inspired textural white tile above, adding depth and artisanal warmth. The true centerpiece is the custom, coral-pink concrete vanity, which offers a soft, sculptural contrast to the angular geometry. Layered with mustard yellow and white striped textiles and custom, patterned rugs, the resulting space feels playful, confident, and deeply reflective of its storied neighborhood.
30