
Search results for "Functional chest" in Home Design Ideas
 Interiors by Lucy Malagisi
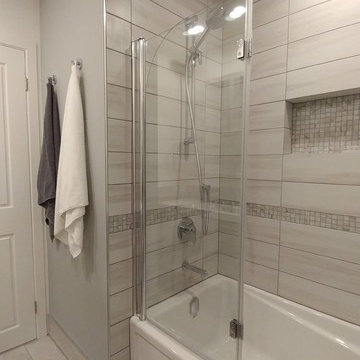
This is a small bathroom but it has everything and more. Plenty of storage, uncluttered floors, extra storage for towels and a shower niche which adds functionality and practicality a little extra to this small space. IKEA vanity fits just right at a less than standard depth and the IKEA medicine cabinet's can fit more because of it's extended height. The MAXX folding shower panel is perfect as it folds into or out of the tub making it easy to clean the tub and because it's a glass panel, it allows the beauty of the wall tiles to be visible. All the tiles are from Bois Franc Lavallee Inc. fitting harmoniously together to create a calming and fresh feeling.
Photo Credit: Lucy Malagisi
 Mojo Boutique

Looking for a stylish and functional storage solution that will add a touch of nature to your home? Look no further than the Handwoven Rattan Storage Trunk! Made from sustainably sourced rattan, the rattan trunk is both durable and eco-friendly. It's also incredibly versatile, fitting seamlessly into any décor style, from rustic to modern. With its intricate woven details and warm natural hue, the wicker trunk is sure to turn heads. But it's not just a pretty face - this trunk is also incredibly spacious and sturdy, making it the perfect place to store everything from blankets and pillows to books and toys. Whether you're looking for a way to declutter your living room or add a touch of rustic charm to your bedroom, this Handwoven Rattan Storage Trunk is the perfect solution.
✅ Dimensions:
Height 18.9"
Width 23.6"
Depth 15.7"
✅ Made from sustainably sourced rattan
✅ Handcrafted by skilled artisans
✅ Durable and eco-friendly
✅ Spacious and sturdy
✅ Intricate woven details and warm natural hue
✅ Perfect for storing everything from blankets and pillows to books and toys
✅ No assembly required
 Interiors by Lucy Malagisi
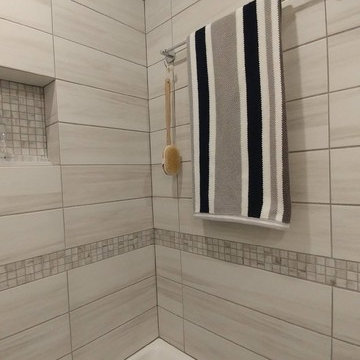
This is a small bathroom but it has everything and more. Plenty of storage, uncluttered floors, extra storage for towels and a shower niche which adds functionality and practicality a little extra to this small space. IKEA vanity fits just right at a less than standard depth and the IKEA medicine cabinet's can fit more because of it's extended height. The MAXX folding shower panel is perfect as it folds into or out of the tub making it easy to clean the tub and because it's a glass panel, it allows the beauty of the wall tiles to be visible. All the tiles are from Bois Franc Lavallee Inc. fitting harmoniously together to create a calming and fresh feeling.
Photo Credit: Lucy Malagisi
Find the right local pro for your project
 Dream Coast Builders
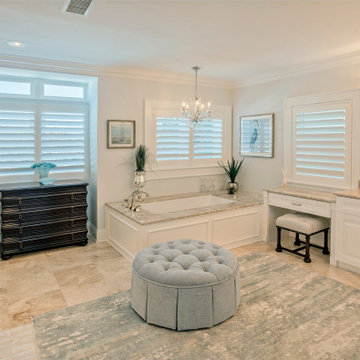
The bathroom is a bright, luxurious space filled with natural light streaming through large windows adorned with white plantation shutters. Creamy beige-toned tiles cover the floor, accented by a light grayish-blue patterned area rug, which centers the room. At the heart of the rug stands a light grayish-blue tufted ottoman, adding an elegant focal point.
A dark brown wooden chest sits neatly beneath one of the windows, adjacent to a pristine white soaking tub. Opposite this, a vanity with light beige countertops and white cabinets is set against the wall, complemented by a matching stool and a large mirror above it.
The soft, pale gray or beige walls enhance the room's airy feel, while a chandelier hanging from the ceiling adds a sophisticated touch. A glass-enclosed shower occupies one side of the room, balancing modern functionality with style. Green plants near the windows and tasteful artwork on the walls complete the space, emphasizing its refined yet welcoming ambiance.
 Twilly and Fig
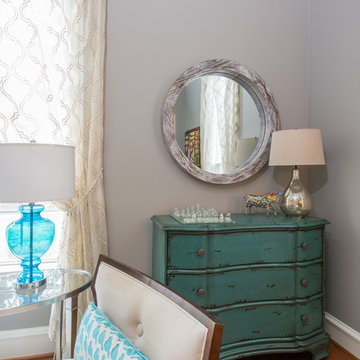
This space is colorful, playful and fun. We combined neutral tones with pops of color throughout to give the space a bold personality. The chosen furniture pieces provide style and elegance. This eclectic space is inviting and unique.
Michael Hunter Photography
 IL Decor
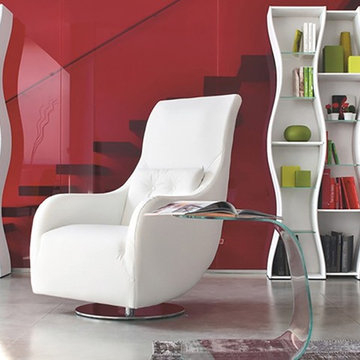
W 19,7 x D 19,3 x H 20,9
Quick Overview
Curved glass side table, perfect for those looking for night stand that turns into a practical bed side table, suitable for leaning or to have breakfast on. The elegance of the glass and the functionality of this object allows everyone to have an exclusive product.
This item is available with a multitude of options and customization's, please call or e-mail to inquire. Manufactured By Tonin Casa.
 La-Z-Boy Ottawa & Kingston
Cesar ArraisPhotos by: Cesar Henrique Arrais
Before & After: Orleans Living Room
Here is a great example of how our in-home designers can work with furniture and accessories you already have and add to them to create a functional and beautiful space. Designer Dea Attar accomplished this with her Orleans living room project.
The Before:
This client had already begun the project and needed a designer to help finish the room. She wanted to keep the sofa, new rug and artwork and work around them to complete the look. The room is used occasionally for socializing purposes. As it is the first room you see when you come in to the house, the goal was to give it the WOW factor!
The designer’s concept and vision:
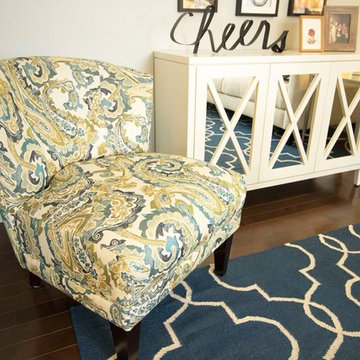
Inspired by the vibrant colours in the artwork, Dea planned to use the blues and greens as accents. She wanted the bigger pieces such as the furniture to remain neutral in order to make the accents pop. Dea selected a chair-and-a-half that had similar arms to the sofa and mixed the two styles together. Since the room was to be used occasionally, the chair-and-a-half could fit 2 people in a pinch but wouldn’t overwhelm the space. A small armless chair was introduced in the opposite corner of the room to create a circle of seating and accommodate socializing and conversations. She selected a fresh paisley pattern that combines the greens and blues together.
The after:
The result, a happy room with bright colours and strong accents that express exactly what the client had requested. Dea played with patterns of different scales and proportions to create a nice balance in the room. The multiple pillows used tied the mixed pieces together to complement the design and the accent colours. The introduction of mirrors created elegant reflections and made the room brighter. The chest and photo combo are a statement and a conversation starter that catch the eye of anyone entering the home.

Sponsored
Columbus, OH

Structural Remodeling
Franklin County's Heavy Timber Specialists | Best of Houzz 2020!
 The Interior Collection
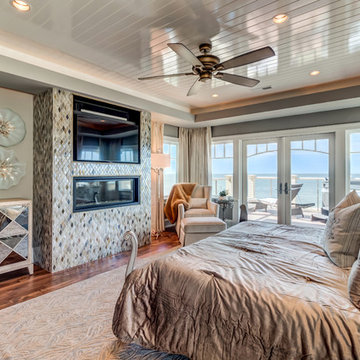
Design: The Interior Collection; Builder: Dewson Construction Company; Faux Artist: Emily Smith, Faux Friendly; Photography: Atlantic Picture Photography
 Oxfordshire & Buckinghamshire Kitchens
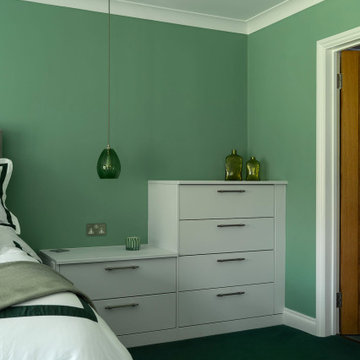
Located in Buckinghamshire, this bedroom project is a great example of our approach to smart design, quality finishes, and practical touches.
Our designer created the space, perfectly capturing the brief from the outset with no revisions needed. Our dedicated Installation and Project Manager then managed the project, overseeing every detail from start to finish to ensure a smooth and stress-free experience.
For this project, we soundproofed the floors, updated the lighting, and handled the full decorating work, transforming not only the master bedroom but also two additional bedrooms.
The finished furniture features Porcelain Nature fronts paired with a Smoked Oak carcass, brought together by 22mm Modern Vinyl worktops. Elegant brushed nickel fluted bar handles add a subtle touch of texture and warmth.
Clever features like an IR sensor wardrobe light and a pull-out shoe shelf make this space as functional as it is stylish. A matching chest of drawers completes the setup.
At Oxfordshire & Buckinghamshire Kitchens, we believe the details matter. This project is a great example of how clever design and good workmanship can really change a home for the better.
 Design for Change

A cool Star Wars bedroom for The Make-A-Wish Foundation. Themed around the planet Endor with forest like decoration, an AT AT Walker lofted bed and two tree houses for an adorable little boy and his two brothers.
 La-Z-Boy Ottawa & Kingston
Cesar Arrais
Photos by: Cesar Henrique Arrais
Before & After: Orleans Living Room
Here is a great example of how our in-home designers can work with furniture and accessories you already have and add to them to create a functional and beautiful space. Designer Dea Attar accomplished this with her Orleans living room project.
The Before:
This client had already begun the project and needed a designer to help finish the room. She wanted to keep the sofa, new rug and artwork and work around them to complete the look. The room is used occasionally for socializing purposes. As it is the first room you see when you come in to the house, the goal was to give it the WOW factor!
The designer’s concept and vision:
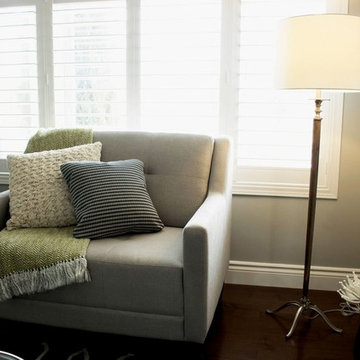
Inspired by the vibrant colours in the artwork, Dea planned to use the blues and greens as accents. She wanted the bigger pieces such as the furniture to remain neutral in order to make the accents pop. Dea selected a chair-and-a-half that had similar arms to the sofa and mixed the two styles together. Since the room was to be used occasionally, the chair-and-a-half could fit 2 people in a pinch but wouldn’t overwhelm the space. A small armless chair was introduced in the opposite corner of the room to create a circle of seating and accommodate socializing and conversations. She selected a fresh paisley pattern that combines the greens and blues together.
The after:
The result, a happy room with bright colours and strong accents that express exactly what the client had requested. Dea played with patterns of different scales and proportions to create a nice balance in the room. The multiple pillows used tied the mixed pieces together to complement the design and the accent colours. The introduction of mirrors created elegant reflections and made the room brighter. The chest and photo combo are a statement and a conversation starter that catch the eye of anyone entering the home.
 Contempo Space
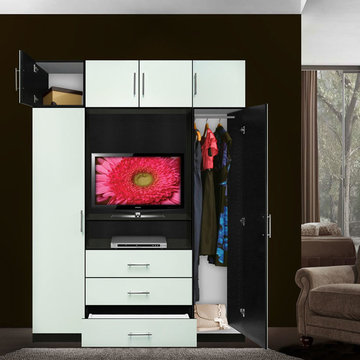
The extra tall version of the Aventa TV armoire delivers and maximizes the storage in your bedroom. This version of the armoire boasts extra storage overhead.
The multi-functional keystone of the Aventa Collection has at its core a 3 drawer armoire, along with space for a TV in the bedroom and the components that go along with it.
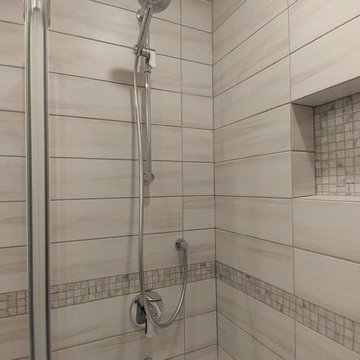 Interiors by Lucy Malagisi
This is a small bathroom but it has everything and more. Plenty of storage, uncluttered floors, extra storage for towels and a shower niche which adds functionality and practicality a little extra to this small space. IKEA vanity fits just right at a less than standard depth and the IKEA medicine cabinet's can fit more because of it's extended height. The MAXX folding shower panel is perfect as it folds into or out of the tub making it easy to clean the tub and because it's a glass panel, it allows the beauty of the wall tiles to be visible. All the tiles are from Bois Franc Lavallee Inc. fitting harmoniously together to create a calming and fresh feeling.
Photo Credit: Lucy Malagisi

Sponsored
Columbus, OH

Snider & Metcalf Interior Design, LTD
Leading Interior Designers in Columbus, Ohio & Ponte Vedra, Florida
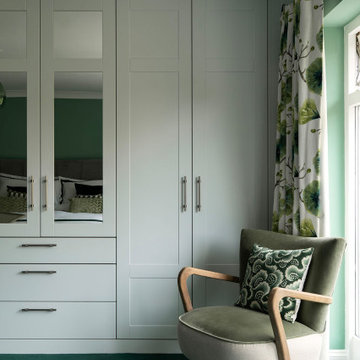 Oxfordshire & Buckinghamshire Kitchens
Located in Buckinghamshire, this bedroom project is a great example of our approach to smart design, quality finishes, and practical touches.
Our designer created the space, perfectly capturing the brief from the outset with no revisions needed. Our dedicated Installation and Project Manager then managed the project, overseeing every detail from start to finish to ensure a smooth and stress-free experience.
For this project, we soundproofed the floors, updated the lighting, and handled the full decorating work, transforming not only the master bedroom but also two additional bedrooms.
The finished furniture features Porcelain Nature fronts paired with a Smoked Oak carcass, brought together by 22mm Modern Vinyl worktops. Elegant brushed nickel fluted bar handles add a subtle touch of texture and warmth.
Clever features like an IR sensor wardrobe light and a pull-out shoe shelf make this space as functional as it is stylish. A matching chest of drawers completes the setup.
At Oxfordshire & Buckinghamshire Kitchens, we believe the details matter. This project is a great example of how clever design and good workmanship can really change a home for the better.
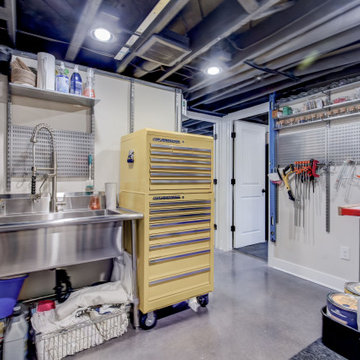
 FBC Remodel
Organized to Inspire: Basement Workshop with Industrial Flair
This highly functional basement workshop proves that style and storage can go hand in hand. Outfitted with industrial-style open shelving, a stainless steel utility sink, and a vintage yellow tool chest, this workspace was designed for productivity. The custom pegboards and magnetic tool holders offer clever vertical storage, while the sturdy, sticker-clad workbench stands ready for projects big and small. Epoxy floors, open ceilings, and brilliant lighting round out the space, making it as efficient as it is inspiring. Whether you're a weekend DIYer or a seasoned maker, this is a workshop that works hard and looks great doing it.
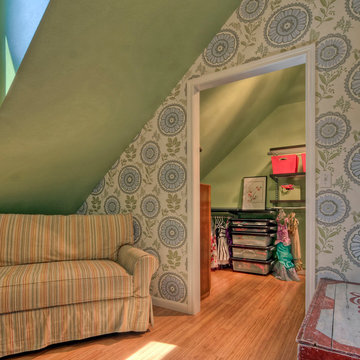
 Tamara Rosenbloom Design LLC
The twins were almost out of their toddler beds and outgrowing their small room when their mother called. Across from the girls’ existing bedroom was another bedroom and bathroom that lacked functionality and easy access. We combined the three spaces, added French doors from the hall and divided the second bedroom into a large walk in closet and play room. To unite the spaces (and please the allergy sufferers), we tore up the carpet and laid bamboo flooring. We enlarged the bathroom to allow for a custom horizontal strand bamboo double sink vanity and moved the entry to the bathroom off the bedroom. To maximize space and storage in the bedroom, we designed custom Chippendale inspired beds with storage drawers beneath and a bookcase/reading nook with a view between the two beds.
Photos by Mike Martin www.martinvisualtours.com
 Marie Burgos Design

Established in 1895 as a warehouse for the spice trade, 481 Washington was built to last. With its 25-inch-thick base and enchanting Beaux Arts facade, this regal structure later housed a thriving Hudson Square printing company. After an impeccable renovation, the magnificent loft building’s original arched windows and exquisite cornice remain a testament to the grandeur of days past. Perfectly anchored between Soho and Tribeca, Spice Warehouse has been converted into 12 spacious full-floor lofts that seamlessly fuse Old World character with modern convenience. Steps from the Hudson River, Spice Warehouse is within walking distance of renowned restaurants, famed art galleries, specialty shops and boutiques. With its golden sunsets and outstanding facilities, this is the ideal destination for those seeking the tranquil pleasures of the Hudson River waterfront.
Expansive private floor residences were designed to be both versatile and functional, each with 3 to 4 bedrooms, 3 full baths, and a home office. Several residences enjoy dramatic Hudson River views.
This open space has been designed to accommodate a perfect Tribeca city lifestyle for entertaining, relaxing and working.
The design reflects a tailored “old world” look, respecting the original features of the Spice Warehouse. With its high ceilings, arched windows, original brick wall and iron columns, this space is a testament of ancient time and old world elegance.
The guest bedroom was designed with travel in mind.It features elegant French Provencal bedding paired with jute accent pillows, travel chest and luggages as well as recycled blown glass table lamps and rich woods.
The acrylic “zebra” art piece is by Francis Augustine.
Photography: Francis Augustine


 TheBedroomSets
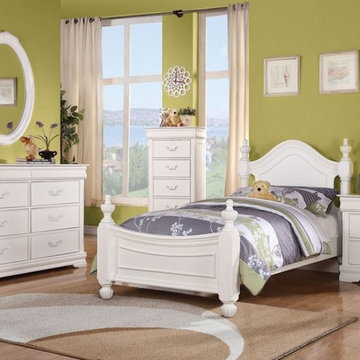
Made with wood veneers and solids, this adorable set is created for endless comfort and functionality. The set includes bed, nightstand, dresser, mirror and chest. The bed available in twin and full size.
https://www.thebedroomsets.com/browse/classique-jr-youth-5-pc-bedroom-set-in-white

 California Closets HQ
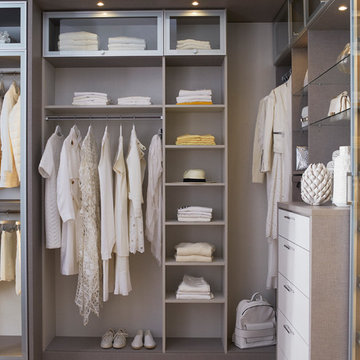
With a soft color palette and rich textural details, fashion meets function for a walk-in closet that feels like a personal boutique.
• Tesoro Linen and Corsican Weave finishes create a soft color palette.
• Matte Aluminum doors with clear glass inserts display shoes and accessories.
• Matte Aluminum hardware adds a polished finish.
• Two built-in chests with drawers, pull-out baskets, and hampers offer concealed storage.
• Glass shelves showcase collectibles and handbags.
• Lighted shoe storage, lit closet side panels, and overhead ambient lighting offer a boutique-like feel.
• LED technology offers energy-efficient lighting.
• Waterfall countertop edge detail and modern top cap trim detail create a built-in look.
34