
Search results for "Functional chest" in Home Design Ideas
 Interior Preference llc

Warm inviting colorful eclectic family room speaks of the clients love of vintage mixed with modern style. With comfortable and functional furniture daily living and entertaining was easy. The warmness of the client's personalities played a huge role in showcasing their love of warm colors, Southwestern art and artifacts and special vintage repurposed blanket chest modified into a cocktail table.
 Just the Thing
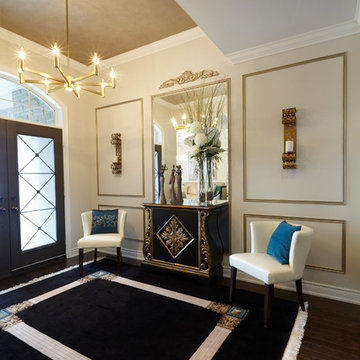
Adding trim to the main wall in the entry integrates the portion of the space below the dropped ceiling with the rest of the wall -- visually and functionally enlarging the space. The depth of the bulkhead dictated the size and proportion of the panels we created. To further distract from the change in ceiling height, we added a carved medallion to the centre panel. We wanted to highlight the trim here, to add interest and definition, so we had them painted antique gold. The ceiling too was given a glam mottled gold finish. The simple, modern chandelier is oversized for the space, but its spare lines keep it from being overwhelming.
A new smaller but bolder console table -- its black and gold echoing the stronger details of the living room beyond -- is given added importance by the full-length mirror behind it. The client's own chairs were moved from the family room -- where they were just "okay". Here their contemporary style nicely contrasts with the ornate chest, while dark teal toss pillows add a powerful note that is repeated throughout the main level. Together with the client's bench on the other side of the door, the chairs create an inviting seating area for parties, as well as a thoughtful aid when donning or doffing footwear.
We found this area rug on the floor in the family room, where it was too small and too strong for the furnishings. Here it takes on a whole new life as the PERFECT finishing touch.
 Teamson Kids
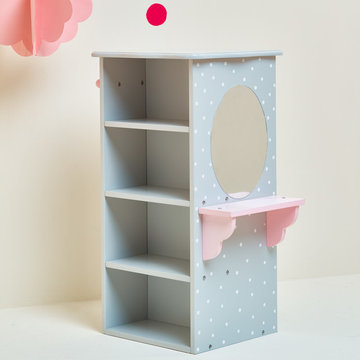
Keep your dolls room tiddy with the princess doll dresser! Gorgeous grey storage system with white polka dots is similar to that of a chest which includes baby pink hangers on one side, and a shelving unit on the opposite side. Girlie pink shelf adds an additional function to store makeup, perfume, and hair brush. An oval mirror hangs above baby pink shelf. Additional hooks for hanging belts and other personal belongings are also included on one side of the unit.
Find the right local pro for your project
 Oxfordshire & Buckinghamshire Kitchens
Located in Buckinghamshire, this bedroom project is a great example of our approach to smart design, quality finishes, and practical touches.
Our designer created the space, perfectly capturing the brief from the outset with no revisions needed. Our dedicated Installation and Project Manager then managed the project, overseeing every detail from start to finish to ensure a smooth and stress-free experience.
For this project, we soundproofed the floors, updated the lighting, and handled the full decorating work, transforming not only the master bedroom but also two additional bedrooms.
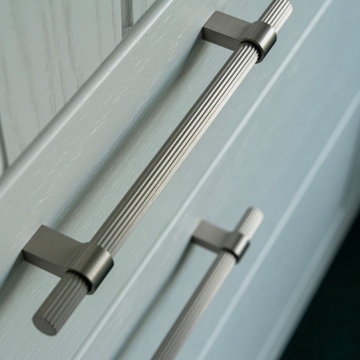
The finished furniture features Porcelain Nature fronts paired with a Smoked Oak carcass, brought together by 22mm Modern Vinyl worktops. Elegant brushed nickel fluted bar handles add a subtle touch of texture and warmth.
Clever features like an IR sensor wardrobe light and a pull-out shoe shelf make this space as functional as it is stylish. A matching chest of drawers completes the setup.
At Oxfordshire & Buckinghamshire Kitchens, we believe the details matter. This project is a great example of how clever design and good workmanship can really change a home for the better.
 Interiors by Lucy Malagisi
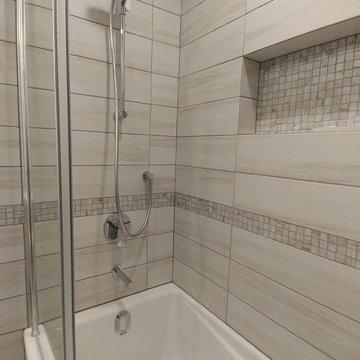
This is a small bathroom but it has everything and more. Plenty of storage, uncluttered floors, extra storage for towels and a shower niche which adds functionality and practicality a little extra to this small space. IKEA vanity fits just right at a less than standard depth and the IKEA medicine cabinet's can fit more because of it's extended height. The MAXX folding shower panel is perfect as it folds into or out of the tub making it easy to clean the tub and because it's a glass panel, it allows the beauty of the wall tiles to be visible. All the tiles are from Bois Franc Lavallee Inc. fitting harmoniously together to create a calming and fresh feeling.
Photo Credit: Lucy Malagisi
 Nip Tuck Remodeling
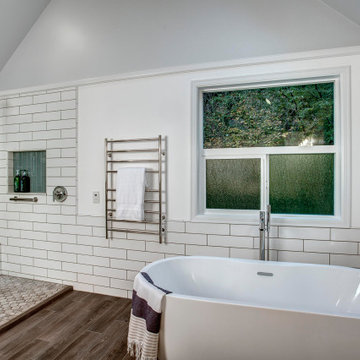
Two phases completed in 2020 & 2021 included kitchen and primary bath remodels. Bright, light, fresh and simple describe these beautiful spaces fit just for our clients.
The primary bath was a fun project to complete. A few must haves for this space were a place to incorporate the Peloton, more functional storage and a welcoming showering/bathing area.
The space was primarily left in the same configuration, but we were able to make it much more welcoming and efficient. The walk in shower has a small bench for storing large bottles and works as a perch for shaving legs. The entrance is doorless and allows for a nice open experience + the pebbled shower floor. The freestanding tub took the place of a huge built in tub deck creating a prefect space for Peleton next to the vanity. The vanity was freshened up with equal spacing for the dual sinks, a custom corner cabinet to house supplies and a charging station for sonicares and shaver. Lastly, the corner by the closet door was underutilized and we placed a storage chest w/ quartz countertop there.
The overall space included freshening up the paint/millwork in the primary bedroom.
Serving communities in: Clyde Hill, Medina, Beaux Arts, Juanita, Woodinville, Redmond, Kirkland, Bellevue, Sammamish, Issaquah, Mercer Island, Mill Creek
 DANE AUSTIN INTERIOR DESIGN Boston & Cambridge
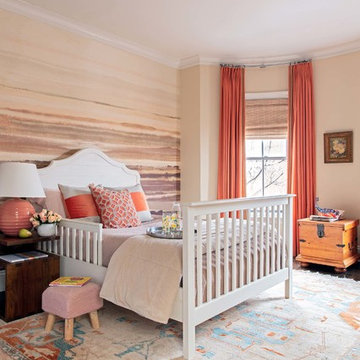
These fun-loving homeowners were referred by past clients during a mutual friend’s 40th Birthday party. Dane and his team were originally hired to shift a few rooms around when their son left for college. “Dane created well-functioning spaces for all, spreading color along the way. And he didn’t waste a thing. The homeowner, who has since tasked the designer with revamping the roof deck, characterizes the updates as “crisp” and “sharp.” Austin says, “I look at every element and ask, ‘Is it special, interesting, and unique?’” Now, every room is all of the above.”
Project designed by Boston interior design Dane Austin Design. Dane serves Boston, Cambridge, Hingham, Cohasset, Newton, Weston, Lexington, Concord, Dover, Andover, Gloucester, as well as surrounding areas.
For more about Dane Austin Design, click here: https://daneaustindesign.com/
To learn more about this project, click here:
https://daneaustindesign.com/south-end-brownstone

Sponsored
Columbus, OH

Structural Remodeling
Franklin County's Heavy Timber Specialists | Best of Houzz 2020!
 Interiors by Lucy Malagisi
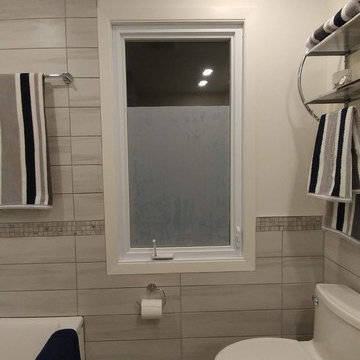
This is a small bathroom but it has everything and more. Plenty of storage, uncluttered floors, extra storage for towels and a shower niche which adds functionality and practicality a little extra to this small space. IKEA vanity fits just right at a less than standard depth and the IKEA medicine cabinet's can fit more because of it's extended height. The MAXX folding shower panel is perfect as it folds into or out of the tub making it easy to clean the tub and because it's a glass panel, it allows the beauty of the wall tiles to be visible. All the tiles are from Bois Franc Lavallee Inc. fitting harmoniously together to create a calming and fresh feeling.
Photo Credit: Lucy Malagisi
 Nip Tuck Remodeling
Two phases completed in 2020 & 2021 included kitchen and primary bath remodels. Bright, light, fresh and simple describe these beautiful spaces fit just for our clients.
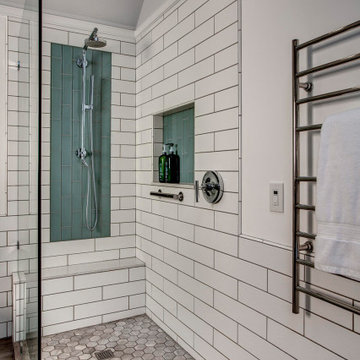
The primary bath was a fun project to complete. A few must haves for this space were a place to incorporate the Peloton, more functional storage and a welcoming showering/bathing area.
The space was primarily left in the same configuration, but we were able to make it much more welcoming and efficient. The walk in shower has a small bench for storing large bottles and works as a perch for shaving legs. The entrance is doorless and allows for a nice open experience + the pebbled shower floor. The freestanding tub took the place of a huge built in tub deck creating a prefect space for Peleton next to the vanity. The vanity was freshened up with equal spacing for the dual sinks, a custom corner cabinet to house supplies and a charging station for sonicares and shaver. Lastly, the corner by the closet door was underutilized and we placed a storage chest w/ quartz countertop there.
The overall space included freshening up the paint/millwork in the primary bedroom.
Serving communities in: Clyde Hill, Medina, Beaux Arts, Juanita, Woodinville, Redmond, Kirkland, Bellevue, Sammamish, Issaquah, Mercer Island, Mill Creek
 Marie Burgos Design
Established in 1895 as a warehouse for the spice trade, 481 Washington was built to last. With its 25-inch-thick base and enchanting Beaux Arts facade, this regal structure later housed a thriving Hudson Square printing company. After an impeccable renovation, the magnificent loft building’s original arched windows and exquisite cornice remain a testament to the grandeur of days past. Perfectly anchored between Soho and Tribeca, Spice Warehouse has been converted into 12 spacious full-floor lofts that seamlessly fuse Old World character with modern convenience. Steps from the Hudson River, Spice Warehouse is within walking distance of renowned restaurants, famed art galleries, specialty shops and boutiques. With its golden sunsets and outstanding facilities, this is the ideal destination for those seeking the tranquil pleasures of the Hudson River waterfront.
Expansive private floor residences were designed to be both versatile and functional, each with 3 to 4 bedrooms, 3 full baths, and a home office. Several residences enjoy dramatic Hudson River views.
This open space has been designed to accommodate a perfect Tribeca city lifestyle for entertaining, relaxing and working.
The design reflects a tailored “old world” look, respecting the original features of the Spice Warehouse. With its high ceilings, arched windows, original brick wall and iron columns, this space is a testament of ancient time and old world elegance.

The guest bedroom was designed with travel in mind.It features elegant French Provencal bedding paired with jute accent pillows, travel chest and luggages as well as recycled blown glass table lamps and rich woods.
The acrylic “zebra” art piece is by Francis Augustine.
Photography: Francis Augustine
 FBC Remodel
Organized to Inspire: Basement Workshop with Industrial Flair

This highly functional basement workshop proves that style and storage can go hand in hand. Outfitted with industrial-style open shelving, a stainless steel utility sink, and a vintage yellow tool chest, this workspace was designed for productivity. The custom pegboards and magnetic tool holders offer clever vertical storage, while the sturdy, sticker-clad workbench stands ready for projects big and small. Epoxy floors, open ceilings, and brilliant lighting round out the space, making it as efficient as it is inspiring. Whether you're a weekend DIYer or a seasoned maker, this is a workshop that works hard and looks great doing it.
 Turbo Beds

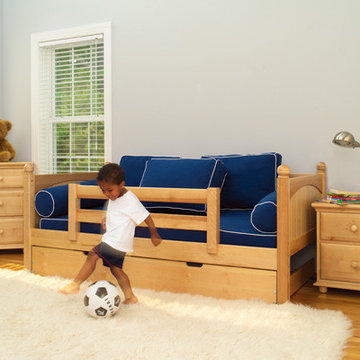
Two – door sideboard, a classical item of furniture together with a bookshelf- top section plays the role of a bookcase. Six two- color shelves will help your child place his favorite books in such a way that anytime he can reach the one he needs. Bookshelf is an ideal partner for a young man who just starts his adventure with school. A bookshelf in a set with a sideboard creates an original and very functional child’s bookcase.



 Calligaris
CS/6043-Q_P27_P27_P27: Sierra 60x80 Wood Bed- Natural Frame- Natural Headboard- Natural Foot Finish
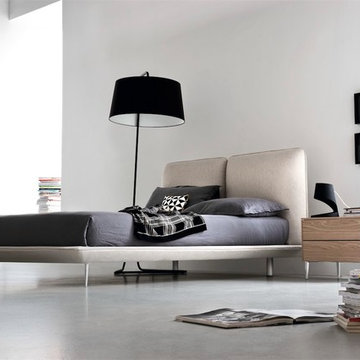
CS/8007-F_B84_P15: Sextans Floor Lamps - Matte Black Base Finish - Garland Black Shade
CS/6046-F_P27_P27_P27: Boston 2 Drawer Nightstand - Natural Drawer Finish - Natural Frame - Natural Top
 Blue Eye Interiors
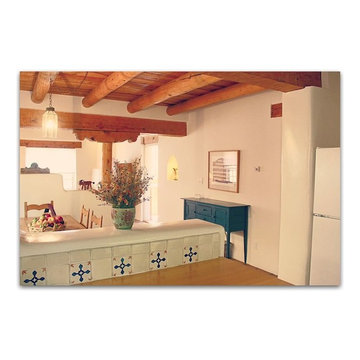
Example of a southwest ceramic tile and brown floor kitchen/dining room combo design in Albuquerque with white walls and no fireplace
 MIG Furniture Design, Inc.
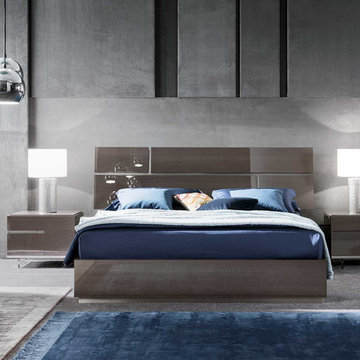
Italian Bedroom Furniture Collection ATHENA by ALF Group. Athena is a new collection of italian furniture to entirely adorn your bedroom, making it elegant and functional. Made of real wood veneer and covered with High Gloss lacquer, the furniture lasts long and looks really amazing. Platform Bed Athena is offered in three sizes: queen, king and california king. There is also a complete set of casegoods: nightstands, dresser, mirror, chest, gorgeous vanity table, and wardrobes in different sizes. All pieces can be sold separately, but for sure, the most stunning look can be achieved only when you furnish your sleeping area with a complete Athena Bedroom Set.
Dimensions:
Queen Bed: W77" x D86" x H47"
King Bed: W90" x D86" x H47"
California King Bed: W90" x D91" x H47"
 Interiors by Lucy Malagisi
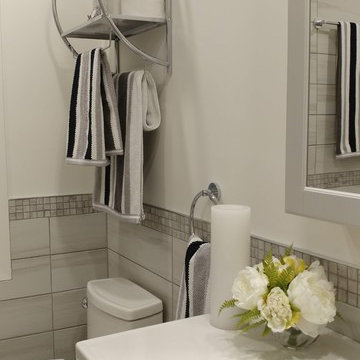
This is a small bathroom but it has everything and more. Plenty of storage, uncluttered floors, extra storage for towels and a shower niche which adds functionality and practicality a little extra to this small space. IKEA vanity fits just right at a less than standard depth and the IKEA medicine cabinet's can fit more because of it's extended height. The MAXX folding shower panel is perfect as it folds into or out of the tub making it easy to clean the tub and because it's a glass panel, it allows the beauty of the wall tiles to be visible. All the tiles are from Bois Franc Lavallee Inc. fitting harmoniously together to create a calming and fresh feeling.
Photo Credit: Lucy Malagisi

Sponsored
Columbus, OH

Snider & Metcalf Interior Design, LTD
Leading Interior Designers in Columbus, Ohio & Ponte Vedra, Florida
 Oxfordshire & Buckinghamshire Kitchens
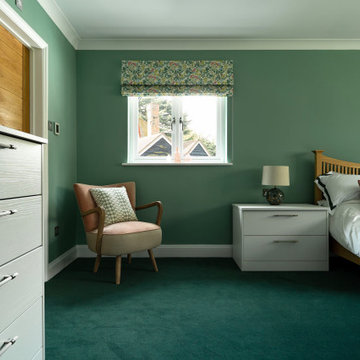
Located in Buckinghamshire, this bedroom project is a great example of our approach to smart design, quality finishes, and practical touches.
Our designer created the space, perfectly capturing the brief from the outset with no revisions needed. Our dedicated Installation and Project Manager then managed the project, overseeing every detail from start to finish to ensure a smooth and stress-free experience.
For this project, we soundproofed the floors, updated the lighting, and handled the full decorating work, transforming not only the master bedroom but also two additional bedrooms.
The finished furniture features Porcelain Nature fronts paired with a Smoked Oak carcass, brought together by 22mm Modern Vinyl worktops. Elegant brushed nickel fluted bar handles add a subtle touch of texture and warmth.
Clever features like an IR sensor wardrobe light and a pull-out shoe shelf make this space as functional as it is stylish. A matching chest of drawers completes the setup.
At Oxfordshire & Buckinghamshire Kitchens, we believe the details matter. This project is a great example of how clever design and good workmanship can really change a home for the better.

 Sierra Living Concepts Inc
Dimension: 43" L X 22.5" D X 72" H
Wardrobes are an every-home-essential – especially for those who’re looking for creative ways to get some extra storage space. Our Healdsburg Solid Wood 2 Drawer Rustic Armoire Wardrobe is definitely one of the best pieces you’ll ever find in terms of both aesthetics as well as functionality.
Featuring a classic rustic style design, the exterior of this solid wood bedroom armoire wardrobe is quite simple. There are two wide-spread pullout drawers that can be used to stow folded laundry or other essentials you want to keep at hand. But the main attraction is the double-leaf wardrobe compartment that opens up to a customizable storage space. While the exterior of the door-leafs has been inspired by the trendy ‘barn door’ aesthetic, it’s the inside that will blow away any organizers mind. Aside from a single hanging rod, there are two removable shelves you can affix any time you want!
The beautiful hand rubbed stain on the solid Rosewood crafted exterior looks absolutely gorgeous. The handcraftsmanship also warrants the utmost strength, durability, and longevity.
However, best of all is the aesthetical versatility of this rustic armoire. It features a compact build which can make an excellent centerpiece in any contemporary, rustic, cottage or prairie style interior design!
Special Features:
• 100% Handcrafted
• Solid Rosewood craftsmanship
• Rustic style bedroom armoire
• Hand-wrought metal hardware
• 2 wide drawers at the bottom
• Large wardrobe compartment with adjustable shelves
• Hanging rod
• Comes with 2 removable shelves
• Heirloom quality
• Versatile aesthetic
• Easy to clean and maintain
Note: Real wood is a product of nature, and as such, no two pieces are alike. Variations in solid wood grain patterns are to be expected and make each furniture uniquely beautiful, just like us humans.
 JayMarc Homes
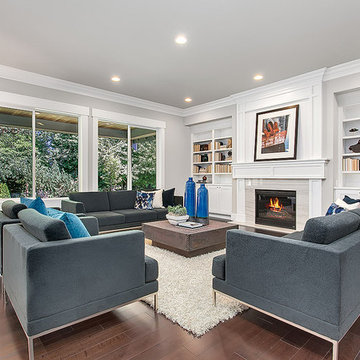
With an open design, this living room is both comfortable, sleek and functional - perfect for hosting your family's needs
Elegant living room photo in Seattle
Elegant living room photo in Seattle
35