
Search results for "Functional kitchen" in Home Design Ideas
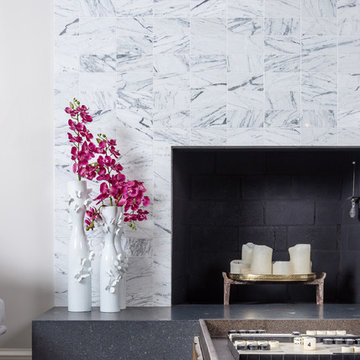
 Jennifer Gilmer Kitchen & Bath
Functional Fix - Kitchen Design by #Meghan in Chevy Chase, DC
Photography by Keith Miller Keiana Photography http://www.gilmerkitchens.com/portfolio-2/#

 CG&S Design-Build
Design by Joanna Hartman
Photography by Ryann Ford
Styling by Adam Fortner
This space features shaker-style cabinets by Amazonia Cabinetry, hardware from Restoration Hardware and Pottery Barn selected by PPOC, Crema Marfil Honed 12x12 floor tile and Rittenhouse 3x6 white gloss backsplash tile, and Benjamin Moore "Stonington Gray" for the accent wall.


Find the right local pro for your project
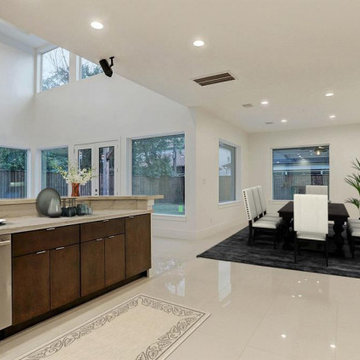
 Jay Remodeling
Jay Remodeling are full service general contractors in Calabasas. We have been serving the industry for over a decade with the best quality kitchen remodeling services in Calabasas and bathroom remodeling services in Calabasas.
Kitchen Remodelers in Calabasas, CA - https://www.jayremodeling.com/

 RSI Kitchen & Bath
Anne Matheis Photography
Inspiration for a transitional gray tile brown floor doorless shower remodel in St Louis with an undermount sink, dark wood cabinets, gray walls and flat-panel cabinets
Inspiration for a transitional gray tile brown floor doorless shower remodel in St Louis with an undermount sink, dark wood cabinets, gray walls and flat-panel cabinets

 Lauren Shadid Architecture + Interiors
Photos by Holly Lepere
Example of a large beach style l-shaped medium tone wood floor eat-in kitchen design in Los Angeles with a farmhouse sink, shaker cabinets, white cabinets, blue backsplash, mosaic tile backsplash, stainless steel appliances, an island and marble countertops
Example of a large beach style l-shaped medium tone wood floor eat-in kitchen design in Los Angeles with a farmhouse sink, shaker cabinets, white cabinets, blue backsplash, mosaic tile backsplash, stainless steel appliances, an island and marble countertops


Sponsored
Delaware, OH

Buckeye Basements, Inc.
Central Ohio's Basement Finishing ExpertsBest Of Houzz '13-'21
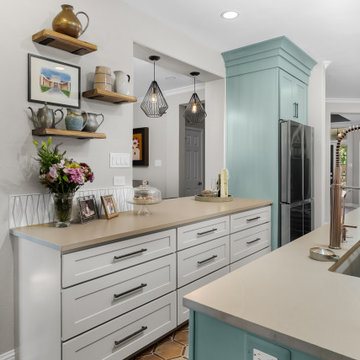
 Creative Cabinets Tx
Combination of closed cabinetry and open shelving provides both beauty and everyday functionality.
Example of an eclectic kitchen design in Austin
Example of an eclectic kitchen design in Austin
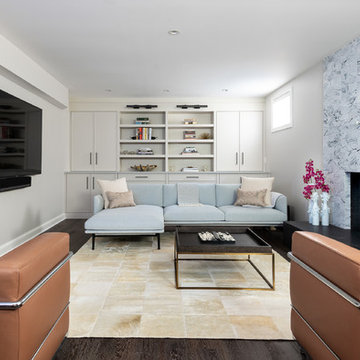 Jennifer Gilmer Kitchen & Bath
Functional Fix - Kitchen Design by #Meghan in Chevy Chase, DC
Photography by Keith Miller Keiana Photography http://www.gilmerkitchens.com/portfolio-2/#
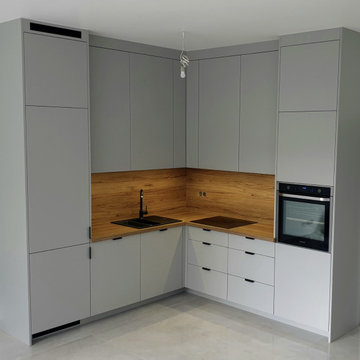
 Maverick Design & Build
Minimalist kitchens embrace simplicity and modern style. Distinguished by clean lines and sleek surfaces, these pared-down designs can still pack in plenty of personality. Apply these minimalist kitchen ideas for a stylish and functional cooking space.
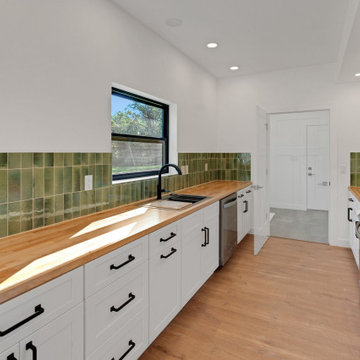
 Sandland Construction, Inc.
With beautiful John Boos counterops accented by contemporary rustic tile, this galley kitchen choses form AND function!
Example of a danish kitchen design in Little Rock
Example of a danish kitchen design in Little Rock

 TKS Design Group
Free ebook, Creating the Ideal Kitchen. DOWNLOAD NOW
Our clients had been in their home since the early 1980’s and decided it was time for some updates. We took on the kitchen, two bathrooms and a powder room.
The layout in the kitchen was functional for them, so we kept that pretty much as is. Our client wanted a contemporary-leaning transitional look — nice clean lines with a gray and white palette. Light gray cabinets with a slightly darker gray subway tile keep the northern exposure light and airy. They also purchased some new furniture for their breakfast room and adjoining family room, so the whole space looks completely styled and new. The light fixtures are staggered and give a nice rhythm to the otherwise serene feel.
The homeowners were not 100% sold on the flooring choice for little powder room off the kitchen when I first showed it, but now they think it is one of the most interesting features of the design. I always try to “push” my clients a little bit because that’s when things can get really fun and this is what you are paying for after all, ideas that you may not come up with on your own.
We also worked on the two upstairs bathrooms. We started first on the hall bath which was basically just in need of a face lift. The floor is porcelain tile made to look like carrera marble. The vanity is white Shaker doors fitted with a white quartz top. We re-glazed the cast iron tub.
The master bath was a tub to shower conversion. We used a wood look porcelain plank on the main floor along with a Kohler Tailored vanity. The custom shower has a barn door shower door, and vinyl wallpaper in the sink area gives a rich textured look to the space. Overall, it’s a pretty sophisticated look for its smaller fooprint.
Designed by: Susan Klimala, CKD, CBD
Photography by: Michael Alan Kaskel
For more information on kitchen and bath design ideas go to: www.kitchenstudio-ge.com
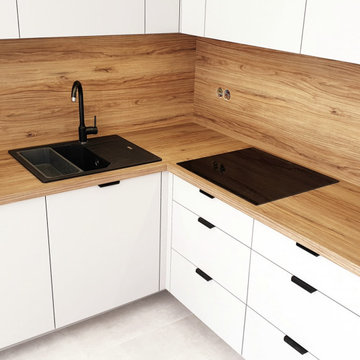 Maverick Design & Build
Minimalist kitchens embrace simplicity and modern style. Distinguished by clean lines and sleek surfaces, these pared-down designs can still pack in plenty of personalities. Apply these minimalist kitchen ideas for a stylish and functional cooking space.



 Dana King Design Build Remodeling
A fun, hip kitchen with a mid-century modern vibe. The homeowners wanted a kitchen to make them happy. We think you can't help but smile!
NEXT Project Studio
Jerry Voloski
 Designed Smart - Laila Ferri Johnson

This small and narrow kitchen design focused on maximizing storage and infusing charm to create a functional space tailored for the couple’s busy hosting lifestyle. Despite its size, the kitchen boasts smart functionality and thoughtful features that elevate its appeal. Appliances were strategically relocated to ensure the best possible workflow.
 Studio Miel
Photography: Stacy Zarin Goldberg
Example of a small eclectic l-shaped porcelain tile and brown floor open concept kitchen design in DC Metro with a farmhouse sink, shaker cabinets, blue cabinets, quartz countertops, white backsplash, ceramic backsplash, white appliances and an island
Example of a small eclectic l-shaped porcelain tile and brown floor open concept kitchen design in DC Metro with a farmhouse sink, shaker cabinets, blue cabinets, quartz countertops, white backsplash, ceramic backsplash, white appliances and an island

 Bontina
DeWils custom cabinets
Example of a large transitional dark wood floor eat-in kitchen design in Albuquerque with an undermount sink, flat-panel cabinets, medium tone wood cabinets, quartz countertops, green backsplash, glass tile backsplash, stainless steel appliances and no island
Example of a large transitional dark wood floor eat-in kitchen design in Albuquerque with an undermount sink, flat-panel cabinets, medium tone wood cabinets, quartz countertops, green backsplash, glass tile backsplash, stainless steel appliances and no island



 Rachel Reider Interiors
Michael Partenio
Beach style light wood floor foyer photo in Boston with white walls
Beach style light wood floor foyer photo in Boston with white walls
 Jay Remodeling
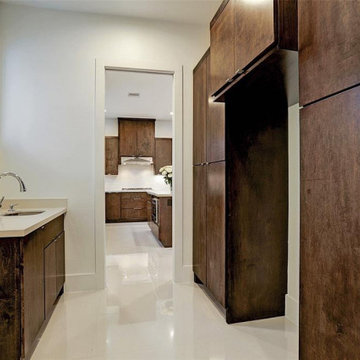
Jay Remodeling are full service general contractors in Calabasas. We have been serving the industry for over a decade with the best quality kitchen remodeling services in Calabasas and bathroom remodeling services in Calabasas.
Kitchen Remodelers in Calabasas, CA - https://www.jayremodeling.com/

 Pinnacle Mountain Homes
Pinnacle Mountain Homes
Open concept kitchen - rustic open concept kitchen idea in Denver with a farmhouse sink, raised-panel cabinets, beige cabinets, brown backsplash and paneled appliances
Open concept kitchen - rustic open concept kitchen idea in Denver with a farmhouse sink, raised-panel cabinets, beige cabinets, brown backsplash and paneled appliances
49