
Search results for "Functional kitchen" in Home Design Ideas

 J.THOM Residential Design & Cabinetry
Clients wanted to keep a powder room on the first floor and desired to relocate it away from kitchen and update the look. We needed to minimize the powder room footprint and tuck it into a service area instead of an open public area.
We minimize the footprint and tucked the PR across from the basement stair which created a small ancillary room and buffer between the adjacent rooms. We used a small wall hung basin to make the small room feel larger by exposing more of the floor footprint. Wainscot paneling was installed to create balance, scale and contrasting finishes.
The new powder room exudes simple elegance from the polished nickel hardware, rich contrast and delicate accent lighting. The space is comfortable in scale and leaves you with a sense of eloquence.
Jonathan Kolbe, Photographer

 Dream Baths by Kitchen Kraft
Inspiration for a timeless master marble tile marble floor and gray floor freestanding bathtub remodel in Columbus with beaded inset cabinets, white cabinets, gray walls, an undermount sink, marble countertops and a hinged shower door

 Don Foote Contracting
Pantry pull-out storage units. Richelieu.
design: Marta Kruszelnicka
photo: Todd Gieg
Example of a mid-sized trendy medium tone wood floor kitchen pantry design in Boston with flat-panel cabinets, medium tone wood cabinets and gray walls
Example of a mid-sized trendy medium tone wood floor kitchen pantry design in Boston with flat-panel cabinets, medium tone wood cabinets and gray walls
Find the right local pro for your project
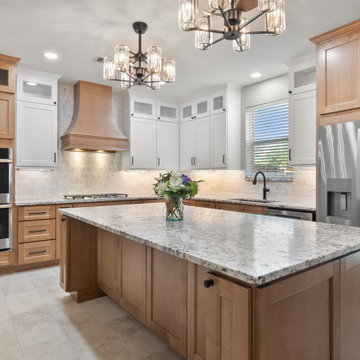
 Sunday Morning Kitchen and Bath
A central island adds workspace, storage, and casual seating, serving as the heart of the remodeled kitchen.
Kitchen - white floor kitchen idea in Dallas with medium tone wood cabinets, stainless steel appliances, an island and white countertops
Kitchen - white floor kitchen idea in Dallas with medium tone wood cabinets, stainless steel appliances, an island and white countertops

 User
UserThe pantry is accessed by two beautiful sliding barn board doors. A blend of classic style and reclaimed materials creates an organic and stylish kitchen space.
Photography by Eric Roth

 Wood-Mode Fine Custom Cabinetry
Elegant kitchen pantry photo with white backsplash and subway tile backsplash

 Shelf Confident
Example of a mid-sized classic single-wall travertine floor open concept kitchen design in Austin with flat-panel cabinets, light wood cabinets, granite countertops and beige backsplash



 Romanelli & Hughes Custom Home Builders
J.E. Evans
Inspiration for a timeless l-shaped kitchen remodel in Columbus with a farmhouse sink, raised-panel cabinets, white cabinets, white backsplash, subway tile backsplash and stainless steel appliances
Inspiration for a timeless l-shaped kitchen remodel in Columbus with a farmhouse sink, raised-panel cabinets, white cabinets, white backsplash, subway tile backsplash and stainless steel appliances

 TKS Design Group
Free ebook, Creating the Ideal Kitchen. DOWNLOAD NOW
We went with a minimalist, clean, industrial look that feels light, bright and airy. The island is a dark charcoal with cool undertones that coordinates with the cabinetry and transom work in both the neighboring mudroom and breakfast area. White subway tile, quartz countertops, white enamel pendants and gold fixtures complete the update. The ends of the island are shiplap material that is also used on the fireplace in the next room.
In the new mudroom, we used a fun porcelain tile on the floor to get a pop of pattern, and walnut accents add some warmth. Each child has their own cubby, and there is a spot for shoes below a long bench. Open shelving with spots for baskets provides additional storage for the room.
Designed by: Susan Klimala, CKBD
Photography by: LOMA Studios
For more information on kitchen and bath design ideas go to: www.kitchenstudio-ge.com

 Mylands
Charterhouse No.4 Kitchen Cupboards.
Alderman No.60 Kitchen Table.
Bond Street No.219 Kitchen Cabinets
Kitchen by Middleton Bespoke Interiors.
Farmhouse kitchen photo in London
Farmhouse kitchen photo in London
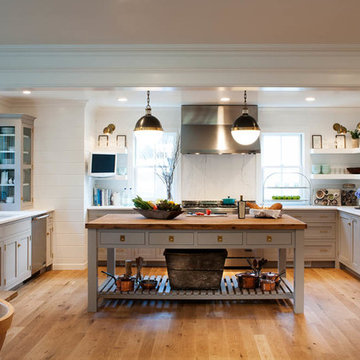
 Harbor Kitchen Design
Farm House Transitions to New and more functional
Inspiration for a large farmhouse kitchen remodel in Baltimore
Inspiration for a large farmhouse kitchen remodel in Baltimore
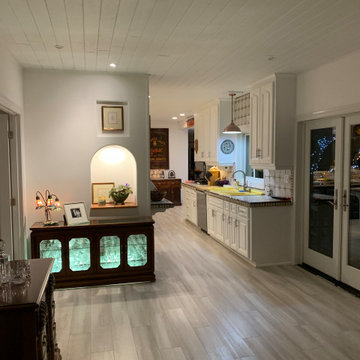


 Alair Homes Chilliwack
This contemporary farmhouse is located on a scenic acreage in Greendale, BC. It features an open floor plan with room for hosting a large crowd, a large kitchen with double wall ovens, tons of counter space, a custom range hood and was designed to maximize natural light. Shed dormers with windows up high flood the living areas with daylight. The stairwells feature more windows to give them an open, airy feel, and custom black iron railings designed and crafted by a talented local blacksmith. The home is very energy efficient, featuring R32 ICF construction throughout, R60 spray foam in the roof, window coatings that minimize solar heat gain, an HRV system to ensure good air quality, and LED lighting throughout. A large covered patio with a wood burning fireplace provides warmth and shelter in the shoulder seasons.
Carsten Arnold Photography

Sponsored
Fredericksburg, OH

High Point Cabinets
Columbus' Experienced Custom Cabinet Builder | 4x Best of Houzz Winner

 David Mills Custom Homes
Mark Menjivar
Staircase - rustic wooden staircase idea in Austin with metal risers
Staircase - rustic wooden staircase idea in Austin with metal risers
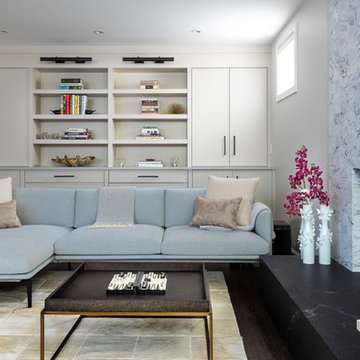
 Jennifer Gilmer Kitchen & Bath
Functional Fix - Kitchen Design by #Meghan in Chevy Chase, DC
Photography by Keith Miller Keiana Photography http://www.gilmerkitchens.com/portfolio-2/#

 Midwest Stone Source & Design Studio
Cabinets:
Waypoint Cabinetry | Maple Espresso & Painted Stone
Countertops:
Caeserstone Countertops - Alpine Mist and
Leathered Lennon Granite
Backsplash:
Topcu Wooden White Marble
Plumbing: Blanco and Shocke
Stove and Hood:
Blue Star

 McClellan | Tellone
Example of a large trendy l-shaped porcelain tile and white floor eat-in kitchen design in Seattle with an undermount sink, flat-panel cabinets, dark wood cabinets, marble countertops, gray backsplash, stone slab backsplash, stainless steel appliances, an island and gray countertops


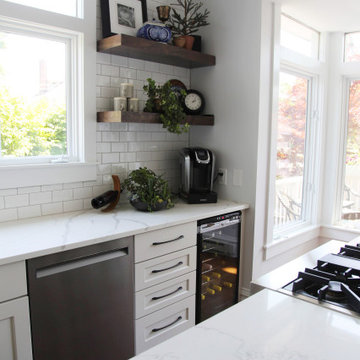
 Straight Line Design
The Design Details
Completed by: Straight Line Design
Perimeter Cabinetry: Woodland Cabinetry
Island Cabinetry: Dura Supreme Cabinetry
Countertops: Lakeside Surfaces
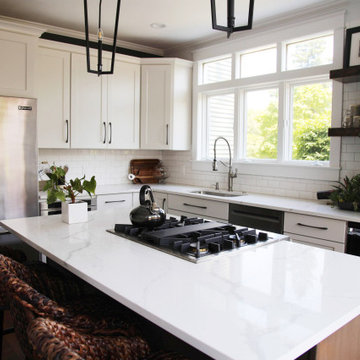 Straight Line Design
The Design Details
Completed by: Straight Line Design
Perimeter Cabinetry: Woodland Cabinetry
Island Cabinetry: Dura Supreme Cabinetry
Countertops: Lakeside Surfaces
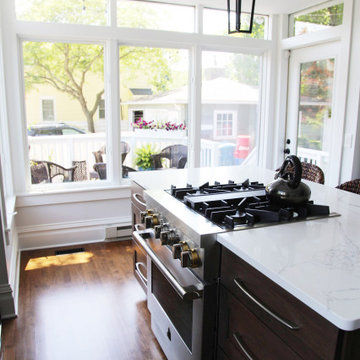 Straight Line Design
The Design Details
Completed by: Straight Line Design
Perimeter Cabinetry: Woodland Cabinetry
Island Cabinetry: Dura Supreme Cabinetry
Countertops: Lakeside Surfaces
52