
Search results for "Functional living" in Home Design Ideas

 South Hill Interiors
Leslie Goodwin Photography
Transitional l-shaped kitchen photo in Toronto with an undermount sink, shaker cabinets, blue cabinets, white backsplash, subway tile backsplash, stainless steel appliances and an island
Transitional l-shaped kitchen photo in Toronto with an undermount sink, shaker cabinets, blue cabinets, white backsplash, subway tile backsplash, stainless steel appliances and an island

 Nanette Wong
Photo: Nanette Wong © 2014 Houzz
Living room - eclectic living room idea in San Francisco
Living room - eclectic living room idea in San Francisco

 Jean Stoffer Design, Ltd
The coffee bar in the open Kitchen/Dining/Family space. Stoffer Photography
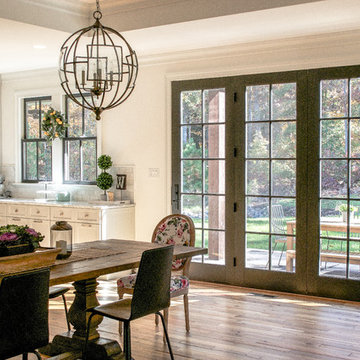
Example of a large country dark wood floor dining room design in Grand Rapids with a farmhouse sink, recessed-panel cabinets, beige cabinets, marble countertops, white backsplash, subway tile backsplash, paneled appliances, an island and white walls
Example of a large country dark wood floor dining room design in Grand Rapids with a farmhouse sink, recessed-panel cabinets, beige cabinets, marble countertops, white backsplash, subway tile backsplash, paneled appliances, an island and white walls
Find the right local pro for your project

 The Guest House Studio, ASID
Home office for a Lawyer in this young families home. Photo by Amanda Keough
Example of a mid-sized beach style home office design in Charleston
Example of a mid-sized beach style home office design in Charleston

 Rachel Loewen Photography
Photo: Rachel Loewen © 2019 Houzz
Inspiration for a transitional living room remodel in Chicago
Inspiration for a transitional living room remodel in Chicago
 Amy Storm & Company
The picture perfect home
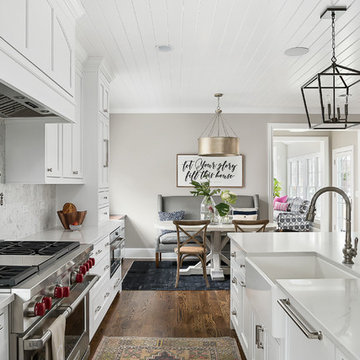
Inspiration for a transitional kitchen remodel in Chicago
Inspiration for a transitional kitchen remodel in Chicago


Sponsored
Plain City, OH

The Creative Kitchen Company
Columbus Area Kitchen Remodeling and Refacing Professional

 Nicole Norris Design Studio, Inc.
www.timelessmemoriesstudio.com
Inspiration for a mid-sized contemporary freestanding desk medium tone wood floor home office remodel with green walls
Inspiration for a mid-sized contemporary freestanding desk medium tone wood floor home office remodel with green walls

 Soucie Horner, Ltd.
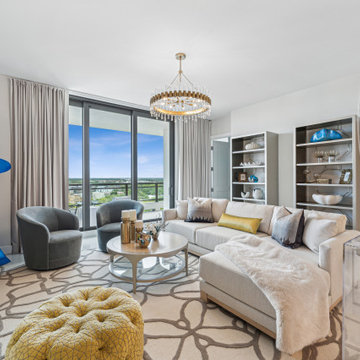
A fresh take on traditional style, this sprawling suburban home draws its occupants together in beautifully, comfortably designed spaces that gather family members for companionship, conversation, and conviviality. At the same time, it adroitly accommodates a crowd, and facilitates large-scale entertaining with ease. This balance of private intimacy and public welcome is the result of Soucie Horner’s deft remodeling of the original floor plan and creation of an all-new wing comprising functional spaces including a mudroom, powder room, laundry room, and home office, along with an exciting, three-room teen suite above. A quietly orchestrated symphony of grayed blues unites this home, from Soucie Horner Collections custom furniture and rugs, to objects, accessories, and decorative exclamationpoints that punctuate the carefully synthesized interiors. A discerning demonstration of family-friendly living at its finest.


 Ben Herzog
Storage at Entry Hall
Inspiration for a contemporary medium tone wood floor entry hall remodel in New York
Inspiration for a contemporary medium tone wood floor entry hall remodel in New York
 KCBR Design | Remodel
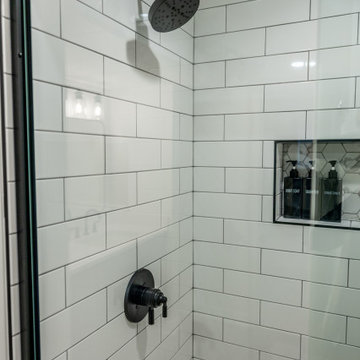
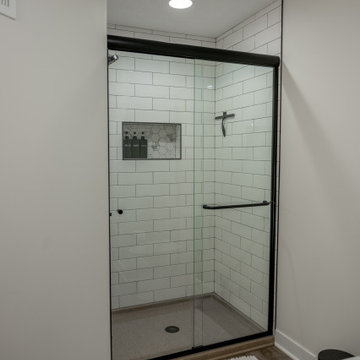
This basement remodel combines modern style with functional design. Features include a 12" three-drawer sink base, durable LVP flooring, and stunning Imperial Bianco shower wall tiles. The bathroom showcases a sleek hex tile shower niche, matte black fixtures, semi-frameless glass, and Timberwolf grout for a polished finish. A granite bar countertop adds a touch of elegance, while quartz countertops elevate the bathroom vanity. French-style doors complete the space, creating a perfect blend of practicality and sophistication.



 KCBR Design | Remodel
This basement remodel combines modern style with functional design. Features include a 12" three-drawer sink base, durable LVP flooring, and stunning Imperial Bianco shower wall tiles. The bathroom showcases a sleek hex tile shower niche, matte black fixtures, semi-frameless glass, and Timberwolf grout for a polished finish. A granite bar countertop adds a touch of elegance, while quartz countertops elevate the bathroom vanity. French-style doors complete the space, creating a perfect blend of practicality and sophistication.
 KCBR Design | Remodel
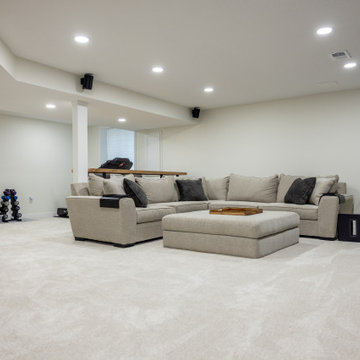
This basement remodel combines modern style with functional design. Features include a 12" three-drawer sink base, durable LVP flooring, and stunning Imperial Bianco shower wall tiles. The bathroom showcases a sleek hex tile shower niche, matte black fixtures, semi-frameless glass, and Timberwolf grout for a polished finish. A granite bar countertop adds a touch of elegance, while quartz countertops elevate the bathroom vanity. French-style doors complete the space, creating a perfect blend of practicality and sophistication.
 KCBR Design | Remodel
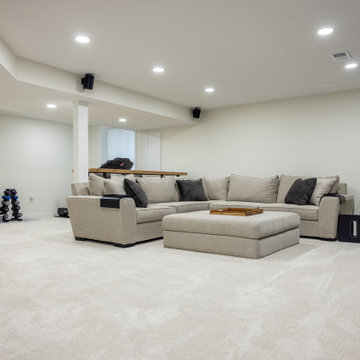
This basement remodel combines modern style with functional design. Features include a 12" three-drawer sink base, durable LVP flooring, and stunning Imperial Bianco shower wall tiles. The bathroom showcases a sleek hex tile shower niche, matte black fixtures, semi-frameless glass, and Timberwolf grout for a polished finish. A granite bar countertop adds a touch of elegance, while quartz countertops elevate the bathroom vanity. French-style doors complete the space, creating a perfect blend of practicality and sophistication.
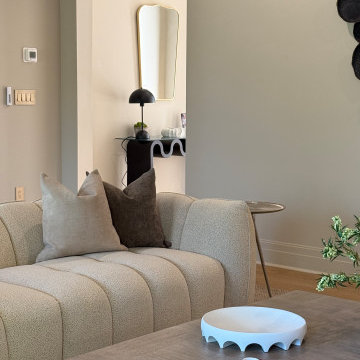


Sponsored
Columbus, OH

Wannemacher Interiors
Customized Award-Winning Interior Design Solutions in Franklin Cnty OH
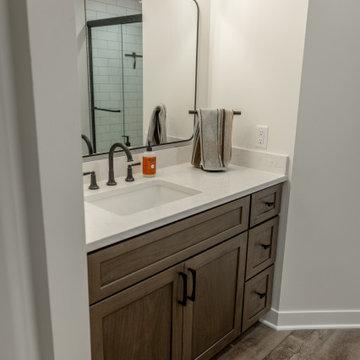 KCBR Design | Remodel
This basement remodel combines modern style with functional design. Features include a 12" three-drawer sink base, durable LVP flooring, and stunning Imperial Bianco shower wall tiles. The bathroom showcases a sleek hex tile shower niche, matte black fixtures, semi-frameless glass, and Timberwolf grout for a polished finish. A granite bar countertop adds a touch of elegance, while quartz countertops elevate the bathroom vanity. French-style doors complete the space, creating a perfect blend of practicality and sophistication.

 Advantage Design + Remodel
Example of a large transitional underground carpeted basement design in Milwaukee with beige walls

 Alison Kandler Interior Design
John Ellis for Country Living
Huge country light wood floor and brown floor open concept kitchen photo in Los Angeles with a farmhouse sink, shaker cabinets, white cabinets, marble countertops, pink backsplash, stainless steel appliances and an island
Huge country light wood floor and brown floor open concept kitchen photo in Los Angeles with a farmhouse sink, shaker cabinets, white cabinets, marble countertops, pink backsplash, stainless steel appliances and an island
145