
Search results for "Functional living" in Home Design Ideas
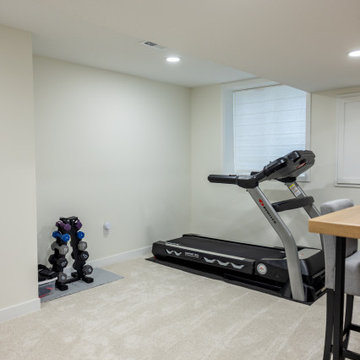
 KCBR Design | Remodel
This basement remodel combines modern style with functional design. Features include a 12" three-drawer sink base, durable LVP flooring, and stunning Imperial Bianco shower wall tiles. The bathroom showcases a sleek hex tile shower niche, matte black fixtures, semi-frameless glass, and Timberwolf grout for a polished finish. A granite bar countertop adds a touch of elegance, while quartz countertops elevate the bathroom vanity. French-style doors complete the space, creating a perfect blend of practicality and sophistication.


 Arlene Williams
J. Savage Gibson
Transitional dark wood floor open concept kitchen photo with a farmhouse sink, granite countertops, paneled appliances and an island
Transitional dark wood floor open concept kitchen photo with a farmhouse sink, granite countertops, paneled appliances and an island
Find the right local pro for your project

 Feinmann, Inc.
Harvey Majesty Series Windows
Exterior Wall Cabinets: Brand: Showplace, Style: Peddlton SP, Color: Oyster
Interior Wall Cabinets: Brand: Showplace, Style: Peddleton SP, Color: Natural Maple
Flooring: 2 1/14” Oak Flooring to match the old sunroom area of the Dining Room
Counters: Caesarstone, Misty Carrera
Tiles: Roma Tile, Ice White 3x6
Hardware: Kitchen Faucet: Kohler Fort, Vibrant Stainless, Kitchen Sink: Kohler Vault Double Stainless 36” Apron Sink
Beacon Morris Toe Kick Heater on far end of kitchen
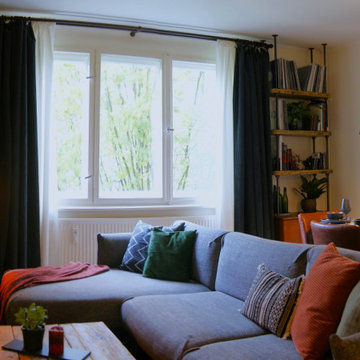


 Futonland - Functional Furniture
Inspiration for a mid-sized modern formal and open concept concrete floor and gray floor living room remodel in New York with white walls, no fireplace and no tv

Sponsored
Columbus, OH

Hope Restoration & General Contracting
Columbus Design-Build, Kitchen & Bath Remodeling, Historic Renovations
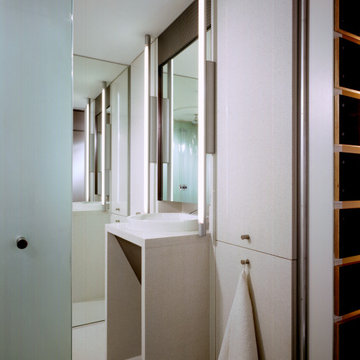

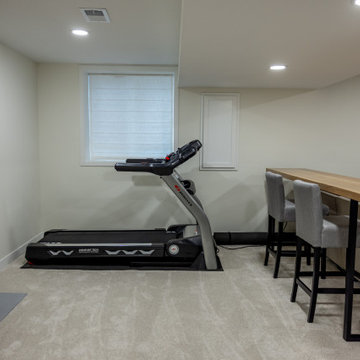 KCBR Design | Remodel
This basement remodel combines modern style with functional design. Features include a 12" three-drawer sink base, durable LVP flooring, and stunning Imperial Bianco shower wall tiles. The bathroom showcases a sleek hex tile shower niche, matte black fixtures, semi-frameless glass, and Timberwolf grout for a polished finish. A granite bar countertop adds a touch of elegance, while quartz countertops elevate the bathroom vanity. French-style doors complete the space, creating a perfect blend of practicality and sophistication.

 O’Hara Interiors
Martha O'Hara Interiors, Interior Design & Photo Styling | Stellar Homes | Troy Thies, Photography
Please Note: All “related,” “similar,” and “sponsored” products tagged or listed by Houzz are not actual products pictured. They have not been approved by Martha O’Hara Interiors nor any of the professionals credited. For information about our work, please contact design@oharainteriors.com.

 Madison Furniture & Interiors
Inspiration for a mid-sized timeless backyard stone patio remodel in Orlando with a roof extension

 The Revolving Closet Organizer
 is an Advanced Space Solution System, It will allow you to manage your space smart and officiant. It is trendy and fun. you could manage any s pace with our amazing system.
Brand: The Revolving Closet
The Revolving Closet Organizer
Tel: 754.217.3420
www.RevolvingOrganizer.com

 Michael K Chen Architecture
Sliding panels reveal and conceal distinct spaces within a 390 sf Manhattan apartment.
Inspiration for a small modern open concept medium tone wood floor living room remodel in New York with white walls and a media wall
Inspiration for a small modern open concept medium tone wood floor living room remodel in New York with white walls and a media wall

Sponsored
Delaware, OH

Buckeye Basements, Inc.
Central Ohio's Basement Finishing ExpertsBest Of Houzz '13-'21

 JWH Design and Cabinetry LLC
Removing the walls around the Kitchen and DR (and the Living Room!) created an open concept for easy flow. The warmth is maintained with the hardwood floors, natural textures and soothing colors.

 Eco Minded Solutions
Soft ambient lighting is used to highlight the plants and trees for a gentle background to the robust deck.
Inspiration for a craftsman landscaping in San Diego.
Inspiration for a craftsman landscaping in San Diego.
 Southern Legacy Building Group LLC
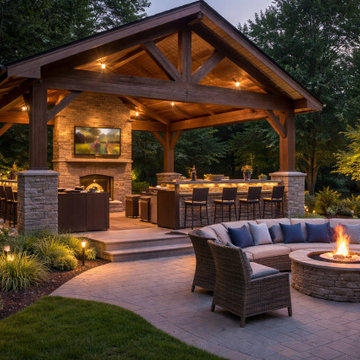
This custom outdoor living space was designed to transform the backyard into a true extension of the home — a comfortable, functional, and visually striking environment for year-round entertaining.
The project features a handcrafted timber pavilion, spacious paver patio, integrated outdoor kitchen, and dedicated seating areas centered around a statement fireplace. Premium materials were selected for durability, low maintenance, and long-term performance in Alabama’s climate, while warm lighting and layered landscaping create a resort-like atmosphere both day and night.
From initial concept and design through construction and finishing details, every element was carefully planned to maximize usability, comfort, and curb appeal. The result is a cohesive outdoor retreat that enhances property value while providing a stunning space for family gatherings, dining, and relaxation.
 Great Rooms Building Group
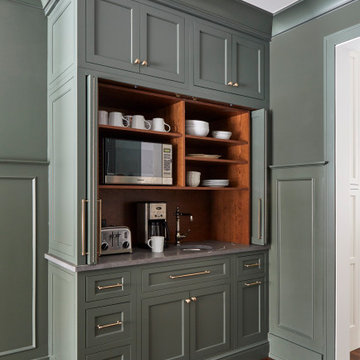
Enclosed dining room - large cottage medium tone wood floor and brown floor enclosed dining room idea in Chicago with green walls



 Visbeen Architects
This well-proportioned two-story design offers simplistic beauty and functionality. Living, kitchen, and porch spaces flow into each other, offering an easily livable main floor. The master suite is also located on this level. Two additional bedroom suites and a bunk room can be found on the upper level. A guest suite is situated separately, above the garage, providing a bit more privacy.

144