
Search results for "Functionality solid" in Home Design Ideas
 Leland vanDeventer
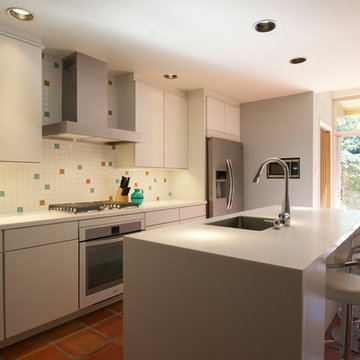
This new kitchen, in San Antonio, Tx, replaces a dated original kitchen that required new appliances and did not function well. The house was designed by well know architect Emmitt Tuggle, and the goal was to create a new kitchen that looked as if it may have been original.

 JBB | architecture + interiors
Transitional corner shower photo in Atlanta with an undermount sink, flat-panel cabinets, light wood cabinets, solid surface countertops, an undermount tub and a one-piece toilet

 User
The Clients requested a reduced compact Kitchen true to the Bauhaus Philosophy "Form follows Function", with a clearly defined working Radius, using an efficient Hood with powerful Recirculation, and a Built in Liebherr Fridge. To still have space for Entertainment and Communication, we added a solid oak Bar Top in an L-Shape
Find the right local pro for your project

 BA Furniture Stores
A fully functional solution for kids' bedroom - this twin over twin bunk bed includes bookcase, drawers, and movable ladder for easy access to a higher bunk. The bed is crafted from solid wood and veneers in walnut and oak.
ba-stores.com/product/citadel-twin-over-twin-loft-bed-oak-walnut

 ZeroEnergy Design
This LEED Platinum certified house reflects the homeowner's desire for an exceptionally healthy and comfortable living environment, within a traditional neighborhood.
INFILL SITE. The family, who moved from another area of Wellesley, sought out this property to be within walking distance of the high school and downtown area. An existing structure on the tight lot was removed to make way for the new home. 84% of the construction waste, from both the previous structure and the new home, was diverted from a landfill. ZED designed to preserve the existing mature trees on the perimeter of the property to minimize site impacts, and to maintain the character of the neighborhood as well as privacy on the site.
EXTERIOR EXPRESSION. The street facade of the home relates to the local New England vernacular. The rear uses contemporary language, a nod to the family’s Californian roots, to incorporate a roof deck, solar panels, outdoor living space, and the backyard swimming pool. ZED’s careful planning avoided to the need to face the garage doors towards the street, a common syndrome of a narrow lot.
THOUGHTFUL SPACE. Homes with dual entries can often result in duplicate and unused spaces. In this home, the everyday and formal entry areas are one and the same; the front and garage doors share the entry program of coat closets, mudroom storage with bench for removing your shoes, and a laundry room with generous closets for the children's sporting equipment. The entry area leads directly to the living space, encompassing the kitchen, dining and sitting area areas in an L-shaped open plan arrangement. The kitchen is placed at the south-west corner of the space to allow for a strong connection to the dining, sitting and outdoor living spaces. A fire pit on the deck satisfies the family’s desire for an open flame while a sealed gas fireplace is used indoors - ZED’s preference after omitting gas burning appliances completely from an airtight home. A small study, with a window seat, is conveniently located just off of the living space. A first floor guest bedroom includes an accessible bathroom for aging visitors and can be used as a master suite to accommodate aging in place.
HEALTHY LIVING. The client requested a home that was easy to clean and would provide a respite from seasonal allergies and common contaminants that are found in many indoor spaces. ZED selected easy to clean solid surface flooring throughout, provided ample space for cleaning supplies on each floor, and designed a mechanical system with ventilation that provides a constant supply of fresh outdoor air. ZED selected durable materials, finishes, cabinetry, and casework with low or no volatile organic compounds (VOCs) and no added urea formaldehyde.
YEAR-ROUND COMFORT. The home is super insulated and air-tight, paired with high performance triple-paned windows, to ensure it is draft-free throughout the winter (even when in front of the large windows and doors). ZED designed a right-sized heating and cooling system to pair with the thermally improved building enclosure to ensure year-round comfort. The glazing on the home maximizes passive solar gains, and facilitates cross ventilation and daylighting.
ENERGY EFFICIENT. As one of the most energy efficient houses built to date in Wellesley, the home highlights a practical solution for Massachusetts. First, the building enclosure reduces the largest energy requirement for typical houses (heating). Super-insulation, exceptional air sealing, a thermally broken wall assembly, triple pane windows, and passive solar gain combine for a sizable heating load reduction. Second, within the house only efficient systems consume energy. These include an air source heat pump for heating & cooling, a heat pump hot water heater, LED lighting, energy recovery ventilation, and high efficiency appliances. Lastly, photovoltaics provide renewable energy help offset energy consumption. The result is an 89% reduction in energy use compared to a similar brand new home built to code requirements.
RESILIENT. The home will fare well in extreme weather events. During a winter power outage, heat loss will be very slow due to the super-insulated and airtight envelope– taking multiple days to drop to 60 degrees even with no heat source. An engineered drainage system, paired with careful the detailing of the foundation, will help to keep the finished basement dry. A generator will provide full operation of the all-electric house during a power outage.
OVERALL. The home is a reflection of the family goals and an expression of their values, beautifully enabling health, comfort, safety, resilience, and utility, all while respecting the planet.
ZED - Architect & Mechanical Designer
Bevilacqua Builders Inc - Contractor
Creative Land & Water Engineering - Civil Engineering
Barbara Peterson Landscape - Landscape Design
Nest & Company - Interior Furnishings
Eric Roth Photography - Photography

 Elite Metalcraft Co. Ltd
Whether beautiful cantilevered glass staircases with matching glass balustrades, organically curving selfsupporting helical staircases or visually simplistic single spine staircases, our love and understanding of our craft invariably shines through. Whatever your choice of materials or finishes, be it metal, glass, stone, exotic hardwoods or solid bronze applied coatings, we have the diverse skills and experience to fashion challenging and stunning designs that exquisitely balance form and function.

 Greenington LLC
Simple and modern, Greenington's dining collection is crafted in solid bamboo, and makes it easy for you to promote sustainability in a lovely and functional way in your home. Discover the expert craftsmanship packed into each piece of Greenington bamboo furniture, made using a renewable resource harvested from fully sustainable and rapidly growing forests.



 Berkeley Mills
Designed by Gioi Tran of Applegate Tran Interiors of SF this contemporary kitchen features Guajara (Moabi) horizontally aligned veneered cabinetry. An island topped with Makore wood with the bar side of the base wrapped in steel thats been blued. The table coming off the end of the counter is made from solid Wenge. allong with pulls for the pantry and lower cabinets and accent pieces throughout the kitchen. Its been designed to be stylish and above all functional for years to come.
Photographer: Tiago Pinto
 User
Graceful forms, exceptional function and fine craftsmanship bring modern grandeur to the Graham dining collection, which showcases the distinctive beauty of solid American maple hardwood and the rich patina of a deep black cherry finish.

 Alair Homes Edmonton
This two storey custom home features a large open great room and kitchen, big bright office, three bedrooms, three ½ baths. The interior is sleek and contemporary, with high quality finishes throughout. The home was carefully designed to make the most of a narrow lot and give a great functional flow. The old home originally on the lot was torn down to make room for this solid contemporary craftsman.

 ILLUS Visual & Design Arts
Mid-sized mountain style screened-in back porch photo with decking and a roof extension

 Room & Board
Made by a family-owned New York company, the Moda loft brings modern, functional design to kids' furniture. It features a clever, space-efficient design with multiple desk and bookcase storage options. Crafted of solid maple and white lacquered fiberboard, you can choose from three wood finishes and an array of bright colors.

 CRB Interiors
The kitchen packs a lot of design punch, maximizing space while delivering the architectural expression of materials that the couple craved. The grid detail of the ceiling is mirrored with green marble mosaics in the flooring pattern and serves as the foundation for the maple cabinetry. A solid surface countertop complements the cabinetry and creates a neutral element to help highlight the glass and mosaic tile details in the space. The modular cabinetry was carefully designed to create a place for everything. The result is a highly detailed, functional and efficient kitchen.

Sponsored
Sunbury, OH

J.Holderby - Renovations
Franklin County's Leading General Contractors - 2X Best of Houzz!

 DC Fine Homes Inc.
DC Fine Homes & Interiors
Kitchen/dining room combo - small traditional dark wood floor kitchen/dining room combo idea in Portland with gray walls
Kitchen/dining room combo - small traditional dark wood floor kitchen/dining room combo idea in Portland with gray walls

 Austin Granite Direct
Shower installed with Neolith in Calacatta Gold
Photographer: Vicky Nguyen
Alcove bathtub - mid-sized modern master white tile and stone slab laminate floor and brown floor alcove bathtub idea in Austin with open cabinets, medium tone wood cabinets and white walls
Alcove bathtub - mid-sized modern master white tile and stone slab laminate floor and brown floor alcove bathtub idea in Austin with open cabinets, medium tone wood cabinets and white walls

 DSC DesignWorks
This thirty year old duplex was awkwardly designed from in'ts conception. Initially divided into many smaller spaces, we opened the kitchen up into the family room and visually, as well as functionally, expanded the size of the house. The kitchen and the entertainment center were build with solid cherry faces and plenty of room for storage.

 360 Yardware
The carriage house doors use heavy duty solid bronze butt hinges. The adjacent entry door has a pair of solid bronze dummy band hinges.
Hardware by Coastal Bronze; provided by 360 Yardware.
Photos by Coastal Bronze.

Sponsored
Columbus, OH

Trish Takacs Design
Award Winning & Highly Skilled Kitchen & Bath Designer in Columbus

 Adeeni Design Group
Architecture: Sutro Architects
Landscape Architecture: Arterra Landscape Architects
Builder: Upscale Construction
Photography: Christopher Stark
Example of a minimalist kitchen design in San Francisco
Example of a minimalist kitchen design in San Francisco

 Dover Home Remodelers
Doorless shower - mid-sized master marble floor, gray floor and double-sink doorless shower idea in Cleveland with flat-panel cabinets, black cabinets, a two-piece toilet, white walls, an undermount sink, marble countertops, white countertops and a built-in vanity
 Kitchen Solvers of Madison
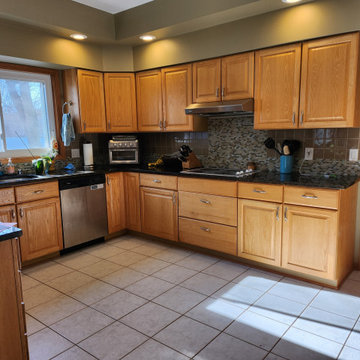
This Verona, WI kitchen features Cherry cabinet refacing with shaker style doors and drawer fronts in a heritage finish. We modified the desk to a regular cabinet base, the base right of the cook top to three large drawers, and the 3-door base in the peninsula to a trash pull out. Solid, 1/8” thick walnut refacing material in a natural finish was used throughout this project. Functional improvements include functional improvements. A Manitoba Quartz Countertop and white ceramic subway tile backsplashwas added to complete the project.
131