
Search results for "Functioning correctly" in Home Design Ideas

 Klopf Architecture
The owners, inspired by mid-century modern architecture, hired Klopf Architecture to design an Eichler-inspired 21st-Century, energy efficient new home that would replace a dilapidated 1940s home. The home follows the gentle slope of the hillside while the overarching post-and-beam roof above provides an unchanging datum line. The changing moods of nature animate the house because of views through large glass walls at nearly every vantage point. Every square foot of the house remains close to the ground creating and adding to the sense of connection with nature.
Klopf Architecture Project Team: John Klopf, AIA, Geoff Campen, Angela Todorova, and Jeff Prose
Structural Engineer: Alex Rood, SE, Fulcrum Engineering (now Pivot Engineering)
Landscape Designer (atrium): Yoshi Chiba, Chiba's Gardening
Landscape Designer (rear lawn): Aldo Sepulveda, Sepulveda Landscaping
Contractor: Augie Peccei, Coast to Coast Construction
Photography ©2015 Mariko Reed
Location: Belmont, CA
Year completed: 2015

 Pamela Foster & Associates, Inc.
If you examine this unit closely, you will see the left base cabinet door opens correctly to the left, and the hinges are exposed and on the left. For this layout to function properly, the right door needed to open to the left also so she can access the computer screen, but the hinges were not going to work that way. So, we put fake hinges on the right side and hidden working hinges on the left side of this door so it will open properly. Such a challenge! However, if I can think it up, my team can pretty much make it happen!
Pamela Foster


Find the right local pro for your project

 Parker Rose Design
La Jolla Rancho Rd project was an exciting project, the house itself was going through tremendous remodel phases when Parker Rose was called over to start gathering ideas for the staging. The overall result turned into a beautiful masterpiece, many of the specifications of the home are Mid-Century Modern. The challenge we had with the staging was using the open living spaces correctly and finding the perfect layout of how to attract the eye to look out to the beautiful view while still being functional. The main entry level is a big open space and after working on several layouts we came up with the idea of doing dual sofas with accent chairs floating in the middle of the living room, a console was placed behind the sofa closest to the entrance creating layers. The other portion of the open space was used as the dining room, it was the perfect combination as both sections were close to the open kitchen displaying functionality in an open floorplan. Each space was carefully planned to take advantage of the open floorplan and beautiful coastal views.

 GS Construction
This custom-build banquette was created onsite by our team to lower production costs. With the direction of J Peterson Design, no detail was left unattended. The shaker panels are just the right height so that the continuous baseboard doesn't interfere with the design. Integrated outlets for easy electronic charging and under-seating access panel to ensure local code-compliance. This banquette is not only functional but it's our favorite banquette done thus far because it was done correctly from the start. Did I mention the seating height is ideal?

 DJF Builders Inc
Example of a classic freestanding desk medium tone wood floor and brown floor home office design in Raleigh with gray walls



Sponsored
Columbus, OH

Structural Remodeling
Franklin County's Heavy Timber Specialists | Best of Houzz 2020!
 Kimberlee Marie Interiors
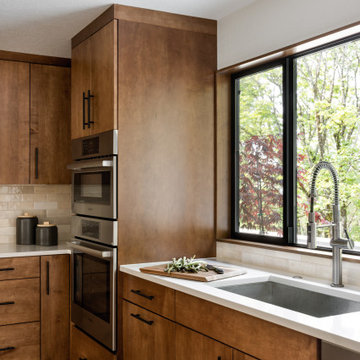
Our clients wanted to modernize their 1980's home, focusing on reimagining the main floor. We used warm palettes, natural elements, and clean lines while maximizing natural light and preserving key architectural features to create a welcoming, functional space.
We completely reimagined the kitchen to enhance flow and gain additional cabinet space. Features include a center island with bar stools that also doubles as a casual dining area, a functional layout, and ample storage.

 Interior Changes home design & consulting
This lower level bar pairs with the kitchen stained componants, but reads as furniture rather than additional kitchen because of the warmth. This was an ideal place for a wet bar, as there is direct access to the outdoor patio, and the room is elongated and needed several functions to feel spacially correct. The custom cabinetry became the knee wall division....and a great place for barware and display at the same time.


 Christopher Barry | Architect
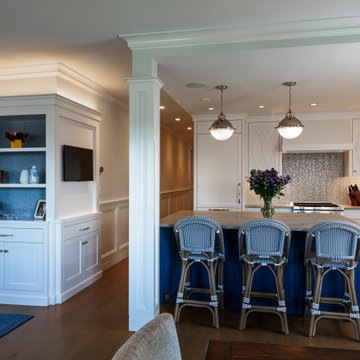
Renovated in the 1990s as a condominium development and later renovated again by a prior owner, the space did not meet the client’s needs. After looking at several options, it was decided the basic layout was correct but function was lost in the prior execution. The space was completely stripped to the studs and refitted with function in mind complete with custom cabinets. The living and kitchen spaces were designed as a harmonious collection crafted by a single millworker for continuity and detailed by Chris with individuality for definition and spatial clarity. A structural column once used to support a wall hung television was incorporated into the design with this element repeated in the living room mill work as it turns the corner down the hall. Further renovations to the apartment include three bathrooms, a laundry room, and a playroom at the lower level
 Christopher Barry | Architect
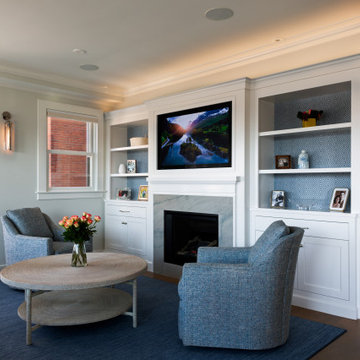
Renovated in the 1990s as a condominium development and later renovated again by a prior owner, the space did not meet the client’s needs. After looking at several options, it was decided the basic layout was correct but function was lost in the prior execution. The space was completely stripped to the studs and refitted with function in mind complete with custom cabinets. The living and kitchen spaces were designed as a harmonious collection crafted by a single millworker for continuity and detailed by Chris with individuality for definition and spatial clarity. A structural column once used to support a wall hung television was incorporated into the design with this element repeated in the living room mill work as it turns the corner down the hall. Further renovations to the apartment include three bathrooms, a laundry room, and a playroom at the lower level
 Mae Reedy Build + Design
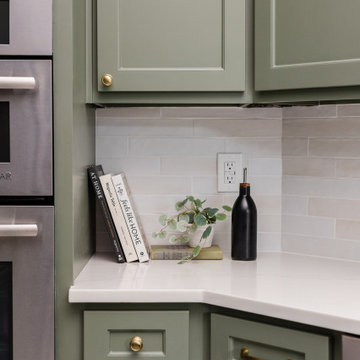
Light, modern countertops paired with a clean backsplash create a seamless, cohesive flow throughout the kitchen. Correcting an early installation issue ensured every tile line stayed crisp and perfectly aligned.


 GS Construction
This custom-build banquette was created onsite by our team to lower production costs. With the direction of J Peterson Design, no detail was left unattended. The shaker panels are just the right height so that the continuous baseboard doesn't interfere with the design. Integrated outlets for easy electronic charging and under-seating access panel to ensure local code-compliance. This banquette is not only functional but it's our favorite banquette done thus far because it was done correctly from the start. Did I mention the seating height is ideal?

 NICHEdg
The entire room is open and full of functional storage. The bed lifts to provide extra storage underneath. Minimal design doesn't have to be cold when executed correctly.
Photo: Virtual 360 NY

 Riddle Construction & Design
This unfinished basement utility room was converted into a stylish mid-century modern bath & laundry. Walnut cabinetry featuring slab doors, furniture feet and white quartz countertops really pop. The furniture vanity is contrasted with brushed gold plumbing fixtures & hardware. Black hexagon floors with classic white subway shower tile complete this period correct bathroom!
 Grossmueller's Design Consultants
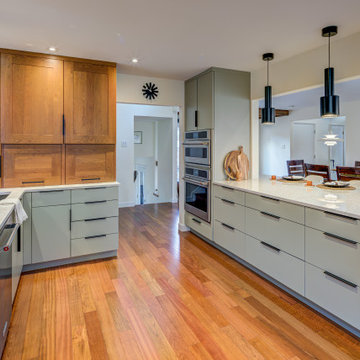
Maximizing storage aids in keeping a sleek, clean look in a kitchen. Choosing the correct cabinetry and kitchen drawers heavily affects the functionality and accessibility of a cooking area. These flat-panel drawers and cabinets are the perfect pop of color and were custom designed for our clients aesthetic wants and needs.

Sponsored
Columbus, OH

Trish Takacs Design
Award Winning & Highly Skilled Kitchen & Bath Designer in Columbus
 Parker Rose Design
La Jolla Rancho Rd project was an exciting project, the house itself was going through tremendous remodel phases when Parker Rose was called over to start gathering ideas for the staging. The overall result turned into a beautiful masterpiece, many of the specifications of the home are Mid-Century Modern. The challenge we had with the staging was using the open living spaces correctly and finding the perfect layout of how to attract the eye to look out to the beautiful view while still being functional. The main entry level is a big open space and after working on several layouts we came up with the idea of doing dual sofas with accent chairs floating in the middle of the living room, a console was placed behind the sofa closest to the entrance creating layers. The other portion of the open space was used as the dining room, it was the perfect combination as both sections were close to the open kitchen displaying functionality in an open floorplan. Each space was carefully planned to take advantage of the open floorplan and beautiful coastal views.
 Mae Reedy Build + Design
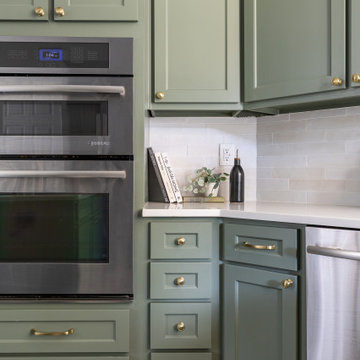
Light, modern countertops paired with a clean backsplash create a seamless, cohesive flow throughout the kitchen. Correcting an early installation issue ensured every tile line stayed crisp and perfectly aligned.
 Charlie Allen Renovations, Inc.
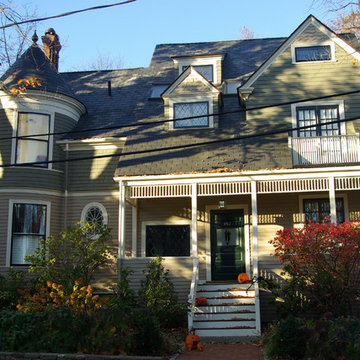
Unlike many similar houses of the era, this 1870s Shingle Style house was built without a cap on the turret. Because neighboring houses of a similar style did have a cap, its owners asked if we could construct something period-appropriate. In addition, asphalt shingles were replaced with faux slate, which is indistinguishable from natural slate but far more long-lasting. Historically correct wood-turned spandrels were introduced to a railing and the exterior was painted in period-appropriate colors. The turret's original curved bay windows, which no longer operated properly, were restored and made functional again. Photo by Shelly Harrison.
10