
Search results for "Functions built" in Home Design Ideas

 Echelon Interiors
Example of a beach style entryway design in Other with blue walls and a white front door

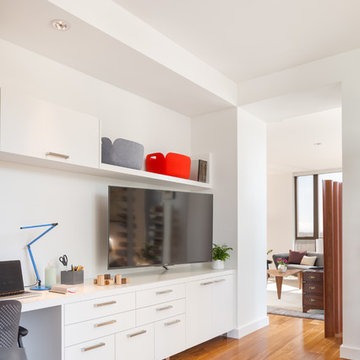
 Menendez Architects PC
A cozy space was transformed into an exercise room and enhanced for this purpose as follows: Fluorescent light fixtures recessed into the ceiling provide cool lighting without reducing headroom; windows on three walls balance the natural light and allow for cross ventilation; a mirrored wall widens the appearance of the space and the wood paneled end wall warms the space with the same richness found in the rest of the house.
Find the right local pro for your project
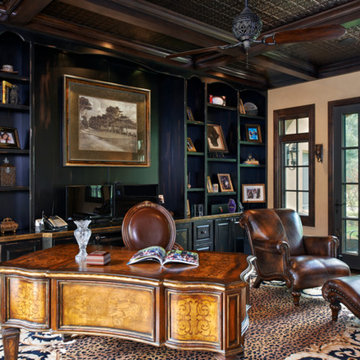
 Jennifer Beck Design
Ron Ruscio Photographer
Home office - mediterranean freestanding desk home office idea in Denver
Home office - mediterranean freestanding desk home office idea in Denver

 Betty Wasserman Art & Interiors
This beautiful lakefront New Jersey home is replete with exquisite design. The sprawling living area flaunts super comfortable seating that can accommodate large family gatherings while the stonework fireplace wall inspired the color palette. The game room is all about practical and functionality, while the master suite displays all things luxe. The fabrics and upholstery are from high-end showrooms like Christian Liaigre, Ralph Pucci, Holly Hunt, and Dennis Miller. Lastly, the gorgeous art around the house has been hand-selected for specific rooms and to suit specific moods.
 Ryann Reed Design Build

Example of a large transitional master porcelain tile, gray floor, double-sink and vaulted ceiling freestanding bathtub design in Philadelphia with gray cabinets, gray walls, an undermount sink, quartzite countertops, white countertops, a built-in vanity and shaker cabinets
 Vertical Arts Architecture

Study room - mid-sized transitional freestanding desk dark wood floor and brown floor study room idea in Denver with beige walls

Sponsored
Sunbury, OH

J.Holderby - Renovations
Franklin County's Leading General Contractors - 2X Best of Houzz!
 Haus of Rowe Interiors
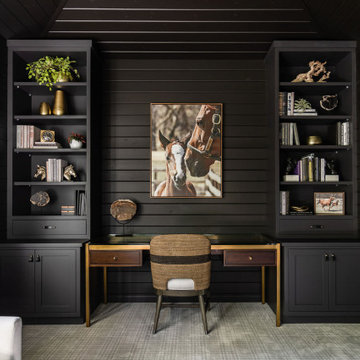
We transformed this barely used Sunroom into a fully functional home office because ...well, Covid. We opted for a dark and dramatic wall and ceiling color, BM Black Beauty, after learning about the homeowners love for all things equestrian. This moody color envelopes the space and we added texture with wood elements and brushed brass accents to shine against the black backdrop.

 Smith & Ragsdale Interior Design
While this new home had an architecturally striking exterior, the home’s interior fell short in terms of true functionality and overall style. The most critical element in this renovation was the kitchen and dining area, which needed careful attention to bring it to the level that suited the home and the homeowners.
As a graduate of Culinary Institute of America, our client wanted a kitchen that “feels like a restaurant, with the warmth of a home kitchen,” where guests can gather over great food, great wine, and truly feel comfortable in the open concept home. Although it follows a typical chef’s galley layout, the unique design solutions and unusual materials set it apart from the typical kitchen design.
Polished countertops, laminated and stainless cabinets fronts, and professional appliances are complemented by the introduction of wood, glass, and blackened metal – materials introduced in the overall design of the house. Unique features include a wall clad in walnut for dangling heavy pots and utensils; a floating, sculptural walnut countertop piece housing an herb garden; an open pantry that serves as a coffee bar and wine station; and a hanging chalkboard that hides a water heater closet and features different coffee offerings available to guests.
The dining area addition, enclosed by windows, continues to vivify the organic elements and brings in ample natural light, enhancing the darker finishes and creating additional warmth.
Photography by Ira Montgomery
 Tidal Interiors

Inspiration for a transitional freestanding desk medium tone wood floor and gray floor home office remodel in San Diego with white walls
 Futonland - Functional Furniture

Inspiration for a mid-sized transitional guest carpeted and gray floor bedroom remodel in New York with beige walls and no fireplace


 BiglarKinyan Design Planning Inc.
BiglarKinyan Design - Toronto
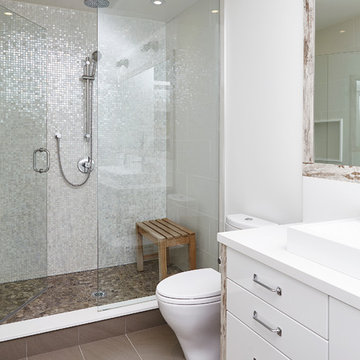
Alcove shower - mid-sized transitional 3/4 beige tile and pebble tile porcelain tile alcove shower idea in Toronto with flat-panel cabinets, a two-piece toilet, white walls, white cabinets and solid surface countertops
Alcove shower - mid-sized transitional 3/4 beige tile and pebble tile porcelain tile alcove shower idea in Toronto with flat-panel cabinets, a two-piece toilet, white walls, white cabinets and solid surface countertops

Sponsored
Sunbury, OH
J.Holderby - Renovations
Franklin County's Leading General Contractors - 2X Best of Houzz!
 Polo MA Inc. Interior Design

Example of a classic dark wood floor living room design in New York with multicolored walls and no fireplace
 Castles Interiors

Example of a trendy l-shaped dark wood floor kitchen design in Denver with a double-bowl sink, flat-panel cabinets, medium tone wood cabinets, metallic backsplash, stainless steel appliances and an island
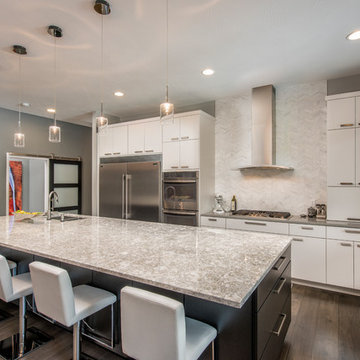
 Concepts by Design
Trendy dark wood floor and brown floor kitchen photo in Other with a double-bowl sink, flat-panel cabinets, white cabinets, white backsplash, stainless steel appliances and an island

 Linette Dai Design
Inspiration for a transitional white tile black floor and double-sink alcove shower remodel in Los Angeles with shaker cabinets, green cabinets, white walls, an undermount sink, white countertops, a niche and a built-in vanity

Sponsored
Columbus, OH

Hope Restoration & General Contracting
Columbus Design-Build, Kitchen & Bath Remodeling, Historic Renovations

 Studio Dearborn
INTERNATIONAL AWARD WINNER. 2018 NKBA Design Competition Best Overall Kitchen. 2018 TIDA International USA Kitchen of the Year. 2018 Best Traditional Kitchen - Westchester Home Magazine design awards.
The designer's own kitchen was gutted and renovated in 2017, with a focus on classic materials and thoughtful storage. The 1920s craftsman home has been in the family since 1940, and every effort was made to keep finishes and details true to the original construction. For sources, please see the website at www.studiodearborn.com. Photography, Adam Kane Macchia and Timothy Lenz

 Henrietta Heisler Interiors Inc
This penthouse in an industrial warehouse pairs old and new for versatility, function, and beauty. The master bath features dual sinks, cyan blue and dark blue fish scale tile from sink to ceiling between mirrors, and a grey floating vanity. Reflected in the mirrors is the large glass enclosed shower.

 Stebnitz Builders, Inc.
Today’s basements are much more than dark, dingy spaces or rec rooms of years ago. Because homeowners are spending more time in them, basements have evolved into lower-levels with distinctive spaces, complete with stone and marble fireplaces, sitting areas, coffee and wine bars, home theaters, over sized guest suites and bathrooms that rival some of the most luxurious resort accommodations.
Gracing the lakeshore of Lake Beulah, this homes lower-level presents a beautiful opening to the deck and offers dynamic lake views. To take advantage of the home’s placement, the homeowner wanted to enhance the lower-level and provide a more rustic feel to match the home’s main level, while making the space more functional for boating equipment and easy access to the pier and lakefront.
Jeff Auberger designed a seating area to transform into a theater room with a touch of a button. A hidden screen descends from the ceiling, offering a perfect place to relax after a day on the lake. Our team worked with a local company that supplies reclaimed barn board to add to the decor and finish off the new space. Using salvaged wood from a corn crib located in nearby Delavan, Jeff designed a charming area near the patio door that features two closets behind sliding barn doors and a bench nestled between the closets, providing an ideal spot to hang wet towels and store flip flops after a day of boating. The reclaimed barn board was also incorporated into built-in shelving alongside the fireplace and an accent wall in the updated kitchenette.
Lastly the children in this home are fans of the Harry Potter book series, so naturally, there was a Harry Potter themed cupboard under the stairs created. This cozy reading nook features Hogwartz banners and wizarding wands that would amaze any fan of the book series.
59