
Search results for "Functions built" in Home Design Ideas
 Joy Martin Architecture
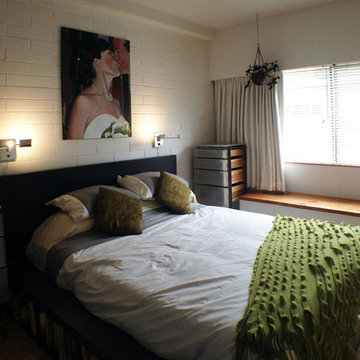
Master suite included improving lighting, interior decorating, improving storage (his' & her's closets), and a complete gut of master bath; Portrait by family friend; dressers designed & built by architect Joy Martin.
Open 'european style' bathroom improved the functionality and made the space feel much larger. Minimizing the flooring materials to a small palette helped the compact condo space feel larger.
 Studio M Interiors
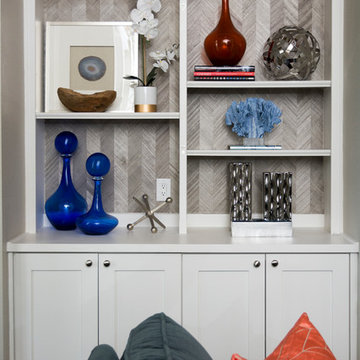
She wanted glam, he liked rustic. What better way to draw the two together than using natural elements such as the wood beams, cement floors and stone FP and mixing them with chrome, velvet and color! The swivel chairs were a functional way to add to the conversation area or turn to view the television.
 H2D Architecture + Design
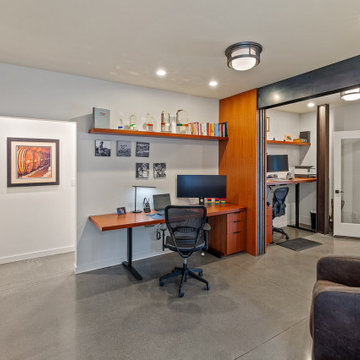
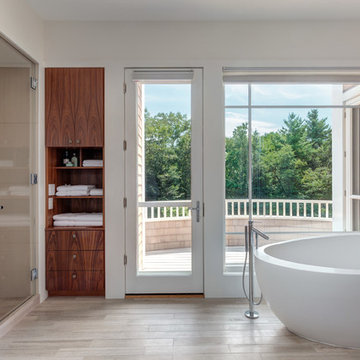
The home office was designed to support both focused work and flexibility, combining functional built-ins with refined architectural detailing. Custom shelving and cabinetry provide integrated storage and display space while maintaining a clean, streamlined aesthetic. A custom sliding door was thoughtfully incorporated to divide the office into two separate workspaces when needed, allowing for privacy and quiet during video meetings or phone calls while still maintaining an open feel when fully retracted. Views into the adjacent wine room add depth and visual interest to the space, creating a unique connection between work and leisure areas within the home. The result is a sophisticated and highly functional workspace that balances productivity, flexibility, and modern design.
Architecture and Design by: H2D Architecture + Design
www.h2darchitects.com
Built by: Carlisle Classic Homes
Interior Design by: Karlee Coble Interiors
Photos by: Christopher Nelson Photography
Find the right local pro for your project
 H2D Architecture + Design
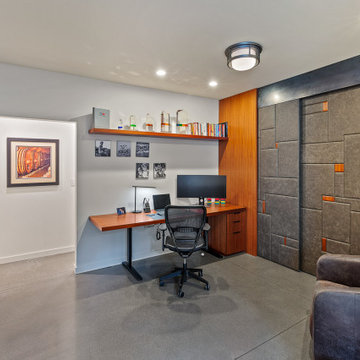
The home office was designed to support both focused work and flexibility, combining functional built-ins with refined architectural detailing. Custom shelving and cabinetry provide integrated storage and display space while maintaining a clean, streamlined aesthetic. A custom sliding door was thoughtfully incorporated to divide the office into two separate workspaces when needed, allowing for privacy and quiet during video meetings or phone calls while still maintaining an open feel when fully retracted. Views into the adjacent wine room add depth and visual interest to the space, creating a unique connection between work and leisure areas within the home. The result is a sophisticated and highly functional workspace that balances productivity, flexibility, and modern design.
Architecture and Design by: H2D Architecture + Design
www.h2darchitects.com
Built by: Carlisle Classic Homes
Interior Design by: Karlee Coble Interiors
Photos by: Christopher Nelson Photography


 Peltier Interiors
Our design studio completely transformed this California ranch with a light and airy palette highlighted with warm accents and an inviting, family-friendly ambience. All the living areas in the home are bathed in natural light and feature comfortable, functional furniture like cozy yet elegant sectionals. Floor-to-ceiling built-ins house the TVs and offer storage and display areas. The black-and-white fireplace is a design focal point with a decorative mirror flanked by sleek wall lights. Spacious white cabinetry provides abundant storage in the kitchen, and the light palette is complemented with gold pendants and fixtures. The bedrooms and bathrooms are oases of calm, offering luxurious retreats to unwind and rejuvenate.
---
Project designed by Vienna interior design studio Amy Peltier Interior Design & Home. They serve Mclean, Vienna, Bethesda, DC, Potomac, Great Falls, Chevy Chase, Rockville, Oakton, Alexandria, and the surrounding area.
---
For more about Amy Peltier Interior Design & Home, click here: https://peltierinteriors.com/
To learn more about this project, click here:
https://peltierinteriors.com/portfolio/california-ranch-luxury-interior-design/
 JWH Design and Cabinetry LLC

Maximum function for 3 boys, plus a cozy spot for watching TV, was the goal of this dramatic space off the Kitchen.
Jennifer Howard, Custom Cabinetry
Jon De La Cruz, Interior Designer

Sponsored
Columbus, OH

Hope Restoration & General Contracting
Columbus Design-Build, Kitchen & Bath Remodeling, Historic Renovations
 InsideStyle Home and Design
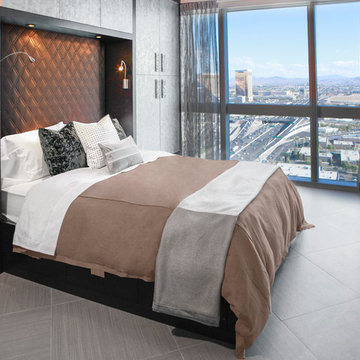
My favorite room in this project is the guest room! Our clients are self proclaimed "fashion hoars!" They said it! Not me! As a solution to much needed storage space, this entire room was custom made for tons of hanging space to account for all of their clothes! Even the bed platform has drawers all the way around! An Elegant and Very Functional solution!
 By Design Interiors Inc

A very dark and narrow master bath was transformed into an open and bright space once we we opened up the shower enclosure and shifted the wall to include a much more functional built-in linen closet. The accent tile was carried across the wall to include the commode area cleverly hidden behind the half wall and helped make the space feel bigger.
A new vanity area with a broad, dual sink and just the right mixture of materials and textures help keep the feel consistent with the rest of the home.
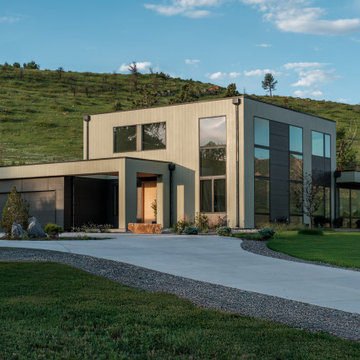
 Built by Krueger
Designed with simplicity, performance, and visual impact in mind, this custom home features durable materials, clean lines, and a front entry that invites both light and life inside.
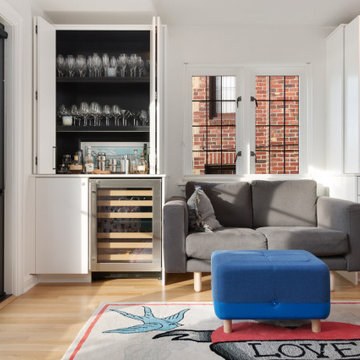
 Function First Design, LLC
Example of a small trendy single-wall light wood floor home bar design in Seattle with no sink, flat-panel cabinets, white cabinets, black backsplash and white countertops

 Walker Woodworking
The key elements of natural light, the warmth of maple, shiplap detailing, and metal accents were strategically combined to create this kitchen full of functionality while remaining aesthetically pleasing.
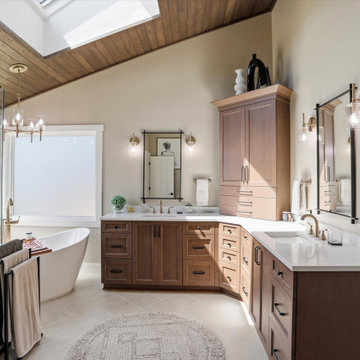
 ACo Flooring, Cabinets, Kitchen & Bath Remodel
Bathroom - transitional master beige floor, double-sink, vaulted ceiling and wood ceiling bathroom idea in Indianapolis with shaker cabinets, medium tone wood cabinets, beige walls, an undermount sink, white countertops and a built-in vanity

Sponsored
Columbus, OH
Hope Restoration & General Contracting
Columbus Design-Build, Kitchen & Bath Remodeling, Historic Renovations

Kitchen - large rustic medium tone wood floor kitchen idea in Other with a single-bowl sink, flat-panel cabinets, stainless steel cabinets, granite countertops, stainless steel appliances and an island

 Signature Designs Kitchen | Bath | Interiors
Step into this opulent bathroom, where we have seamlessly integrated elegant natural materials to create a space that embodies timeless sophistication. This thoughtfully reimagined sanctuary boasts an array of new windows that bathe the room in an abundance of natural light, while the exquisite shower is designed to rival the finest spa retreats. The striking slab shower serves as a stunning backdrop to the minimalist tub feature, harmonizing simplicity with luxury. Every detail has been painstakingly curated to evoke an unforgettable experience of understated indulgence and refinement. We invite you to appreciate this Signature Designs Kitchen, Bath, and Interiors project. Serving Parker, Lone Tree, Highlands Ranch, Boulder Colorado and beyond. #luxurybathroom #bathroomremodel #beforeandafter
 Architecture Studio

This Manhattan Upper East side apartment renovation introduces memories of California into a New York setting for clients who embrace the Big Apple lifestyle but didn’t want to give up their Marin County, California comforts. The carved out ceilings and walls add a new dimension to the space; while the blond color woods and curved shapes bring memories of a calmer life. The overall result of the apartment design is a fun, warm and relaxing refuge from their current, higher energy lives.
Photography: Charles Callister Jr.
 J G Popper Custom Builder LLC
Holden Design
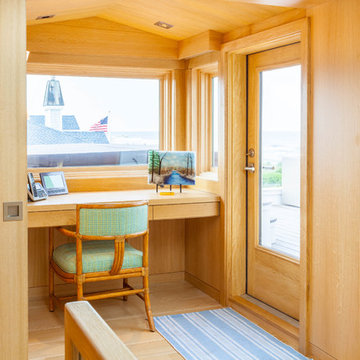
Inspiration for a contemporary built-in desk light wood floor study room remodel in Philadelphia with beige walls
Inspiration for a contemporary built-in desk light wood floor study room remodel in Philadelphia with beige walls

Sponsored
Sunbury, OH

J.Holderby - Renovations
Franklin County's Leading General Contractors - 2X Best of Houzz!
 California Closets Los Angeles, California

Example of a trendy porcelain tile and gray floor mudroom design in Los Angeles with white walls
 TELFORD+BROWN STUDIO ARCHITECTURE

This 3,500 SF house sits on 2.5 acres adjacent to a sensitive water-shed area.
The living and private functions are organized and separated into two structures with careful attention given to views, the introduction of natural light and cross ventilation. The exterior material are stucco walls, mahogany windows and trim and metal roof. The stucco covers 12” concrete & foam Rastra Blocks, selected for their high thermal and acoustical performance. There are radiant floors throughout.
Josh Partee AIAP, ASMP, LEED AP / Architectural Photographer
 The Rath Project LLC

We took a pass through room without purpose and turned it into a vibrant, functional, high design office that works well for the entire family. Wrap around shelving, inspired by mid century designs, gave the room loads of personality and storage for both husband and wife, and their 2 year old son. While children's books, crafting tools and educational supplies are stored on the easy-access lower shelves, work materials and reference books are stored on the top shelves. A room-wide desk provides an ample side by side work space for both professionals to share comfortably.
61