
Search results for "Functions" in Home Design Ideas
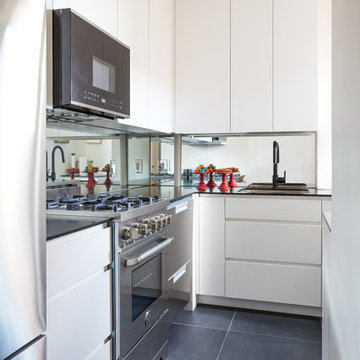

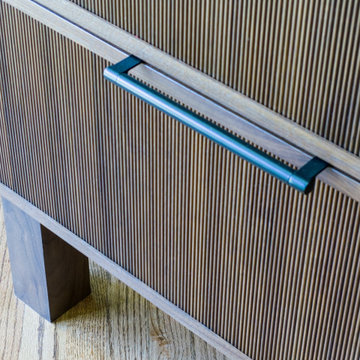
 Drury Design
THE SETUP
Our journey began with a familiar face — Alicia had previously transformed the client’s mother’s home, establishing a trusted relationship that naturally led to this personal project. The client desired a kitchen that truly reflected her own style while facilitating seamless entertaining.
Design Vision:
The original kitchen, segregated from the dining area by a wall, hindered the flow of interaction and space. Our client envisioned a unified area where she could engage with guests in both the kitchen and dining room simultaneously. Moreover, the space lacked a central island, relying instead on a floorplan anchored by cabinetry in a u-shaped layout.
Design Objectives:
Open up the space for an airy design conducive to entertaining large gatherings
Modernize the kitchen to be both stylish and functional
Integrate the design with the home’s new black-framed windows and doors
Relocate the cooktop to a central position to enhance usability and interaction
Design Challenges:
Removing the wall between the kitchen and dining room would necessitate the rerouting of existing HVAC ductwork that services the upper floor
Limited pantry space in the existing kitchen
The existing u-shaped layout of the kitchen restricted functionality and storage options
Insufficient space for wine storage
The client desired a raised-furniture look for the island, but without showing a new downdraft vent
THE RENEWED SPACE
Design Solutions:
We added a second HVAC unit to the upper floor and rerouted the existing ductwork in that wall
Created tall pantry pullouts on either side of the fridge to maximize dry goods storage
Designed a long island to facilitate cooking stations and dining moments
Created a stylish open display cabinet for wine
Engineered a dual-design island with a footed floating aesthetic on one side, and a full floor reach on the other to conceal the new downdraft ventilation.
Paired with the newly opened adjacent dining room featuring a wet bar, the kitchen has become a stylish and highly functional space for cooking and entertaining. Following a large baby shower hosted by the client (which seamlessly accommodated an 80-person gathering!), it is clear that the new design not only meets but exceeds the needs for hosting and everyday living. This project was a harmonious blend of the client’s vision and Alicia’s innovative design solutions, resulting in a kitchen that truly embodies personalized elegance and functionality.
 Affecting Spaces Design Studio
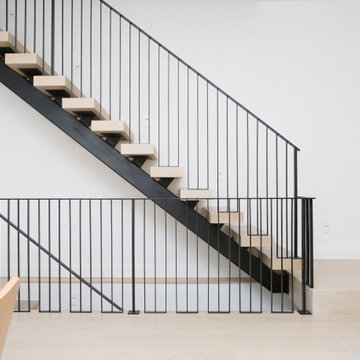
The modern staircase is a stunning architectural feature that combines sleek design elements with natural materials, creating a beautiful and functional piece of art. The staircase features a single steel stringer that supports a series of floating wood treads, lending an air of weightlessness and elegance to the space.
A minimalist metal railing with clean lines and a matte finish runs the length of the staircase, adding a touch of contemporary style while providing safety and security for those using the stairs. The railing serves as both a functional feature and a work of art, complementing the surrounding natural materials and modern design elements.
The wood treads are finished with a warm, natural tone that complements the neutral color palette of the surrounding space. The treads are carefully crafted and positioned, creating a seamless and continuous flow from one level to the next.
The staircase is bathed in natural light thanks to a large window that spans one entire wall. The light floods the space, highlighting the beautiful natural materials and adding a sense of openness and airiness to the room.
Overall, the modern staircase with a single steel stringer, floating wood treads, and a minimalist metal railing is a breathtaking piece of design that seamlessly blends form and function, creating a beautiful and functional architectural feature that adds value and style to any home.
Find the right local pro for your project
 NK Construction And Design Inc
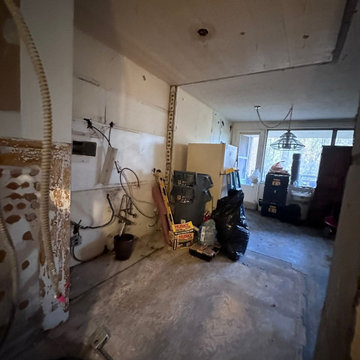
In this meticulously executed kitchen remodeling project, we transformed the space into a stunning open-plan design. Walls were skillfully removed, creating a seamless flow and maximizing the sense of openness. The centerpiece of the renovation is a spacious, well-crafted island that not only enhances functionality but also serves as a focal point, combining aesthetics with practicality. The attention to detail and thoughtful design choices make this kitchen a harmonious blend of beauty and functionality.
In addition to the structural enhancements, this comprehensive kitchen remodel extends to the flooring, where luxurious vinyl planks have been seamlessly integrated, elevating both style and durability. The project also involved a modernization of the electrical infrastructure, with the meticulous replacement of outdated wiring and fixtures. A new ceiling, adorned with energy-efficient LED recessed lighting, further enhances the ambiance, providing both aesthetic appeal and functional illumination to complement the transformed space. This multifaceted approach ensures that every aspect of the kitchen aligns with contemporary design standards and functional efficiency.
 D&G Construction
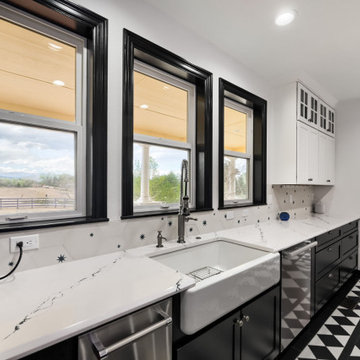
This kitchen remodel was designed to make a statement—balancing bold character with refined craftsmanship to create a space that’s both highly functional and visually unforgettable.
At the heart of the design is a striking contrast palette. Crisp white perimeter cabinetry keeps the space bright and open, while rich black lower cabinets and a substantial island ground the room with depth and sophistication. The oversized island serves as both a functional workspace and a central gathering point, topped with a dramatic stone surface that adds movement and texture.
The flooring plays a defining role in the overall aesthetic. A custom black-and-white patterned tile layout introduces energy and personality, transforming the kitchen into a true design centerpiece while maintaining a timeless appeal. This bold foundation is thoughtfully balanced by clean lines, classic shaker cabinetry, and elegant hardware selections.
Functionality was a key driver throughout the project. The layout maximizes workflow efficiency with dedicated zones for cooking, prep, and cleanup. A professional-grade range anchors the island, while the farmhouse sink positioned beneath large windows brings in natural light and enhances the everyday experience. Custom storage solutions—including extended cabinetry, integrated dish storage, and built-in appliance areas—ensure everything has its place without compromising the clean aesthetic.
Lighting was carefully layered to elevate both form and function. Statement pendant fixtures above the island add architectural interest, while recessed lighting provides consistent illumination throughout the space.
The result is a kitchen that feels both elevated and livable—where bold design choices meet practical everyday use. It’s a space designed not just to cook in, but to gather, entertain, and truly enjoy.
 Westrade Projects
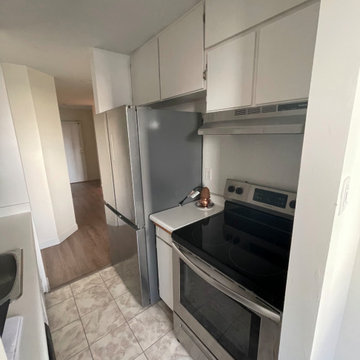
Transform your culinary space into a haven of style and functionality with Westrade Projects' West End Kitchen Renovation in 2022. This project redefines your kitchen experience, blending modern design with practical solutions for an exceptional living space.
Project Highlights:
Modern Elegance:
Our West End Kitchen Renovation introduces a touch of modern elegance to your home. From sleek countertops to contemporary cabinetry, every detail is carefully curated to elevate your kitchen aesthetics.
Smart Functionality:
Beyond the aesthetics, we prioritize smart functionality. Innovative storage solutions, efficient layouts, and premium appliances come together to create a kitchen that not only looks great but works seamlessly for your daily needs.
Seamless Integration:
This project is not just about renovating; it's about seamless integration. We aim to harmonize your kitchen with the overall design of your home, ensuring a cohesive and stylish living environment.
 CairnsCraft Design & Remodel
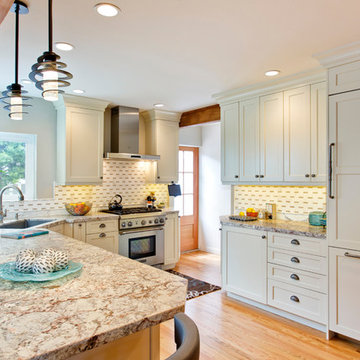
This adorable kitchen in Point Loma, CA is now open to the family room, small in spaces but united with a nature-inspired color palette. The kitchen went through an extensive remodel removing walls, raised ceiling, exposing the beam and a new glass door for the back entry and now this small kitchen feel open and spacious. The cabinetry features shaker elements―clean lines, plain trim, and little ornamentation― great for transitional decor.
Functional fixtures and modern appliances peacefully coexist with the mosaic marble backsplash. Hidden behind the door panels is a 30” Subzero refrigerator/freezer integrated nicely to keep the kitchen plan, clean and understated. The corner sink is recessed back adding a nice detail but even more importantly a more accessible corner access to the kitchen windows.
Accessories and details added to the kitchen cabinets give this chef everything she was looking for with a spice pullout, knife block pullout and rollouts to top off the new cabinets.
When space is tight it is a great option for a small family to open up the walls and add a counter where the family can dine. On the walls, neutral gray painted create a soothing atmosphere.
Adjacent to the kitchen was a cramped room that functioned as a workout room and laundry room. By changing some wall space, closing in a door and removing a closet the new space has great storage and is more open and functional for a quick workout.
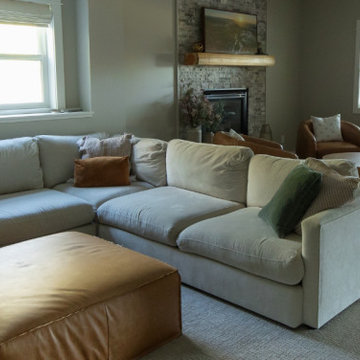
In the family room the fireplace was re-tiled with a concrete looking porcelain tile topped off with a rustic beam mantle. Combined with new home furnishings to make the most of a small space this new family room is both functional and a great place for the couple to spend time with each other on a daily basis and to entertain guest and a new space has been created with the feel of a comfortable cozy space for all to enjoy.
Contractor: CairnsCraft Remodeling
Designer: Bonnie Bogley Catlin
Photogtapher: Jon Upson

Sponsored
Columbus, OH

Structural Remodeling
Franklin County's Heavy Timber Specialists | Best of Houzz 2020!
 TVL Creative Ltd.
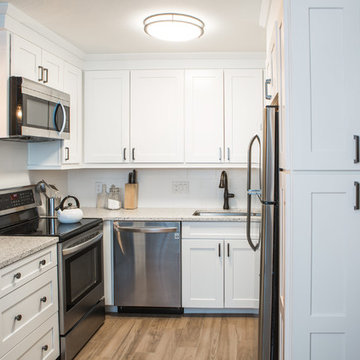
This kitchen remodel in Lakewood has undergone such an amazing transformation from a dark, dated space to bright and functional! We experienced many obstacles in this tight space but was able to design around the challenges to create a beautiful and functional space. The original design intent was to bring the cabinets all the way to the ceiling but found out this wasn’t an option as all the soffits had interior mechanical systems and couldn’t be reconfigured. One solution was to raise the soffits on the range and sink walls to gain an extra 6” of cabinet space and build out the soffit above the refrigerator to create a custom built-in look. This extension of the soffit created the perfect opportunity for a narrow pantry cabinet facing the dining room which adds much needed storage space. By painting the soffits the same color as the cabinets, we were able to install the crown trim on top of the soffit in lieu of the cabinets to create the illusion of taller cabinets and lengthening the ceiling height. We omitted the wall cabinet to the left of the range to create a more open space both visibly and functionally. This provided the opportunity to install an accent pendant over the open counter which has been lowered to maintain one counter height throughout for a seamless look. Decorative door panels give the perfect finishing touches on the cabinetry and truly convey a custom look. The cabinets were finished in Waypoint’s Shaker style in Linen color and were paired with Amrock’s stunning gunmetal finish hardware. The existing floor tile was replaced with Daltile’s Forest Park Maple wood-look plank which now extends into the dining room creating a natural separation of kitchen/dining space to the adjacent Family room. The warmth of the floor tile compliments the Linen cabinetry color and Gunmetal finishes throughout. This beautiful kitchen offers a beautiful and functional design solution and we are thrilled our client can love their personalized kitchen for many years to come!
 Margali & Flynn Designs
Interior and Exterior Design Project
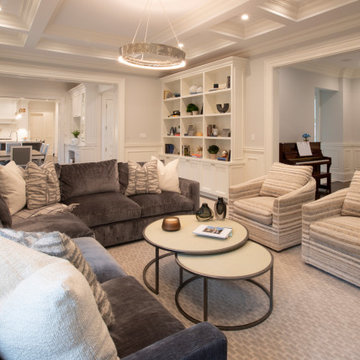
This was an exciting interior and exterior design project for This house was purchased directly from a builder by a vibrant career couple with active children and a love for spending time with their extended family and friends. While it was presented to us empty, we still had input on the flooring, lighting, cabinetry, moldings and wall colors. We decided to go with a transitional design style and bring in furnishings with an emphasis on being comfortable for their large family and frequent family gatherings.
With a love for family gatherings and entertainment of the immediate and extended family we knew from the start that our design had to be beautiful, very functional and durable. Having worked with the this couple’s parents and sister we knew the family, their style and preferences. We knew this multi generational family loved being and entertaining with each other and we knew from the start that our design had to be beautiful, very functional and durable.
Since the family room and living room are connected we designed a seamless flow between them and unique ways to share the some of the furnishings between them. We began with a large sectional with cozy seating in the family room. We brought in extra swivel chairs guests could turn to the living room to converse with guests or swivel family room to and see TV. We love ottomans for extra seating in living room to accommodate 8 and can be pulled into the family room for additional seating. The carpet was selected with family in mind to look beautiful, functional and easy to clean.
En route from the family room to the kitchen eating area we designed a fully accessorized bookcase that complimented perfectly the custom built “only by Margali and Flynn” built in desk with hid-a-way doors hide homework and and paperwork when needed. In the kitchen we created a family dining center on the large central island with lots of stools.
In the dining area we installed beautiful dining set with functional leather fabric. We used suede with nailheads, a herringbone wool carpet and transitional circular lighting to compliment the traditional colors of warm blues and neutrals … all working together to create a sophisticated and comfortable feel.
 User
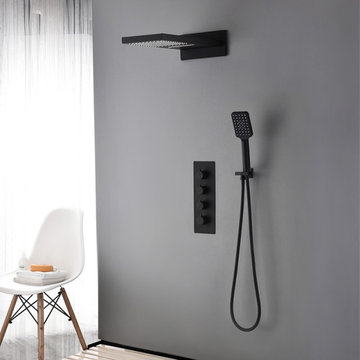
UserTake your shower experience up a notch by adding modern and style with this stunning 3-function shower system. Boasting a waterfall and rainfall shower head, it lets you enjoy the thrill of rain and feel the joy of nature. Comes with a flexible hand shower kit, it provides extra motion to target the spray in specific areas. Constructed from solid brass and coated with matte black finish, this charming shower system features an elegant balance of aesthetics and functionality. Buy and update your bathroom.
- Shower valve is available in a standard valve without scald prevention.
- Constructed from solid brass for durability and reliability.
- Finished in a high quality, corrosion resistant matte black.
- Includes waterfall rain shower head, hand shower parts and 3-function shower valve.
- Dual functional waterfall rain shower head comes in 22.28" x 8.94" x 1.18" (566mm x 227mm x 30mm).
- Hand shower with 60" (1500mm) stainless steel hose and supply elbow with holder included.
- Not suitable for low pressure. Recommended water pressure is 0.3~0.6 MPa (3~6 bar).
- Rough-in valve and mounting hardware are included.
 Ridgewood Home Construction
This Byron Center whole-home remodel focused on making the house functional and comfortable for a family with school-age kids. The lower level needed to become a gathering space for relaxing and entertaining, complete with a dedicated craft room. The laundry room and mudroom upstairs needed a full renovation to handle the family's daily routine.
Our team designed the lower level around a custom live-edge countertop the homeowner selected for the kitchenette and bar, balancing its rustic character with a gold tile backsplash and fixtures. Upstairs, we installed dry-away racks in the laundry room and added an inviting color palette. Custom lockers were built into the mudroom to fit the family's routine.
The homeowner had already chosen standout light fixtures before the project began, and our designer, Alissa, worked them into the design, making them a true accent feature. We also preserved the home's existing laundry chute, which ran from the second floor down to the laundry room, by tucking it neatly into a cabinet rather than tearing it out. The result is a home that balances fun and function throughout, with every space tailored to how this family lives.
 EA Home Design
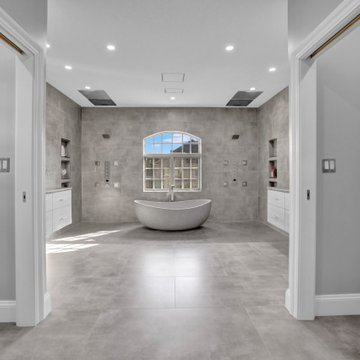
We are thrilled to unveil our latest bathroom remodeling project, a seamless blend of modern design and functional elegance. Here's a glimpse into the transformation:
1. Contemporary Palette: The choice of a grey color tile sets a sophisticated and neutral backdrop, allowing the features of the bathroom to shine. This hue not only exudes a sense of calm but also complements the contemporary design elements we've incorporated.
2. Warmth Underfoot: One of the standout features of this remodel is the heated flooring that runs under all the tiled areas. This luxurious addition ensures that even on the coldest mornings, your feet are greeted with a warm embrace, elevating the comfort level of the bathroom.
3. Enhanced Layout: Recognizing the need for more convenience, we repositioned the shower and introduced a second toilet room. This not only maximizes the use of space but also ensures that the bathroom can cater to multiple users without any hassle.
4. Dual Shower Spaces: By eliminating two angles in the bathroom's corner, we've carved out space for two distinct shower areas. This design choice not only adds a touch of luxury but also offers a versatile bathing experience tailored to individual preferences.
5. Wet Room Wonder: The shower and tub area now reside within a waterproof wet room. This innovative design ensures that water stays where it's supposed to, eliminating the need for a curb and offering a sleek, uninterrupted flow to the space.
6. Floating Vanities: Our floating vanities are more than just a design statement. They create an illusion of space, making the bathroom appear larger and more open. Paired with a stunning stone backsplash, they offer a perfect blend of style and functionality.
7. Illuminated Elegance: The mirrors, with their integrated lights, are the pièce de résistance. They not only enhance the aesthetic appeal of the bathroom but also ensure optimal lighting, making daily grooming tasks a breeze.
This bathroom remodel is a testament to our commitment to marrying design with functionality. Every element, from the choice of tiles to the heated floors, has been thoughtfully chosen to create a space that is not just visually appealing but also supremely functional and comfortable. We invite you to step in and experience this modern oasis for yourself.
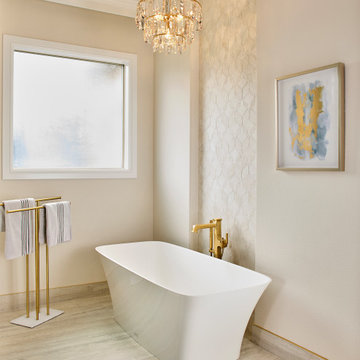
 USI Design & Remodeling
Located in Argyle, Texas, this comprehensive whole-home renovation was conceived by USI Design & Remodeling. The reimagined home's interior architecture transformed a collection of compartmentalized rooms into a cohesive environment designed for modern living, entertaining, and daily comfort. The project encompassed the kitchen, family room, dining room, lounge, office, primary bathroom, and supporting circulation spaces, creating a unified experience that feels both expansive and intentional. Throughout the home, refined materials, custom millwork, and carefully curated finishes establish a sense of understated luxury while maintaining warmth and livability.
At the heart of the renovation is a completely reconfigured kitchen and gathering space designed around functionality, hospitality, and visual connection. Architectural barriers were removed to improve sightlines and circulation, allowing the kitchen, dining, and family spaces to function as a single integrated living environment. A dramatic five-foot workstation sink anchors the kitchen, while custom cabinetry and furniture-inspired details elevate the space beyond conventional residential design. Adjacent to the kitchen, the former pantry, laundry, and service corridor were reimagined as a hybrid scullery and utility suite, creating a highly functional support space that discreetly accommodates food preparation, storage, organization, and household operations without compromising the elegance of the primary living areas.
The renovation extends beyond aesthetics to create a home tailored to the family's evolving needs. The primary bathroom was transformed into a spa-inspired retreat, while the lounge, office, and dining spaces were redesigned to support both everyday living and entertaining. Consistent architectural detailing, layered textures, and thoughtful proportions establish continuity throughout the residence, allowing each room to feel connected to the larger design narrative. The result is a sophisticated yet approachable home that balances practical performance with timeless design, delivering a renewed living experience that is both highly functional and distinctly luxurious.


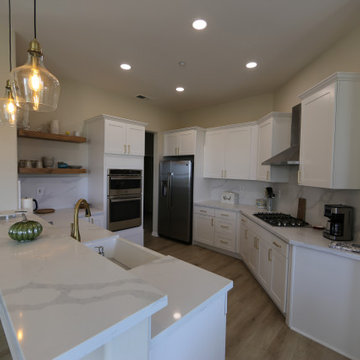
 HUNG HSI STONE CENTER LLC
Overview:
This kitchen remodel project aims to transform the existing kitchen space in Concord into a modern and functional area that meets the needs of the homeowners. The project will involve the removal of old cabinets, the installation of new cabinets, and the addition of a new countertop to enhance both the aesthetics and functionality of the kitchen.
Scope of Work:
Demolition:
Safely remove existing cabinets and countertops.
Dispose of old materials in an environmentally responsible manner.
Cabinet Installation:
Supply and install new cabinets that offer optimal storage solutions and a contemporary design.
Ensure cabinets are securely mounted and aligned properly for durability and ease of use.
Countertop Installation:
Select and install a new countertop that complements the new cabinetry and fits the style of the kitchen.
Ensure proper sealing and finishing to protect against moisture and wear.
Finishing Touches:
Install cabinet hardware (handles and knobs) to enhance functionality and style.
Conduct a thorough cleanup of the work area, ensuring the kitchen is left in pristine condition.
Timeline:
The estimated duration for the project is approximately two weeks, depending on the delivery of materials and any unforeseen circumstances.
Expected Outcome:
The completed kitchen will feature a modern design with improved storage and workspace, providing a welcoming environment for cooking and entertaining. The remodel is expected to increase the overall value of the home while enhancing the daily experience of the homeowners.
Location:
The project will take place in Brentwood, ensuring local suppliers and contractors are utilized to keep the project efficient and community-focused.
We look forward to bringing this kitchen remodel vision to life and creating a beautiful, functional space for the homeowners in Brentwood.
 Savori Spaces

This project involved the complete transformation of a modern infill home to better align with the clients' tastes, needs, functionality, and style preferences. The renovation aimed to create a more personalized and functional kitchen that reflected the unique lifestyle and aesthetic choices of the homeowners. The previous design included one island which was too large for it to function correctly. Low quality cabinet materials which were de-laminating and with high gloss finishes that were not practical to their lifestyle.
In the original design, unappealing yellow tones evoked a hospital-like feeling absorbing the iconic I-beam ceiling and concrete floors. The new goal and vision was to transform the kitchen into a warm welcoming environment with durable finishes, a countertop that was easy to clean and maintain and re-invent and improve the function and storage of the cabinetry.
Ingredients include: Custom Slim Shaker Walnut cabinets and Self healing, fingerprint free black matte cabinets, Cambria Quartz countertops, brick tile accents to compliment the other existing architectural elements and a colourful chicklet tile which represented the clients love of pop art.
 D&G Construction
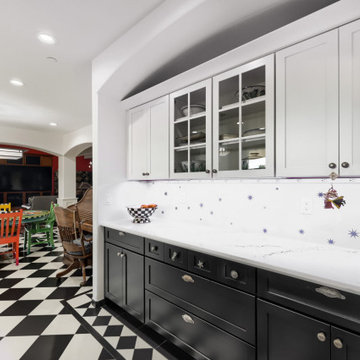
This kitchen remodel was designed to make a statement—balancing bold character with refined craftsmanship to create a space that’s both highly functional and visually unforgettable.
At the heart of the design is a striking contrast palette. Crisp white perimeter cabinetry keeps the space bright and open, while rich black lower cabinets and a substantial island ground the room with depth and sophistication. The oversized island serves as both a functional workspace and a central gathering point, topped with a dramatic stone surface that adds movement and texture.
The flooring plays a defining role in the overall aesthetic. A custom black-and-white patterned tile layout introduces energy and personality, transforming the kitchen into a true design centerpiece while maintaining a timeless appeal. This bold foundation is thoughtfully balanced by clean lines, classic shaker cabinetry, and elegant hardware selections.
Functionality was a key driver throughout the project. The layout maximizes workflow efficiency with dedicated zones for cooking, prep, and cleanup. A professional-grade range anchors the island, while the farmhouse sink positioned beneath large windows brings in natural light and enhances the everyday experience. Custom storage solutions—including extended cabinetry, integrated dish storage, and built-in appliance areas—ensure everything has its place without compromising the clean aesthetic.
Lighting was carefully layered to elevate both form and function. Statement pendant fixtures above the island add architectural interest, while recessed lighting provides consistent illumination throughout the space.
The result is a kitchen that feels both elevated and livable—where bold design choices meet practical everyday use. It’s a space designed not just to cook in, but to gather, entertain, and truly enjoy.
 Amy Pearson Design
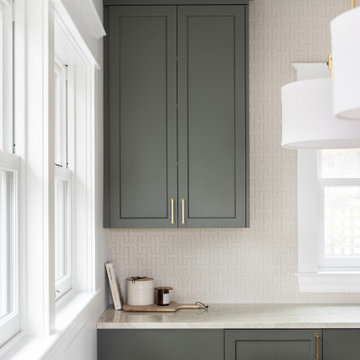
A classic Portland foursquare, lovingly owned by an active and lively family of four, had undergone some unfortunate previous renovations that were in desperate need of updating. A cramped kitchen layout, lacking countertop work space, non-functional appliance locations (the range was floating on it’s own!), cramped kitchen nook not large enough for eat-in space and therefor left underutilized, and a general lack of storage all needed to be addressed.
To increase functional space, we enclosed a small back porch and re-built the adjacent nook, folding in the square footage to create an expansive kitchen footprint. We relocated the back door and added a back deck while creating space for a mud bench for littles to tuck away their gear! The enlarged kitchen now boasts a extensive natural light thanks to the addition of several windows.
An easy work flow was created within the new kitchen layout featuring an in-island sink with range and hood flanked by matching windows. Custom cabinet accessories make storage a breeze and provide a space for all the necessities to be right at the homeowner’s fingertips. The eat-in kitchen space allows not only for lingering family chats, but homework and craft projects to be done while dinner simmers on the stove. This kitchen truly is the heart of this home!
All of the updates were completed with the home’s original foursquare architecture in mind. with a focus on classic architectural molding styles, traditional window details, and clean-lined classic fixtures. Youthfulness and modernity are infused into the space with the contemporary handmade tile backsplash, rich and timeless green cabinets, and artistic wallpaper with a whimsical floral print and subtle European nod. The custom range in cream and brass is a stunning showstopper and a testament that even the most functional of elements in a kitchen can still be beautiful! Which one is the star of the show? How do we pick just one?!
 BMR BelMax Remodeling
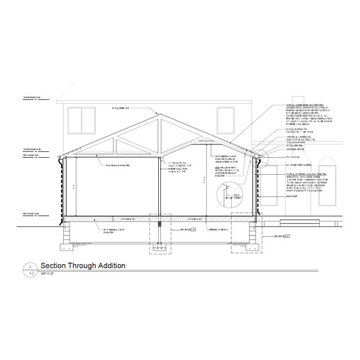
Project Spotlight: Stunning 700 Sq. Ft. Home Addition by BMR Belmax Remodeling
At BMR Belmax Remodeling, we recently completed an extensive 700 sq. ft. home addition project that redefined both style and functionality for our clients. This comprehensive project not only expanded the home but also upgraded its overall design and livability. From structural work to interior finishes, we handled every detail with precision and care.
Project Overview
Structural Upgrades and Expansion:
The project began with the removal of an old deck to make way for a new addition seamlessly integrated into the existing structure.
To achieve an open-concept design, we removed a section of the kitchen wall and installed a robust metal beam supported by two metal columns. This structural element ensured the second floor and roof were securely supported.
New Spaces Added:
Kitchen Remodeling:
Installed custom kitchen cabinets with stunning white quartz countertops for a clean, modern look.
Integrated a large peninsula, creating additional workspace and seating.
Added recessed lighting for a bright and functional cooking area, along with new high-end appliances.
Bathroom Addition:
Designed and built a new bathroom featuring a walk-in shower with glass doors, a double vanity, and elegant recessed lighting.
Installed new mirrors, a toilet, and high-quality fixtures to create a luxurious space.
Dining Room and Bedroom:
Built a spacious new dining room directly connected to the kitchen, ideal for entertaining and family gatherings.
Added a cozy new bedroom with modern lighting and finishes for a warm, inviting atmosphere.
Laundry Room Remodel:
Upgraded the laundry room to maximize efficiency with new plumbing, electrical systems, and updated finishes.
Exterior Upgrade:
Built a brand-new deck adjacent to the new addition, offering an outdoor space perfect for relaxation and entertaining.
Electrical, Plumbing, and Mechanical Work:
Completed all necessary upgrades to ensure the new addition was seamlessly connected to the home’s existing systems, including electrical, plumbing, and HVAC.
Key Features and Design Highlights
Open-concept design achieved through structural engineering with a metal beam and column system.
High-end kitchen finishes, including quartz countertops, recessed lighting, and a large peninsula.
Luxurious bathroom design with modern amenities like a walk-in shower and double vanity.
A new deck addition that enhances outdoor living space.
Stylish and functional spaces tailored to the homeowners’ needs.
The Result
The 700 sq. ft. addition has transformed this home into a spacious, modern, and functional retreat. The open-concept kitchen and dining area create a welcoming space for gatherings, while the upgraded bedroom and bathroom offer comfort and style. The new deck perfectly complements the addition, providing a seamless transition between indoor and outdoor living.
Ready to expand and enhance your home? Contact BMR Belmax Remodeling today to turn your vision into reality!
 Nova Remodeling Inc
This breathtaking kitchen remodel in Lakewood, WA transformed a dated, traditional space into a modern, high-end kitchen with stylish finishes and improved functionality.
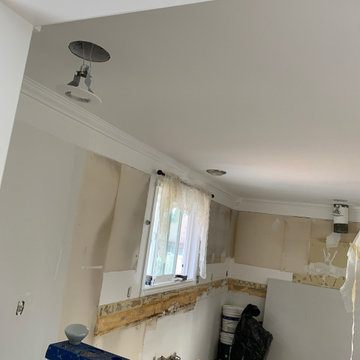
Before:
Outdated oak cabinets with decorative trim.
Cluttered layout with inefficient storage.
Dark countertops and an old backsplash.
Basic lighting with minimal ambiance.
Limited workspace and outdated appliances.
The Remodel Process:
? Full kitchen demolition to create an open, functional layout.
? Custom two-tone cabinetry for a bold and modern contrast.
? Luxury finishes to bring elegance and durability.
? New high-end appliances, lighting, and fixtures to complete the transformation.
After – A Stunning Kitchen Makeover
✨ Elegant Two-Tone Cabinetry:
Upper cabinets: White shaker style for a bright, airy feel.
Lower cabinets & island: Bold black for a striking contrast.
Gold hardware for a touch of luxury.
✨ Upgraded Countertops & Backsplash:
White quartz countertops with subtle veining for a modern, high-end look.
Light subway tile backsplash to enhance brightness and depth.
✨ Improved Lighting & Fixtures:
Modern pendant lights over the island for style and ambiance.
Under-cabinet lighting & recessed lights for a well-lit workspace.
Gold pull-down faucet & deep sink for both function and aesthetics.
✨ High-End Appliances & Features:
Stainless steel refrigerator, oven, and range hood for a sleek, upgraded look.
Soft-close drawers & deep storage cabinets for optimal organization.
Spacious kitchen island for meal prep, entertaining, and extra storage.
The Final Result:
A timeless, elegant kitchen that blends functionality with modern sophistication. This remodel demonstrates expert craftsmanship, high-end finishes, and smart design, making it the perfect space for cooking, entertaining, and gathering.
? Location: Lakewood, WA
? Thinking of remodeling your kitchen? Contact Nova Remodeling Inc. today!
 KITCHITALIA
Architect and Urban Designer
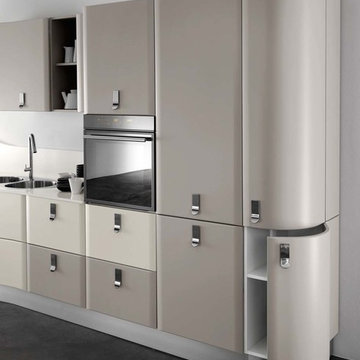
Weinbrunner, in his book “Das
Architektonische Lehrbuch”, writes:
“Beauty lies in the perfect symbiosis
of form and function”. The exclusive
concept behind the VENERE kitchen
project is based on this concept
of symbiosis, where practical and
functional needs are integrated with
ergonomic design to create a model
that is both beautiful and highly
functional.
180