
Search results for "Functions" in Home Design Ideas
 Talon Construction Inc.
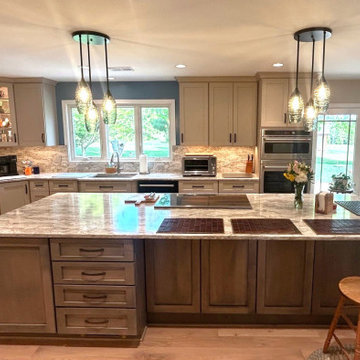
This Frederick-area kitchen remodel by Talon Construction Inc. is a standout example of how thoughtful design and craftsmanship can completely transform the heart of a home. Blending modern functionality with timeless finishes, the space is both visually striking and highly livable tailored to how homeowners cook, gather, and entertain.
At the center of the design is a large, statement island topped with marble-inspired quartz. Its expansive surface serves as a multifunctional hub for meal prep, casual dining, and socializing. The waterfall-like veining carries seamlessly into the full-height backsplash, creating a cohesive and elevated aesthetic that feels custom and refined.
The cabinetry palette strikes a perfect balance between contrast and warmth. Crisp white shaker-style upper cabinets keep the perimeter light and open, while soft gray base cabinetry and a matching island ground the space with subtle depth. Matte black hardware adds a clean, contemporary edge, complementing the overall modern farmhouse feel.
Functionality is just as impressive as the visual appeal. The layout maximizes storage and efficiency with a mix of deep drawers, roll-out organizers, and integrated appliance solutions. A custom pantry provides dedicated storage with built-in shelving and drawer systems, making organization effortless and accessible. The island itself incorporates clever storage features, including pull-outs and utensil organization, ensuring everything has its place.
High-end appliances are thoughtfully integrated to maintain clean sightlines, including stainless steel wall ovens and a counter-depth refrigerator. This approach enhances both usability and the open, uncluttered feel of the kitchen.
Lighting plays a key role in defining the space. Layered illumination from recessed ceiling lights to decorative glass pendant fixtures over the island. This adds both function and ambiance. Under-cabinet lighting highlights the backsplash while improving task visibility, and natural light from nearby windows further enhances the bright, airy atmosphere.
Warm-toned luxury vinyl plank flooring ties everything together, introducing texture and durability while softening the overall palette. The result is a kitchen that feels inviting, comfortable, and built for everyday life.
Ultimately, this remodel reflects a design-build approach that prioritizes both beauty and practicality. Every detail, from the cabinetry and countertops to the lighting and storage has been carefully considered to create a space that not only looks exceptional but functions seamlessly for years to come.
 Drury Design
THE SETUP
This project was a natural extension of a nearby kitchen remodel, emphasizing seamless integration and enhanced functionality. By removing the wall between the kitchen and dining room, we transformed a previously underutilized space into a central hub for both daily living and vibrant social gatherings. This transformation capitalized on the dining room’s potential, turning it from a cluttered storage area to a key entertaining space.
Design Objectives:
Foster an open-air design that harmonizes with the adjacent kitchen, enhancing the flow of both spaces.
Infuse the dining room with design elements that reflect the client’s dynamic personality and make it ideal for large gatherings.
Integrate a multifunctional wet bar to elevate the room’s utility and entertainment capacity.
Design Challenges:
Rerouting necessary HVAC ductwork due to the removal of the wall shared with the kitchen.
Relocating essential appliances such as a fridge/freezer and double oven without compromising the room’s aesthetic.
Incorporating bar-specific appliances in a way that avoids a commercial appearance.
Retaining the client’s large, marble dining table while maintaining a cohesive design that aligns with the new kitchen aesthetics.
Introducing plumbing into a space previously devoid of such infrastructure.
THE RENEWED SPACE
Design Solutions:
Added a secondary HVAC unit on the upper floor and adjusted the ductwork to accommodate the open layout.
Strategically relocated the fridge/freezer to a more functional location in the kitchen and substituted the double oven with an oven/steam oven combination, placed near the kitchen for accessibility yet distanced from heavy traffic areas.

Employed wood paneling extensively along the new bar/appliance wall, concealing most appliances while tastefully displaying essential ones. The wall now features a sophisticated ensemble of a wine dispenser, wine fridge, ice maker, refrigerator drawers, and the new oven duo.
Meticulously designed the bar/appliance wall to parallel the large marble dining table, ensuring it complemented the table’s grandeur while enhancing functionality. The wall is not only aesthetically aligned with the kitchen’s new look but also offers ample counter space to support dining and social activities at the table.
Installed new plumbing lines to support the wet bar and sink installation, ensuring all new fixtures were fully operational and aesthetically integrated into the design without disrupting the room’s overall style.
The new dining room/wet bar has quickly become the centerpiece of the home, captivating guests upon entry and drawing them into its stylish and inviting ambiance. Designed for versatility, it excels in hosting both intimate dinners and large-scale gatherings. The client is thrilled with this transformation, which not only meets but surpasses her expectations for a space that combines everyday functionality with exceptional hosting capabilities.
 Talon Construction Inc.
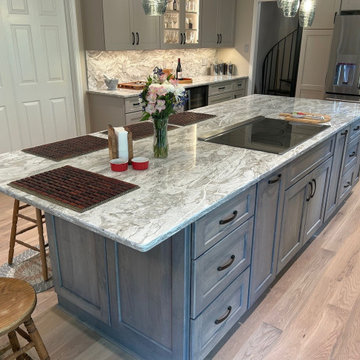
This Frederick-area kitchen remodel by Talon Construction Inc. is a standout example of how thoughtful design and craftsmanship can completely transform the heart of a home. Blending modern functionality with timeless finishes, the space is both visually striking and highly livable tailored to how homeowners cook, gather, and entertain.
At the center of the design is a large, statement island topped with marble-inspired quartz. Its expansive surface serves as a multifunctional hub for meal prep, casual dining, and socializing. The waterfall-like veining carries seamlessly into the full-height backsplash, creating a cohesive and elevated aesthetic that feels custom and refined.
The cabinetry palette strikes a perfect balance between contrast and warmth. Crisp white shaker-style upper cabinets keep the perimeter light and open, while soft gray base cabinetry and a matching island ground the space with subtle depth. Matte black hardware adds a clean, contemporary edge, complementing the overall modern farmhouse feel.
Functionality is just as impressive as the visual appeal. The layout maximizes storage and efficiency with a mix of deep drawers, roll-out organizers, and integrated appliance solutions. A custom pantry provides dedicated storage with built-in shelving and drawer systems, making organization effortless and accessible. The island itself incorporates clever storage features, including pull-outs and utensil organization, ensuring everything has its place.
High-end appliances are thoughtfully integrated to maintain clean sightlines, including stainless steel wall ovens and a counter-depth refrigerator. This approach enhances both usability and the open, uncluttered feel of the kitchen.
Lighting plays a key role in defining the space. Layered illumination from recessed ceiling lights to decorative glass pendant fixtures over the island. This adds both function and ambiance. Under-cabinet lighting highlights the backsplash while improving task visibility, and natural light from nearby windows further enhances the bright, airy atmosphere.
Warm-toned luxury vinyl plank flooring ties everything together, introducing texture and durability while softening the overall palette. The result is a kitchen that feels inviting, comfortable, and built for everyday life.
Ultimately, this remodel reflects a design-build approach that prioritizes both beauty and practicality. Every detail, from the cabinetry and countertops to the lighting and storage has been carefully considered to create a space that not only looks exceptional but functions seamlessly for years to come.
Find the right local pro for your project
 Couture Window Fashions
Horizontal Shades
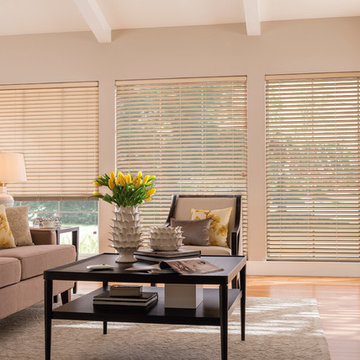
The different styles of modern taste Couture has designed various styles that meet today’s tastes, which are all capable of effectively satisfying the different needs for performing, functioning and appealing qualities.
Couture Sheer Horizontal Shades offers an innovative decorative design and functionality through a unique three-dimension structure. An acoustic absorption effect is formed by the internal spacing of three-dimensional structure.
Couture Sheer Shades is energy efficient and offers UV protection superior functionality by adjusting and angle other vane to limit the amount light transmitted.
Components are available in 15 color and variety of option for both components and fabrics allow you the best possible color and functionality match.
 Drury Design
The Setup
The homeowners of this Barrington Hills residence approached Drury Design with a clear vision: transform their existing kitchen into a space that would better serve their active family of four. With two young children who are homeschooled and love to bake with their mom, plus two dogs, this kitchen needed to function as the true heart of the home.
The existing kitchen was functional but didn’t maximize the potential of the beautiful natural light and scenic views available through the floor-to-ceiling windows. The space was locked between the dining room and family room, which limited structural modifications, but the homeowners wanted to create a more family-friendly environment that would complement the warm walnut built-ins and furnishings in the adjacent dining room while staying true to the home’s overall aesthetic.
Design Objectives:
Create a highly functional workspace that accommodates multiple family members cooking and gathering simultaneously
Maximize the connection to the beautiful outdoor scenery and natural light through thoughtful design choices
Establish a cohesive color palette that complements the existing walnut elements in the adjacent dining room without becoming too tone-on-tone (aka “matchy matchy”)
Improve the seating arrangement to take advantage of the stunning views (rather than facing away from the windows)
Work within the existing architectural constraints, including a curved soffit that could not be removed
Increase storage capacity while maintaining clean, uncluttered sightlines throughout the space
Design Challenges:
The curved soffit presented a design dilemma of whether to echo the curve throughout the kitchen or work with it in a more subtle way
The relatively low ceiling height required careful consideration to avoid making the space feel cramped or cave-like
The existing hardwood floor could not be refinished, which meant the new kitchen footprint had to match or exceed the original layout exactly
Finding the right balance of warm and neutral tones to complement both the existing walnut elements nearby and the natural outdoor views proved challenging
The refrigerator placement was constrained by door swing requirements, which affected the entire layout and prevented centering the sink on the back wall
Rethinking the original seating, which faced inward toward the kitchen (turning backs to the beautiful windows and outdoor views)
Pendant lighting from the previous kitchen obstructed views to the outdoors despite the abundant natural light available
The Renewed Space
Design Solutions:
The curved soffit was embraced subtly through the full slab backsplash, which echoes the curve without requiring curved cabinetry or architectural elements that might feel forced
Low ceiling challenges were addressed by using lighter painted cabinets for some tall elements, including the double oven, pantries, and refrigerator area, creating an airy feel while reserving the darker stained walnut for the center section and island
The floor constraint was managed by designing the new layout to cover all previously unfinished areas while maintaining the exact footprint, with only minor touch-ups needed in a few areas
The color palette balances warm walnut stain (harmonizing with the dining room built-ins) with soft, neutral painted cabinets – avoiding stark white that wouldn’t complement the home’s warm aesthetic
Refrigerator placement was optimized with a slim pullout pantry to the left, allowing proper door clearance while maintaining the desired layout flow and enabling the main pantry to be positioned adjacently
The seating was completely reimagined with a built-in banquette facing the windows, allowing diners to enjoy the outdoor views while providing flexible seating for two to four people
Decorative pendant lighting was eliminated in favor of recessed can lights, preserving the unobstructed views to the beautiful outdoor scenery
This kitchen transformation demonstrates how thoughtful design can dramatically improve functionality for a busy family while honoring existing architectural elements. The children immediately began cooking and baking with their mother in the new space, and the window-facing banquette has become a favorite gathering spot where the family can enjoy both meals and the beautiful outdoor views.
 Modern Citi Group: Renovations & Remodeling
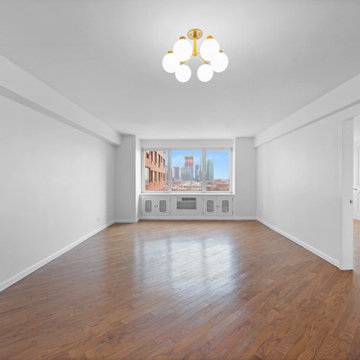
Modern Citi Group helped Andrew and Malabika in their renovation journey, as they sought to transform their 2,400 sq ft apartment in Sutton Place.
This comprehensive renovation project encompassed both architectural and construction components. On the architectural front, it involved a legal combination of the two units and layout adjustments to enhance the overall functionality, create an open floor plan and improve the flow of the residence. The construction aspect of the remodel included all areas of the home: the kitchen and dining room, the living room, three bedrooms, the master bathroom, a powder room, and an office/den.
Throughout the renovation process, the primary objective remained to modernize the apartment while ensuring it aligned with the family’s lifestyle and needs. The design challenge was to deliver the modern aesthetics and functionality while preserving some of the existing design features. The designers worked on several layouts and design visualizations so they had options. Finally, the choice was made and the family felt confident in their decision.
From the moment the permits were approved, our construction team set out to transform every corner of this space. During the building phase, we meticulously refinished floors, walls, and ceilings, replaced doors, and updated electrical and plumbing systems.
The main focus of the renovation was to create a seamless flow between the living room, formal dining room, and open kitchen. A stunning waterfall peninsula with pendant lighting, along with Statuario Nuvo Quartz countertop and backsplash, elevated the aesthetics. Matte white cabinetry was added to enhance functionality and storage in the newly remodeled kitchen.
The three bedrooms were elevated with refinished built-in wardrobes and custom closet solutions, adding both usability and elegance. The fully reconfigured master suite bathroom, included a linen closet, elegant Beckett double vanity, MSI Crystal Bianco wall and floor tile, and high-end Delta and Kohler fixtures.
In addition to the comprehensive renovation of the living spaces, we've also transformed the office/entertainment room with the same great attention to detail. Complete with a sleek wet bar featuring a wine fridge, Empira White countertop and backsplash, and a convenient adjacent laundry area with a renovated powder room.
In a matter of several months, Modern Citi Group has redefined luxury living through this meticulous remodel, ensuring every inch of the space reflects unparalleled sophistication, modern functionality, and the unique taste of its owners.
 Builders, LLC
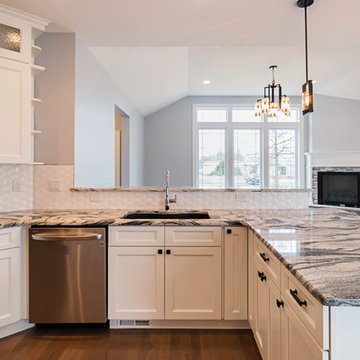
This custom craftsman home located in Flemington, NJ was created for our client who wanted to find the perfect balance of accommodating the needs of their family, while being conscientious of not compromising on quality.
The heart of the home was designed around an open living space and functional kitchen that would accommodate entertaining, as well as every day life. Our team worked closely with the client to choose a a home design and floor plan that was functional and of the highest quality.
Craftsman-style kitchen lighting is about function, but its strong geometric lines also add visual flair. Shaker style cabinetry also provides this kitchen with functionality and simple lines without any detailed carvings or ornamentation.

Sponsored
Columbus, OH

Structural Remodeling
Franklin County's Heavy Timber Specialists | Best of Houzz 2020!
 G&H Cabinetry and Woodworks
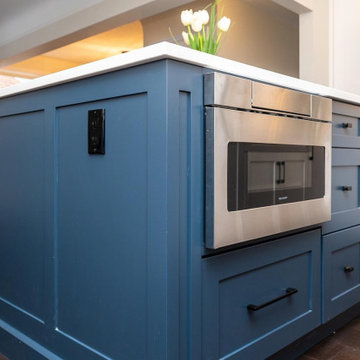
Step into the epitome of modern elegance with this stunning kitchen featuring white shaker-style cabinet doors adorned with sleek black knobs and handles. The contrasting color scheme creates a timeless and sophisticated atmosphere, while the clean lines of the shaker style add a touch of simplicity and class.
A focal point of this kitchen is the expansive blue island, commanding attention with its rich hue and providing a vibrant contrast to the surrounding white cabinetry. This large island not only serves as a functional workspace but also doubles as a gathering spot, perfect for casual meals or entertaining guests.
The upper cabinets showcase a stylish wine rack, seamlessly integrated into the design to offer both form and function. It adds a touch of luxury and convenience, allowing you to showcase your favorite vintages in a sophisticated manner.
Taking functionality to the next level, the island is equipped with a built-in microwave oven, ensuring efficient use of space and convenience for your cooking needs. The under-mount quartz sink adds to the seamless aesthetic, blending seamlessly into the countertop and making clean-up a breeze.
For a truly integrated look, a panel-ready dishwasher is discreetly placed among the cabinetry, maintaining the sleek and uncluttered appearance of the kitchen. The combination of white, black, and blue hues, along with the thoughtful integration of modern appliances and design elements, makes this kitchen a perfect blend of style and functionality for the contemporary home.
 Amy Pearson Design
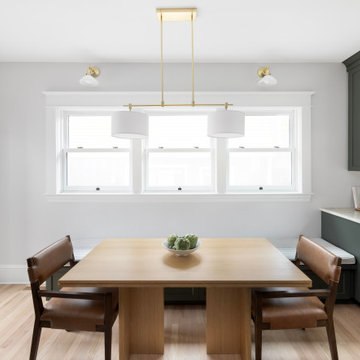
A classic Portland foursquare, lovingly owned by an active and lively family of four, had undergone some unfortunate previous renovations that were in desperate need of updating. A cramped kitchen layout, lacking countertop work space, non-functional appliance locations (the range was floating on it’s own!), cramped kitchen nook not large enough for eat-in space and therefor left underutilized, and a general lack of storage all needed to be addressed.
To increase functional space, we enclosed a small back porch and re-built the adjacent nook, folding in the square footage to create an expansive kitchen footprint. We relocated the back door and added a back deck while creating space for a mud bench for littles to tuck away their gear! The enlarged kitchen now boasts a extensive natural light thanks to the addition of several windows.
An easy work flow was created within the new kitchen layout featuring an in-island sink with range and hood flanked by matching windows. Custom cabinet accessories make storage a breeze and provide a space for all the necessities to be right at the homeowner’s fingertips. The eat-in kitchen space allows not only for lingering family chats, but homework and craft projects to be done while dinner simmers on the stove. This kitchen truly is the heart of this home!
All of the updates were completed with the home’s original foursquare architecture in mind. with a focus on classic architectural molding styles, traditional window details, and clean-lined classic fixtures. Youthfulness and modernity are infused into the space with the contemporary handmade tile backsplash, rich and timeless green cabinets, and artistic wallpaper with a whimsical floral print and subtle European nod. The custom range in cream and brass is a stunning showstopper and a testament that even the most functional of elements in a kitchen can still be beautiful! Which one is the star of the show? How do we pick just one?!
 Costa del Sol Interiors | Interior Designer
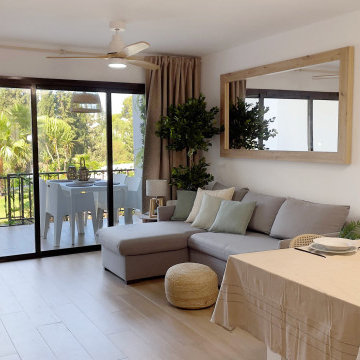
This interior design project involved a comprehensive renovation that completely transformed the appearance and features of an apartment located on the Costa del Sol, Spain. The goal was to modernize the space, enhance functionality, and create a more sophisticated and welcoming atmosphere, aligned with a Nordic style that emphasizes warmth and natural elements.
### Space Redistribution:
Originally, the apartment had only one bedroom and one bathroom. The first phase of the renovation involved redistributing the space to add a second bathroom, with one of them becoming an en-suite connected directly to the master bedroom. This addition significantly improved comfort and privacy, allowing each bedroom to have its own bathroom. Additionally, a new laundry area was created, providing a dedicated space for the washing machine, water heater, and cleaning supplies, optimizing the home's functionality without compromising aesthetics.
### Flooring and Visual Continuity:
The old dark, square-patterned flooring was replaced with porcelain tiles that mimic the texture and tone of wood. This new material was extended from the interior to the terrace, creating a sense of continuity and spaciousness. This change not only modernized the apartment's appearance but also reinforced the visual harmony between indoor and outdoor spaces, inviting residents to enjoy the natural light and views offered by the coastal location.
### Bathroom Renovation:
With the addition of a second bathroom, both spaces were completely renovated. The old tiles and bathtub were removed in favor of a more modern and functional design. Light-colored ceramics reflecting the Nordic style were installed, along with contemporary fixtures and clean lines. The en-suite bathroom was designed to offer an intimate and luxurious space, while the second bathroom, though equally modern, provides comfort and accessibility for the rest of the home.
### Style and Décor:
The predominant Nordic style was reflected in the choice of materials and colors. The walls were adorned with wooden slats, a detail that adds texture and warmth to the space, while the décor focused on natural elements like wood, linen, and plant fibers, creating a serene and relaxing atmosphere. Neutral tones and simple lines prevail, achieving a perfect balance between sophistication and comfort.
### Final Result:
The result is an apartment that not only looks more spacious and modern but also exudes a sense of tranquility and comfort. The renovation has transformed the space into a home that invites you to enjoy sunny days on the Costa del Sol, with a terrace seamlessly integrated with the interior and living spaces that reflect a sophisticated, functional, and inviting lifestyle.
Este proyecto de interiorismo consistió en una reforma integral que transformó por completo el aspecto y las características de un apartamento ubicado en la Costa del Sol, España. El objetivo era modernizar el espacio, mejorar la funcionalidad y crear un ambiente más sofisticado y acogedor, alineado con un estilo nórdico que resalta la calidez y la naturalidad.
### Redistribución del Espacio:
Inicialmente, el apartamento contaba con una sola habitación y un solo baño. La primera fase de la reforma implicó una redistribución del espacio, añadiendo un segundo baño, de los cuales uno se convirtió en suite, conectado directamente con la habitación principal. Esta ampliación mejoró significativamente la comodidad y privacidad, permitiendo que cada habitación tuviera su propio baño. Además, se creó una nueva zona de lavadero, un espacio dedicado para la lavadora, el termotanque y los elementos de limpieza, optimizando la funcionalidad del hogar sin sacrificar la estética.
### Suelos y Continuidad Visual:
Se reemplazaron los antiguos suelos de color oscuro, de apariencia cuadrada, por un porcelánico que imita la textura y el tono de la madera. Este nuevo material se extendió desde el interior hasta la terraza, creando una sensación de continuidad y amplitud. Este cambio no solo modernizó el aspecto del apartamento, sino que también reforzó la armonía visual entre los espacios interiores y exteriores, invitando a disfrutar de la luz natural y las vistas que ofrece la ubicación costera.
### Renovación de Baños:
Con la adición de un segundo baño, ambos espacios fueron completamente renovados. Se eliminaron los viejos azulejos y la bañera en favor de un diseño más moderno y funcional. Se instalaron cerámicas de tonos claros que reflejan el estilo nórdico, junto con elementos contemporáneos y líneas limpias. El baño en suite, en particular, fue diseñado para ofrecer un espacio íntimo y lujoso, mientras que el segundo baño, aunque igualmente moderno, ofrece comodidad y accesibilidad para el resto de la casa.
### Estilo y Decoración:
El estilo nórdico predominante se reflejó en la elección de materiales y colores. Las paredes fueron adornadas con palillería, un detalle que aporta textura y calidez al espacio, mientras que la decoración se basó en elementos naturales como madera, lino y fibras vegetales, creando una atmósfera serena y relajante. Los tonos neutros y las líneas simples predominan, logrando un equilibrio perfecto entre sofisticación y comodidad.
### Resultado Final:
El resultado es un apartamento que no solo se ve más amplio y moderno, sino que también transmite una sensación de tranquilidad y confort. La reforma ha transformado el espacio en un hogar que invita a disfrutar de los días soleados en la Costa del Sol, con una terraza que se integra perfectamente con el interior, y unos ambientes interiores que reflejan un estilo de vida sofisticado, funcional y acogedor.
 Leslie Cohen Design
Originally from Hawaii, my clients wanted to incorporate the warmth and color of the islands into their California ranch home. Their requests:
• Comfortable, serene, uncluttered design
• Natural elements
• Kitchen more open to dining
• Arrangement to accommodate new flat-screen TV viewing
Hosting constant visitors, my clients live in their kitchen and enjoy cooking.
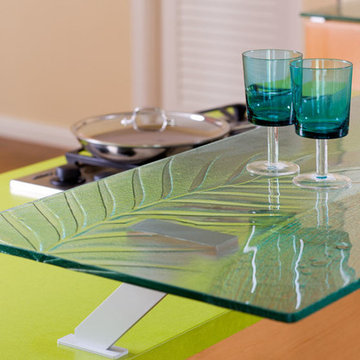
For Hawaiian colors, I used green quartz, glass tile and counters, iroko flooring, hemlock cabinets, and an unusual slate limestone.
To create a lighter, more welcoming space I removed the wall between the dining room and kitchen and increased the entry wall length to create a better kitchen/dining/entry relationship. I added a wall between the family room and kitchen to house tall kitchen elements on one side and TV equipment on the other, as well as create a natural transition for the ceiling height changes.
Features:
• Ventilated drawers
• Composting sink
• Energy-efficient lighting
• Silent hood and dishwasher
When it came to their master bath, my clients requested:
• Spa-feeling
• Shower for two
• Functional makeup area
• Two sinks
• Linen storage
• Walk-in closet
• Separate toilet compartment
• Door to backyard for pool access.
I rearranged the space for convenience and function and created an open shower with double rain and hand-showers, a shallow makeup counter (easy to get close to the mirror), plentiful storage, and seating.
Shades of blue and green create a sense of “spa”. Blended textures of honed limestone countertops, slate, glass tile, large-format and mosaic porcelain tile, glass pebbles, granite tile, and ceramic tiles are earthy yet refined. Horizontal patterns create serenity.
Storage:
• Tall louvered linen cabinet
• Flush medicine cabinets
• His-and-her pullouts at each end of the vanity
• Multiple shower niches
• Function-packed walk-in closet
• Toilet roll cabinet in toilet vestibule
• Bedroom armoire
Function:
• Seating in shower
• Seating in main bath
• Convenient towel bars
• Silent, powerful vent fans
• Good lighting
• Textured glass windows add light and privacy.
Ed Gohlich photographer
 The Lab Evn
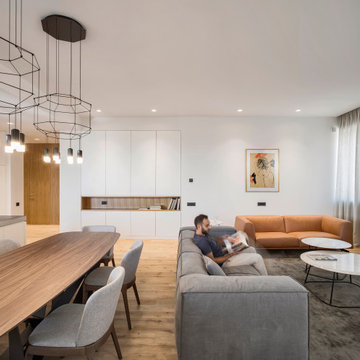
The apartment is located in the center of Yerevan, providing a beautiful panoramic view of the whole city. The concept of the project was to create an urban loft for a young family based on both customers demand and the functionality of the premises. The apartment is designed with strict architectural approach providing functional arrangement of all areas. Pastel colors have been extensively used in the interior design. The priority in the selection of the materials used in the project was given to non-harmful and natural elements thus creating an environment where the residents can be in psychological harmony at any time of the day. A great attention was paid to the function of furniture and lighting. Modern furniture pieces have been used for the whole house, some of which are world-renowned models. The selection of material and color, the use of simple geometric shapes, the correct combination of large and small volumes gives an additional space to the apartment. Linking one area to another with ceiling-to-floor doors creates unique architectural experience for the residents. Simple, yet functional solutions, the combination of natural and artificial light create pleasant atmosphere through-out the day. Each room serves its purpose, enabling homeowners to enjoy their daily routine. This apartment is an example of contemporary interior design, which provides comfort and simplicity, is uncluttered, fresh and subtly sophisticated. Photography: Ani Avagyan and Sona Manukyan
 3SI Design
This organic modern kitchen is the perfect balance of warmth, texture, and functionality, designed to create a space that’s as beautiful as it is livable. Our goal for this kitchen renovation was to blend natural materials with modern design elements for a timeless, elevated look.
The space features cream shaker cabinets paired with black and gold hardware for a sophisticated contrast, while a herringbone tile backsplash adds texture and visual movement. To maintain a clean, seamless look, we integrated hidden under-cabinet outlets, allowing the backsplash to remain uninterrupted.
At the heart of the space, the kitchen island offers both form and function—equipped with waterproof pop-up outlets, plenty of prep space, and striking matte black pendant lighting that anchors the design.
Every detail was thoughtfully planned for maximum functionality, including custom spice and cutting board drawers, pantry roll-outs, and pull-out trash storage. The design is completed with new stainless steel appliances, organic décor, and touches of greenery to bring a fresh, natural feel to the room.
If you’re looking for organic modern kitchen design inspiration or planning a kitchen renovation in [Washington DC / Maryland / Virginia], our team at 3SI Design specializes in creating custom kitchens that are both elegant and functional.


 George Ranalli Architect
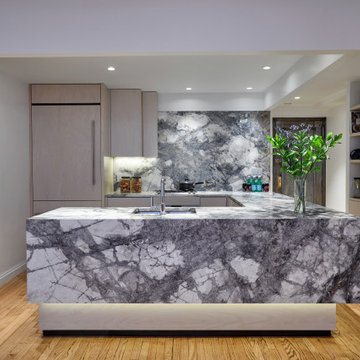
The kitchen redesign was a testament to the perfect balance between style, functionality, and safety. Every detail was carefully considered, from the choice of high-end appliances such as the Sub-zero refrigerator, electric range, convention oven, and microwave, and Miele dishwasher, to the thoughtfully designed 180-cubic-feet of under-the-counter storage, outfitted with Hefele appliances and magic-corners, allowing for maximum efficiency and ease of use.
The space planning was equally impressive, with a focus on optimizing every inch of the kitchen. A prime example of this was the vertical, touch-latch storage drawers for tableware built into an existing display niche, just within arm's length from the dishwasher, and hidden behind a beautiful pocket door. The result was a seamless design that combines practicality and aesthetics effortlessly.
The pantry was another key element of the redesign, with a petite yet functional space set into a small area off the kitchen, just steps from the apartment entrance. The design ensured that every inch of the pantry was optimized, providing ample storage while still being visually pleasing.
Overall, the kitchen redesign was a masterclass in balancing form and function, resulting in a space that is as beautiful as it is functional. With a focus on safety, efficiency, and organization, this kitchen is a joy to use and a testament to thoughtful design.
 Jamie's Kitchen & Bath

Step into a room that's been thoughtfully designed to serve multiple purposes, where functionality meets style. This is not just a laundry room; it's a dual-purpose space that also functions as a mudroom, seamlessly blending convenience and elegance.
Adding an exterior door serves a dual role, allowing easy access to the outdoors and transforming this space into a mudroom. It's the perfect gateway for the family, offering a dedicated area to kick off muddy shoes and hang up coats before entering the home.
Custom blue cabinets take center stage, adding storage and personality to the room. These cabinets are more than just practical; the rich blue hue brings character and charm to the space. With storage solutions that are as functional as they are visually pleasing, this room becomes a hub of efficiency.
The utility sink is a workhorse in this space, making laundry tasks a breeze. Whether handwashing delicate garments or tackling dirty outdoor gear, this sink is a versatile addition that ensures that every chore is quickly completed.
As you explore the images, you'll appreciate this dual-purpose room's fusion of design and functionality. It's a space that caters to the practical needs of a laundry room while providing the convenience and style of a mudroom. This is where daily routines meet seamless organization, making it a hub of efficiency for the modern family.
 DIC Design Group
Title:
Scottsdale Golf Course Kitchen: Modern Elegance Meets Timeless Function
Description:
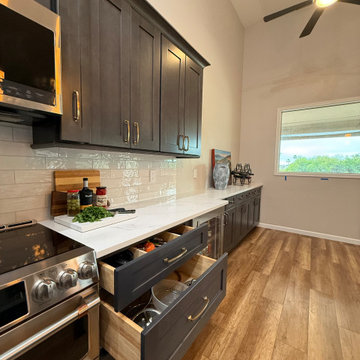
This aesthetic equity refresh transformed a dated kitchen into a sophisticated, highly functional space for a Scottsdale couple who love to entertain and enjoy their stunning 9th-hole golf course views.
Working within the home's existing architectural character—including soaring ceilings with natural skylights and original flooring—we created a kitchen that honors the clients' cherished antiques while delivering modern convenience for a passionate home cook.
Key Design Solutions:
Custom beverage station with wine and liquor storage for seamless entertaining
Workstation sink with integrated waste bin for efficient meal prep
Interior cabinet organizers maximizing storage throughout
Height-enhanced cabinetry adding visual impact and storage capacity
Patio door converted to an expansive window with custom-fabricated coffee table, creating an intimate morning nook overlooking the fairway
Expert retrofitting of angled cabinet runs for a cohesive, built-in appearance
Design Challenges:
The project required careful coordination of updated finishes with existing tile flooring and the clients' antique furnishings, ensuring the refresh felt intentional rather than piecemeal. Complex angles demanded custom cabinet solutions to maintain clean lines and maximize function.
The result is a kitchen that gives these homeowners—now in their 70s—decades more enjoyment from their home, blending style, accessibility, and the functional details that make daily life effortless.
 Amy Pearson Design
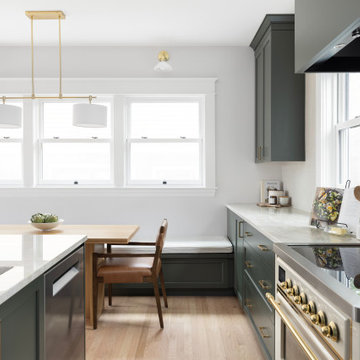
A classic Portland foursquare, lovingly owned by an active and lively family of four, had undergone some unfortunate previous renovations that were in desperate need of updating. A cramped kitchen layout, lacking countertop work space, non-functional appliance locations (the range was floating on it’s own!), cramped kitchen nook not large enough for eat-in space and therefor left underutilized, and a general lack of storage all needed to be addressed.
To increase functional space, we enclosed a small back porch and re-built the adjacent nook, folding in the square footage to create an expansive kitchen footprint. We relocated the back door and added a back deck while creating space for a mud bench for littles to tuck away their gear! The enlarged kitchen now boasts a extensive natural light thanks to the addition of several windows.
An easy work flow was created within the new kitchen layout featuring an in-island sink with range and hood flanked by matching windows. Custom cabinet accessories make storage a breeze and provide a space for all the necessities to be right at the homeowner’s fingertips. The eat-in kitchen space allows not only for lingering family chats, but homework and craft projects to be done while dinner simmers on the stove. This kitchen truly is the heart of this home!
All of the updates were completed with the home’s original foursquare architecture in mind. with a focus on classic architectural molding styles, traditional window details, and clean-lined classic fixtures. Youthfulness and modernity are infused into the space with the contemporary handmade tile backsplash, rich and timeless green cabinets, and artistic wallpaper with a whimsical floral print and subtle European nod. The custom range in cream and brass is a stunning showstopper and a testament that even the most functional of elements in a kitchen can still be beautiful! Which one is the star of the show? How do we pick just one?!
 O'Brien Harris LLC
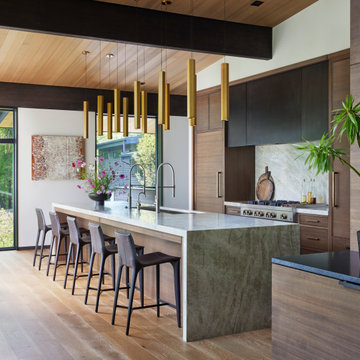
In this new construction home in Hinsdale, IL the design team at O’Brien Harris was brought in at the earliest stages of planning—allowing for seamless integration of cabinetry and architectural details. Early collaboration with the builder meant every functional need could be fully addressed, including custom framing for hidden lighting and other details that would have been difficult to retrofit.
The kitchen features a unique layout that places the cook at the center of the space, facing the yard and natural light. This intentional orientation shaped the design from the start to create a layout that felt open, balanced, and multi-functional. Because the project was built from the ground up, O’Brien Harris was able to integrate downdraft ventilation systems that maintain sightlines allowing the range to face outward—achieving both form and function without compromise.
Two kitchen islands define the space, though each serves a distinct purpose. The first island is centered around the cooktop and prep area, while the second acts more like a piece of freestanding furniture—with seating, storage, and a softer presence in the room. Four oversized pendant lanterns anchor the entire space, offering both visual weight and warm illumination.
To support entertaining, a full back kitchen was added behind the main space, offering the same level of functionality with additional appliances and prep areas. A fully retractable pass-through window opens directly to the outdoor entertaining area, making the kitchen feel as expansive as the outdoors. O’Brien Harris also designed and fabricated the cabinetry in the primary bath.
 Ashton Renovations
This project showcases a stunning transformation that combines thoughtful design, functional upgrades, and meticulous craftsmanship. At its heart is a fully renovated kitchen featuring custom shaker cabinets with a luxurious, soft green custom paint finish. These cabinets are complemented by an elegant engineered quartz countertop, creating a clean and timeless aesthetic.
To further enhance the space, the addition of a skylight brings in natural light, brightening the area and giving it an open, airy feel. The patterned tile flooring adds a bold and stylish touch, tying together traditional and modern elements. The carefully designed bench seating with built-in storage provides practicality and charm, perfect for a cozy and functional corner by the entrance.
The renovation went beyond aesthetic improvements. All electrical and mechanical systems were reconfigured to meet the demands of the updated layout, ensuring optimal functionality and safety. Additionally, structural repairs in the floor above were expertly executed to enhance the home’s stability and longevity.
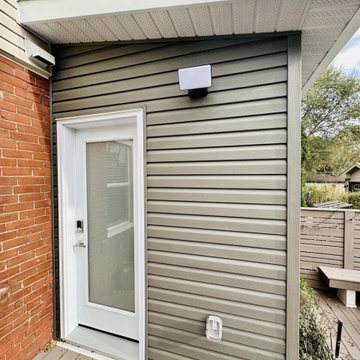
Outside, the addition blends seamlessly with the existing structure, featuring durable and stylish siding that adds curb appeal. A thoughtfully constructed deck completes the exterior, offering a versatile space for outdoor enjoyment.
This project reflects the seamless integration of thoughtful design, technical expertise, and superior craftsmanship, resulting in a home that is as beautiful as it is functional.
 Modern Citi Group: Renovations & Remodeling
Modern Citi Group helped Andrew and Malabika in their renovation journey, as they sought to transform their 2,400 sq ft apartment in Sutton Place.
This comprehensive renovation project encompassed both architectural and construction components. On the architectural front, it involved a legal combination of the two units and layout adjustments to enhance the overall functionality, create an open floor plan and improve the flow of the residence. The construction aspect of the remodel included all areas of the home: the kitchen and dining room, the living room, three bedrooms, the master bathroom, a powder room, and an office/den.
Throughout the renovation process, the primary objective remained to modernize the apartment while ensuring it aligned with the family’s lifestyle and needs. The design challenge was to deliver the modern aesthetics and functionality while preserving some of the existing design features. The designers worked on several layouts and design visualizations so they had options. Finally, the choice was made and the family felt confident in their decision.
From the moment the permits were approved, our construction team set out to transform every corner of this space. During the building phase, we meticulously refinished floors, walls, and ceilings, replaced doors, and updated electrical and plumbing systems.
The main focus of the renovation was to create a seamless flow between the living room, formal dining room, and open kitchen. A stunning waterfall peninsula with pendant lighting, along with Statuario Nuvo Quartz countertop and backsplash, elevated the aesthetics. Matte white cabinetry was added to enhance functionality and storage in the newly remodeled kitchen.

The three bedrooms were elevated with refinished built-in wardrobes and custom closet solutions, adding both usability and elegance. The fully reconfigured master suite bathroom, included a linen closet, elegant Beckett double vanity, MSI Crystal Bianco wall and floor tile, and high-end Delta and Kohler fixtures.
In addition to the comprehensive renovation of the living spaces, we've also transformed the office/entertainment room with the same great attention to detail. Complete with a sleek wet bar featuring a wine fridge, Empira White countertop and backsplash, and a convenient adjacent laundry area with a renovated powder room.
In a matter of several months, Modern Citi Group has redefined luxury living through this meticulous remodel, ensuring every inch of the space reflects unparalleled sophistication, modern functionality, and the unique taste of its owners.
179