
Search results for "Fundamental" in Home Design Ideas
 BLUE RIBBON BUILDERS INC
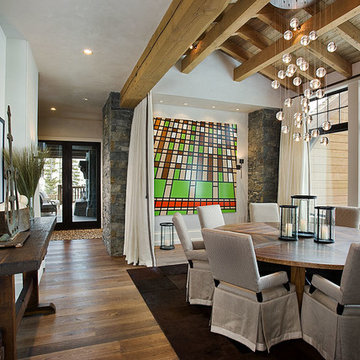
Approaching this beautiful mountain home is a feast for the eyes. The allure and stunning beauty not only comes from the minute details of the home and landscaping but from the grand vistas that encompass it. Be prepared ….the moment one steps over the threshold all perception of what a typical mountain home can be changes in an instant.
A perfect explanation of what is presented is modern meets mountain. The elegant, simply unique home features a fresh approach to mountain living. Consistency and continuity are the fundamental features of this special home. Certain elements run throughout the interior; engineered wide oak flooring, white horizontal plank paneling, and gray fresh split stone adorn the walls and limestone countertops in various rooms. However, as your eye follows the quiet, clean lines they are intermittently interrupted with a dash of splash here and a pop of color there that are placed precisely in the right spots.
Photography: Rodger Wade
 Innovative Wine Cellar Designs

As a wine cellar design build company, we believe in the fundamental principles of architecture, design, and functionality while also recognizing the value of the visual impact and financial investment of a quality wine cellar. By combining our experience and skill with our attention to detail and complete project management, the end result will be a state of the art, custom masterpiece. Our design consultants and sales staff are well versed in every feature that your custom wine cellar will require.
 Astro Design Inc.
The design intent of this kitchen space was to pay homage to Brutalist architecture, while still including
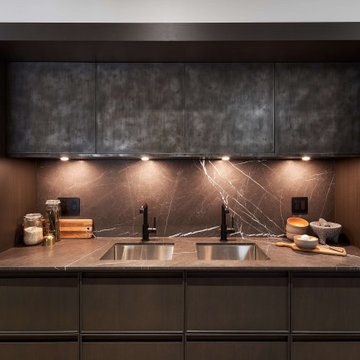
contemporary design elements, in this compact modern infill project. The use of clean lines and stark geometric shapes was fundamental, in order to evoke the modularity and functionality that Brutalism is known for. Preserving the feeling of a livable, inviting space was also very important, as the kitchen is open to the rest of the main floor living area.
A combination of materials, in both warm and cool tones, helped to integrate the rougher construction materials traditionally found in Brutalist architecture. The colour and texture of the built-up concrete counter on the island contrasts beautifully with that of the cantilevered walnut butcher block.
The subtlety of the glass base in the seating area allows the lines of the countertops to really be the focus of the room.
Find the right local pro for your project
 Century Stair Company
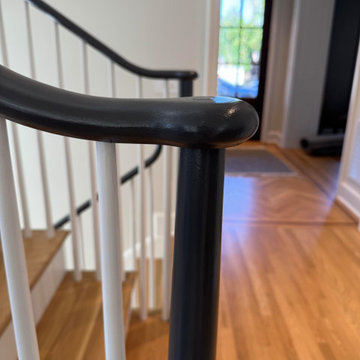
A staircase lives two lives. One as an architectural feature, and another as a functional piece of the home. This transitional design handles both with ease. Natural white oak treads flow from the hardwood floors below, making the staircase feel fundamental to the home rather than inserted into it. White painted risers and pin balusters keep the composition light and open, letting natural light move freely through the space.
The glossy black handrail and newels add an edge to the design, creating definition against the white paint and warm oak elements. Tying it together, the over-the-post balustrade creates a flowing line that draws the eye up. A staircase that doesn't demand attention, but rewards those who pause to notice it.
1976-2026 © Century Stair Company
 Nella Vetrina Showroom
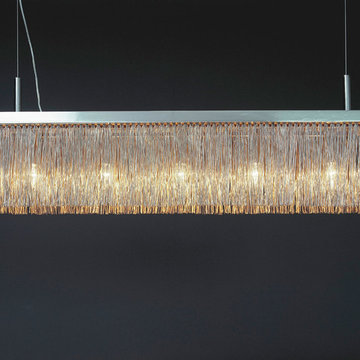
Broom, hanging chandelier shown in stainless steel. Featuring bristle like shapes cut out of steel plates. Bowing gently in the wind, yet remaining fundamentally untouched by the forces that surround us, Broom echoes the importance of agility in life.
 Innovative Wine Cellar Designs

As a wine cellar design build company, we believe in the fundamental principles of architecture, design, and functionality while also recognizing the value of the visual impact and financial investment of a quality wine cellar. By combining our experience and skill with our attention to detail and complete project management, the end result will be a state of the art, custom masterpiece. Our design consultants and sales staff are well versed in every feature that your custom wine cellar will require.
 Roundabout Studio Inc.
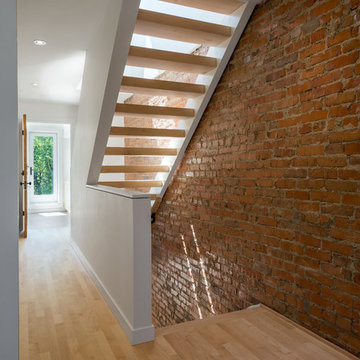
A fundamental design goal was to bring natural light and a sense of warmth to fill every corridor and corner of this deep urban house.
Trendy home design photo in Toronto
Trendy home design photo in Toronto
 El Dorado Furniture
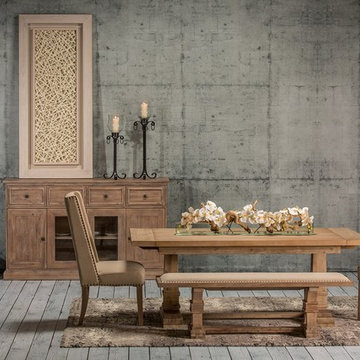
Back to the fundamentals. Trestle bases have been used for centuries due to their sturdy and reliable design. The Hudson Graham Rectangular Dining Table relies on its trestle base to create a strong foundation. This table’s heavily distressed design conjures up the simple charm of a rustic life. Who knew a simple chair could be so elegant. Straight to the point, The Morgan chair is defined by its slightly distressed stone wash finish over solid acacia wood and veneers frame, with beige linen fabric accented with nail heads.
 Innovative Wine Cellar Designs
Innovative Wine Cellar Designs is the nation’s leading custom wine cellar design, build, installation and refrigeration firm.
As a wine cellar design build company, we believe in the fundamental principles of architecture, design, and functionality while also recognizing the value of the visual impact and financial investment of a quality wine cellar. By combining our experience and skill with our attention to detail and complete project management, the end result will be a state of the art, custom masterpiece. Our design consultants and sales staff are well versed in every feature that your custom wine cellar will require.
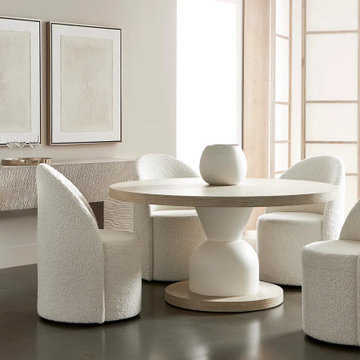
 Avenue Design
Appearing as if it were carved directly from a block of white stone, the Solaria console table offers simple lines elevated with a textural surface. Chiseled cast resin on the front and back creates an irresistible character, while the smooth white oak top and sides complement the elemental design. The result is a fundamental and modern study in contrasts.
Defined by the beauty of simplicity, Solaria combines the clean lines of minimalism with layers of texture in a tonal palette of washed natural hues. Unadorned profiles are built with flawless craftsmanship, combining wire-brushed oak, stone and chiseled surfaces with rustic cast aluminum. The look is uncluttered with a modernist style and elevated aesthetic. Geometrics and smooth surfaces offer hints of Bauhaus, while shearling adds warmth and softness. The collection is sophisticated but relaxed and unpretentious, with an elemental, reflective purity.
 Coco Maison Design
Warm, sandy woods, espresso tones, and light plush fabrics come together exquisitely in this open and bright living room. Our goal was to give our clients a luxurious but relaxed style which is why we introduced light earth tones and pale blues.
Clean lines and symmetry are the fundamental elements of this design, so it was important to add in the right amount of texture. With the right textiles, warm organic elements, and artisanal lighting and decor, we created the home of our client's dreams.
Project designed by Courtney Thomas Design in La Cañada. Serving Pasadena, Glendale, Monrovia, San Marino, Sierra Madre, South Pasadena, and Altadena.
For more about Courtney Thomas Design, click here: https://www.courtneythomasdesign.com/
To learn more about this project, click here: https://www.courtneythomasdesign.com/portfolio/la-canada-blvd-house/
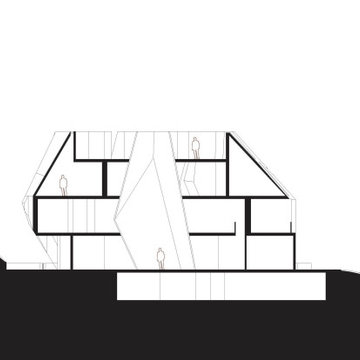
 Architecture Office
The Potrero Residence is the archetype for Architecture Office’s iterative process. Nestled in the Santa Monica mountains and surrounded by avocado farms, our client asked us to design a monumental hilltop home with views facing every direction and an underground ten car garage. We developed three concepts, choosing one developed by modelling a floorplate and populating it with cube forms. Using modelling software, we “sliced” the cubes at different points and rotated them across the plate. Via the interplay of these segmented cubes, this process created unique trapezoidal forms on each floorplate.
Each floor in the Potrero residence functions as a unique relationship of forms and voids. In this building, each exterior-facing void—the spaces between the rotated cubes—is either walled with glass to create a floor to ceiling window, or subtracted to create a balcony. These punctures provide each exterior facing room in the house with a panoramic view over a different area of the property. The balconies give this home a variety of lighting conditions throughout the day, sometimes dark and sometimes light, reminiscent of cave dwellings.
This design process creates a unique exterior wall across every face of the building. The driveway-facing facade is sculpted to resemble a traditional gable roofed house. Working around the house reveals a much more complex and digitally derived form. In the center of the house, a gem-shaped courtyard offers light within the relatively deep floor plates.
Following the form building process, we developed a material solution using cast-in-place, board formed concrete—giving the house a weighty appearance and reinforcing its cave-like volumes. The rotated cube forms create diverse atmospheres within the interior, and singular aesthetic relationships to the exterior environment. Though grand in scale, our design process creates a fundamentally simple form, while the interior’s spatial conditions evoke the comforts of home.
 Century Stair Company
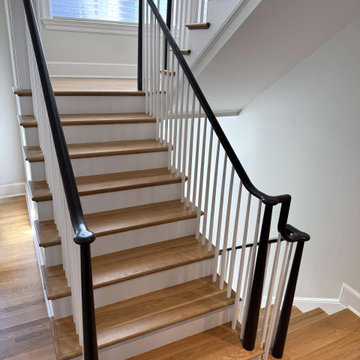
A staircase lives two lives. One as an architectural feature, and another as a functional piece of the home. This transitional design handles both with ease. Natural white oak treads flow from the hardwood floors below, making the staircase feel fundamental to the home rather than inserted into it. White painted risers and pin balusters keep the composition light and open, letting natural light move freely through the space.
The glossy black handrail and newels add an edge to the design, creating definition against the white paint and warm oak elements. Tying it together, the over-the-post balustrade creates a flowing line that draws the eye up. A staircase that doesn't demand attention, but rewards those who pause to notice it.
1976-2026 © Century Stair Company
 Garage Door Parts
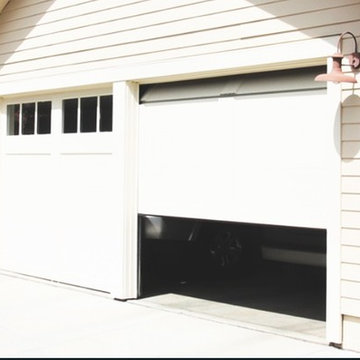
hese days, garage doors are becoming fundamental in every household. The benefit of getting yourself into the garage with an automated door makes life uncomplicated. Garage doors are among the things that are being noticed first by people arriving at our place. That being said, these kinds of doors will need regularly daily sustenance so that you can function properly on a longer time frame and there are a few problems that people encounter with these. Among the most common troubles and garage doors may be the deficiency of greasing This could cause strained operation regarding component, disturbance as well as eventually damage. When your front door yields troubles, make sure you request an expert to handle the rails along with rollers. It may just need some lubrication to be able to work much better. A fantastic lubrication process done by an authority can function wonders.
Our company has been leading this industry since the day we opened. The garage door experts working for our company are skilled and have the abilities in dealing with different task. We assure you that you will obtain the best service that you would ever need.
Garage Door Parts Dodgertown CA
Garage Door Opener Remote Los Angeles CA
Garage Door Installation Dodgertown CA
Garage Door Replacement Los Angeles CA
Garage Door Insulation Dodgertown CA
Garage Door Repair Parts Los Angeles CA
Custom Garage Doors Dodgertown CA
Garage Door Opener Repair Los Angeles CA
Garage Door Opener Installation Dodgertown CA
Garage Door Spring Replacement Los Angeles CA
Garage Door Spring Repair Dodgertown CA
Call Us: (213) 536-0622
Visit Us: http://213sectionalgaragedoors.com/garage-door-repair-parts
 Coco Maison Design
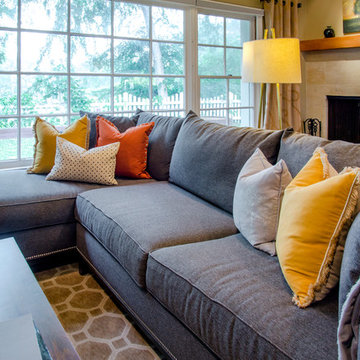
We made exceptional use of this large living room by creating two areas for conversational grouping. With back-to-back seating, we gave one side of the space a large and comfortable sofa and sofa chairs while the other side had two leather armchairs facing the modern fireplace. Warm browns and grays are the fundamental color palette in this space, which we then lightened up with vivid yellows and oranges through the decor and accessories.
Project designed by Courtney Thomas Design in La Cañada. Serving Pasadena, Glendale, Monrovia, San Marino, Sierra Madre, South Pasadena, and Altadena.
For more about Courtney Thomas Design, click here: https://www.courtneythomasdesign.com/
To learn more about this project, click here: https://www.courtneythomasdesign.com/portfolio/wilmar-road-house/
 J Design Group - Interior Designers Miami - Modern
An amazing, mouthwatering, modern interior design in the heart of Coral Gables by J Design Group.
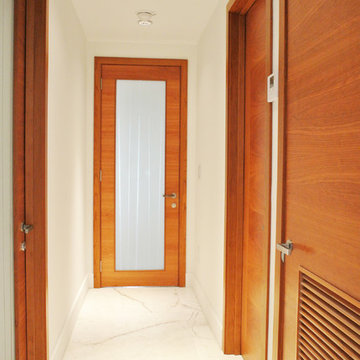
Floors throughout in marble and hardwood.
The fundamentals of a house are what brings our interior designs together: floor, ceiling lighting, wall paneling, stairs, stair rails, doors, kitchen and bathrooms.
Having all these areas properly designed will enhance our interior design to the maximum level.
Clean lines, quality products and well-selected material will open up the spaces to embrace the furniture and accessories and bring together the mouthwatering interior design of your dreams.
A timeless design will accompany you for many years to come, giving the day-to-day impression of freshness and enjoyable satisfaction.
This house in the heart of Coral Gables was revived with a unique concept and materials giving our clients the perfect ambiance for entertaining and relaxing peacefully while feeling refreshed in their lovely new space.
Their house has become one of their most beautiful homes equipped with all that the 21st century is providing to us, including state-of-the-art sound equipment, electronic lighting system and beautiful spaces all around their home.
Coral Gables
Key west, Florida
New York,
Miami modern,
Contemporary Interior Designers,
Modern Interior Designers,
Coco Plum Interior Designers,
Sunny Isles Interior Designers,
Pinecrest Interior Designers,
J Design Group interiors,
South Florida designers,
Best Miami Designers,
Miami interiors,
Miami décor,
Miami Beach Designers,
Best Miami Interior Designers,
Miami Beach Interiors,
Luxurious Design in Miami,
Top designers,
Deco Miami,
Luxury interiors,
Miami Beach Luxury Interiors,
Miami Interior Design,
Miami Interior Design Firms,
Beach front,
Top Interior Designers,
top decor,
Top Miami Decorators,
Miami luxury condos,
modern interiors,
Modern,
Pent house design,
white interiors,
Top Miami Interior Decorators,
Top Miami Interior Designers,
Modern Designers in Miami.
J Design Group has created a beautiful interior design in this beautiful house in Coral Gables, Florida.
Well selected spaces, are very comfortable all along this beautiful 4200 square feet house in Coral Gables, Florida.
 Lincoln Lighthill Architect
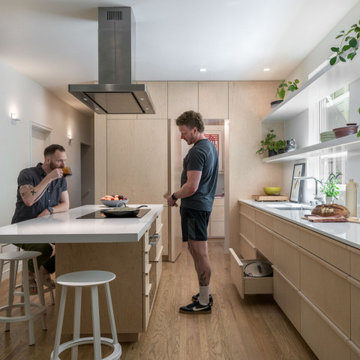
This project is a story of how buildings and relationships evolve over time, and how the two are intertwined in the making of architecture.
The client, a single man, had just purchased a classic Edwardian flat on San Francisco’s Liberty Street, known for its historic homes and famous neighbors like Tracy Chapman, when his realtor connected him with LLA. The initial brief was to integrate a modern, minimalist kitchen and bathroom with the apartment's traditional aesthetic. The existing condition was a series of cramped rooms and a long hallway that divided the apartment into many separate spaces, some without natural light.
The solution was to remove most of the walls in the middle of the flat, with extensive structural work hidden from view. This created an open connection between the living, dining and kitchen areas that flooded the formerly dark core of the apartment with light.
Midway through the design process, the client and his partner, and avid cook, decided it was time to move in together. The project evolved further and LLA found inventive ways to pack more features and amenities into a design that was fundamentally about simplicity.
The result of this creative tension is a large open kitchen with deceptively simple forms- a long back counter with three rows of drawers below, an island with a central cooktop and double cantilevers for seating, and a slightly mysterious wood box at the back. The box conceals the refrigerator, storage, linens, and laundry, and through a secret door, a large walk-in pantry.
The bathroom evolved into a mini-spa, with a walk-through shower and Japanese-style soaking tub. The space shares light with the kitchen through a floor-to-ceiling translucent glass panel. Each client has a large dog, and so a small sliver of space under the upstairs neighbor's stair was turned into the perfect doggie den, complete with period correct doorway.
The newly blended family moved in together when the project was completed. A poignant footnote, Maverick, the blonder, fluffier dog in the photos, was very old and sadly passed away shortly after they moved in. It made the photoshoot feel like a special event that honored and preserved his memory in pictures. Like all families, theirs continues to evolve and change, just as their home has over its 90 year life.
 BLUE RIBBON BUILDERS INC
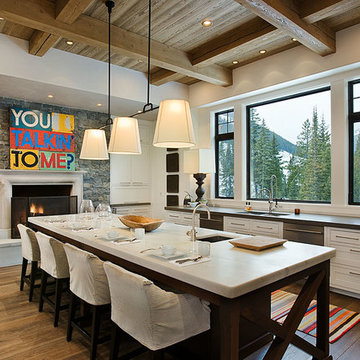
Approaching this beautiful mountain home is a feast for the eyes. The allure and stunning beauty not only comes from the minute details of the home and landscaping but from the grand vistas that encompass it. Be prepared ….the moment one steps over the threshold all perception of what a typical mountain home can be changes in an instant.
A perfect explanation of what is presented is modern meets mountain. The elegant, simply unique home features a fresh approach to mountain living. Consistency and continuity are the fundamental features of this special home. Certain elements run throughout the interior; engineered wide oak flooring, white horizontal plank paneling, and gray fresh split stone adorn the walls and limestone countertops in various rooms. However, as your eye follows the quiet, clean lines they are intermittently interrupted with a dash of splash here and a pop of color there that are placed precisely in the right spots.
Photography: Rodger Wade
 J Design Group - Interior Designers Miami - Modern
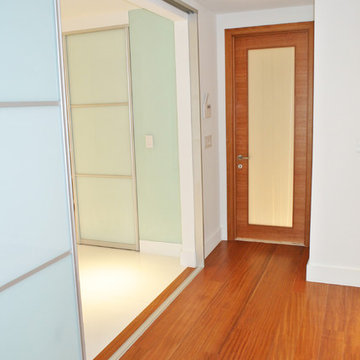
An amazing, mouthwatering, modern interior design in the heart of Coral Gables by J Design Group.
Floors throughout in marble and hardwood.
The fundamentals of a house are what brings our interior designs together: floor, ceiling lighting, wall paneling, stairs, stair rails, doors, kitchen and bathrooms.
Having all these areas properly designed will enhance our interior design to the maximum level.
Clean lines, quality products and well-selected material will open up the spaces to embrace the furniture and accessories and bring together the mouthwatering interior design of your dreams.
A timeless design will accompany you for many years to come, giving the day-to-day impression of freshness and enjoyable satisfaction.
This house in the heart of Coral Gables was revived with a unique concept and materials giving our clients the perfect ambiance for entertaining and relaxing peacefully while feeling refreshed in their lovely new space.
Their house has become one of their most beautiful homes equipped with all that the 21st century is providing to us, including state-of-the-art sound equipment, electronic lighting system and beautiful spaces all around their home.
Coral Gables
Key west, Florida
New York,
Miami modern,
Contemporary Interior Designers,
Modern Interior Designers,
Coco Plum Interior Designers,
Sunny Isles Interior Designers,
Pinecrest Interior Designers,
J Design Group interiors,
South Florida designers,
Best Miami Designers,
Miami interiors,
Miami décor,
Miami Beach Designers,
Best Miami Interior Designers,
Miami Beach Interiors,
Luxurious Design in Miami,
Top designers,
Deco Miami,
Luxury interiors,
Miami Beach Luxury Interiors,
Miami Interior Design,
Miami Interior Design Firms,
Beach front,
Top Interior Designers,
top decor,
Top Miami Decorators,
Miami luxury condos,
modern interiors,
Modern,
Pent house design,
white interiors,
Top Miami Interior Decorators,
Top Miami Interior Designers,
Modern Designers in Miami.
J Design Group has created a beautiful interior design in this beautiful house in Coral Gables, Florida.
Well selected spaces, are very comfortable all along this beautiful 4200 square feet house in Coral Gables, Florida.
 Century Stair Company
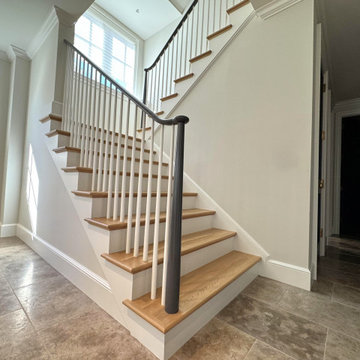
A staircase lives two lives. One as an architectural feature, and another as a functional piece of the home. This transitional design handles both with ease. Natural white oak treads flow from the hardwood floors below, making the staircase feel fundamental to the home rather than inserted into it. White painted risers and pin balusters keep the composition light and open, letting natural light move freely through the space.
The glossy black handrail and newels add an edge to the design, creating definition against the white paint and warm oak elements. Tying it together, the over-the-post balustrade creates a flowing line that draws the eye up. A staircase that doesn't demand attention, but rewards those who pause to notice it.
1976-2026 © Century Stair Company
13