
Search results for "Funky barstool" in Home Design Ideas
 Beautiful Habitat: Design & Decoration
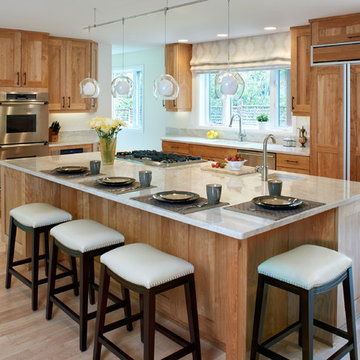
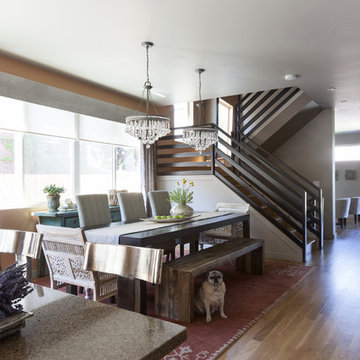
Light, Bright open Kitchen with an extra large island. The island is the hub of the entire main floor of the home with seating for four, a prep sink and gas cooktop. Funky pendant lights add interest.
Photographer: Ron Ruscio
 Corvallis Custom Kitchens & Baths

Who wouldn't want to hang out in this vibrant kitchen morning, noon, night and snack time? This rivetingly colorful kitchen never fails to wow. Appetite stimulating red cabinets feature wood knobs and pulls. There's island seating as well as a breakfast nook with a view and ample bench seating with extra storage. The custom maple countertops are polished on the sink side of the kitchen but unpolished on the kitchen island. Kitchen features multi layered lighting including cans, undercabinet, pendant and natural. Photos by Terry Poe Photography.
 Timber Trails Development Company
Stoffer Photography
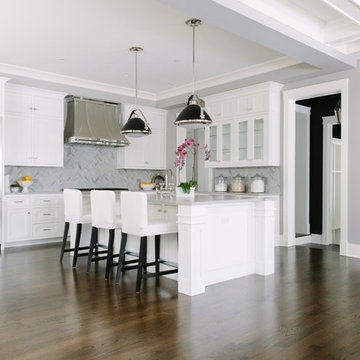
Inspiration for a mid-sized transitional l-shaped dark wood floor eat-in kitchen remodel in Chicago with shaker cabinets, white cabinets, gray backsplash, stone tile backsplash, stainless steel appliances and an island
Inspiration for a mid-sized transitional l-shaped dark wood floor eat-in kitchen remodel in Chicago with shaker cabinets, white cabinets, gray backsplash, stone tile backsplash, stainless steel appliances and an island
Find the right local pro for your project
 Brandon Architects, Inc.
Will Edwards

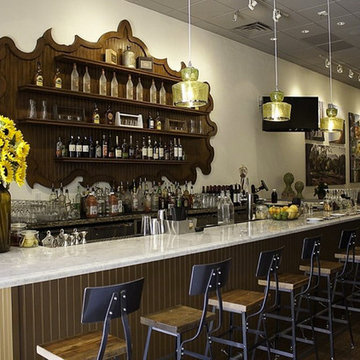
Trendy single-wall seated home bar photo in Orange County with an undermount sink, open cabinets and medium tone wood cabinets
Trendy single-wall seated home bar photo in Orange County with an undermount sink, open cabinets and medium tone wood cabinets



Sponsored
Sunbury, OH

J.Holderby - Renovations
Franklin County's Leading General Contractors - 2X Best of Houzz!
 Calla Lily Designs LLC

This homeowner purchased a run down split level home and needed to remodel on a tight budget. For maximum impact we selected black cabinets and black wood floor along with vibrant green walls to create energy and funk to the space. The main counters are marble and the large island is stainless steel for function and budget. The dining table is made of reclaimed wood that looks better with age. By adding eclectic and unique accessories we gave the kitchen/dining area a "wow" factor for little cost!
Photo: Aaron Pederson
 CENTURY CUSTOM HOMES LLC

The custom home remodel resulted in a true 'Man Cave' for the homeowner. This area features built in dark wood cabinetry, a bar, game room, undercounter ice machine, and a beer tap. Three plasma televisions, faux-animal hide mismatched barstools, and a collection of sports memorabilia create an inviting atmosphere for parties and family fun.
 MGM Builders

After being vacant for years, this property needed extensive repairs and system updates to accommodate the young family who would be making it their home. The existing mid-century modern architecture drove the design, and finding ways to open up the floorplan towards the sweeping views of the boulevard was a priority. Custom white oak cabinetry was created for several spaces, and new architectural details were added throughout the interior. Now brought back to its former glory, this home is a fun, modern, sun-lit place to be. To see the "before" images, visit our website. Interior Design by Tyler Karu. Architecture by Kevin Browne. Cabinetry by M.R. Brewer. Photography by Erin Little.
 Capstone Custom Homes
Twist Tours - Allison Cartwright
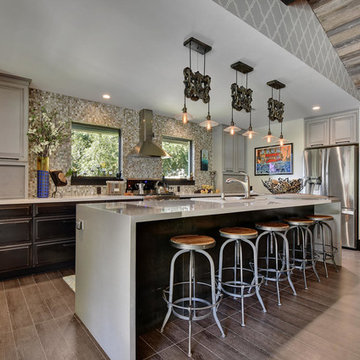
Inspiration for a mid-sized transitional single-wall vinyl floor open concept kitchen remodel in Austin with a drop-in sink, raised-panel cabinets, gray cabinets, quartzite countertops, multicolored backsplash, mosaic tile backsplash, stainless steel appliances and an island
Inspiration for a mid-sized transitional single-wall vinyl floor open concept kitchen remodel in Austin with a drop-in sink, raised-panel cabinets, gray cabinets, quartzite countertops, multicolored backsplash, mosaic tile backsplash, stainless steel appliances and an island
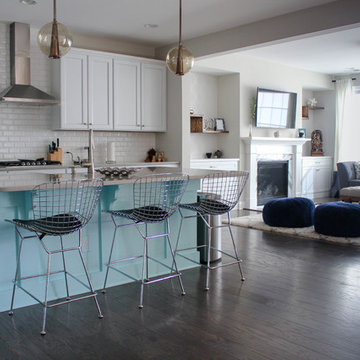
 TEW Design Studio
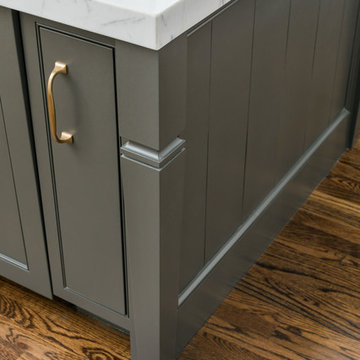
We added wainscotting to the island and repainted it for a pop of color, added stools and pendants, changed the light fixture in the living room, added custom window treatments, and custom built-ins around the fireplace with wallpaper and funky shelves.

Sponsored
Sunbury, OH
J.Holderby - Renovations
Franklin County's Leading General Contractors - 2X Best of Houzz!
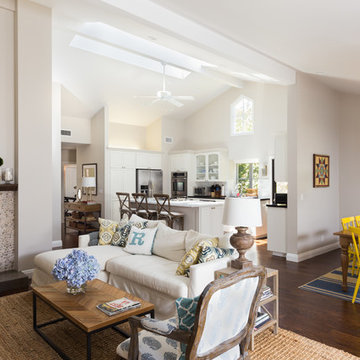
 Coastal Luxury Living
Inspiration for a transitional open concept dark wood floor living room remodel in Los Angeles with gray walls, a standard fireplace and a stone fireplace
 Timber Trails Development Company
Stoffer Photography
Mid-sized eclectic l-shaped dark wood floor eat-in kitchen photo in Chicago with shaker cabinets, white cabinets, gray backsplash, stone tile backsplash, stainless steel appliances and an island
Mid-sized eclectic l-shaped dark wood floor eat-in kitchen photo in Chicago with shaker cabinets, white cabinets, gray backsplash, stone tile backsplash, stainless steel appliances and an island
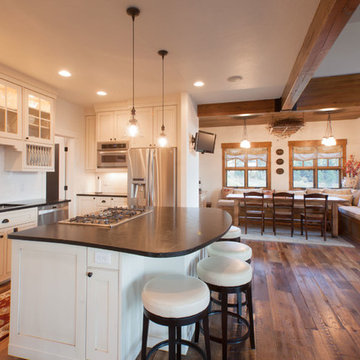
 Raptor Construction LLC.
Inspiration for a mid-sized rustic l-shaped dark wood floor and brown floor eat-in kitchen remodel in Denver with a double-bowl sink, shaker cabinets, white cabinets, granite countertops, white backsplash, glass tile backsplash, stainless steel appliances and an island


Sponsored
Sunbury, OH
J.Holderby - Renovations
Franklin County's Leading General Contractors - 2X Best of Houzz!
 Timber Trails Development Company
Stoffer Photography
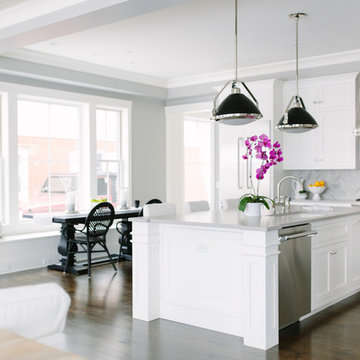
Inspiration for a mid-sized eclectic l-shaped dark wood floor eat-in kitchen remodel in Chicago with shaker cabinets, white cabinets, gray backsplash, stone tile backsplash, stainless steel appliances and an island
Inspiration for a mid-sized eclectic l-shaped dark wood floor eat-in kitchen remodel in Chicago with shaker cabinets, white cabinets, gray backsplash, stone tile backsplash, stainless steel appliances and an island
 Timber Trails Development Company
Stoffer Photography
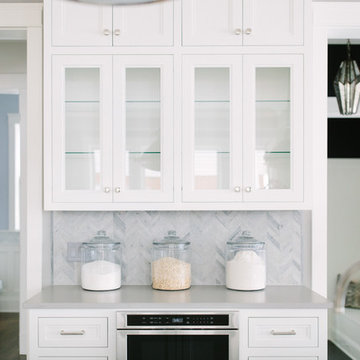
Example of a mid-sized eclectic l-shaped dark wood floor eat-in kitchen design in Chicago with shaker cabinets, white cabinets, gray backsplash, stone tile backsplash, stainless steel appliances and an island
Example of a mid-sized eclectic l-shaped dark wood floor eat-in kitchen design in Chicago with shaker cabinets, white cabinets, gray backsplash, stone tile backsplash, stainless steel appliances and an island
 Timber Trails Development Company
Stoffer Photography
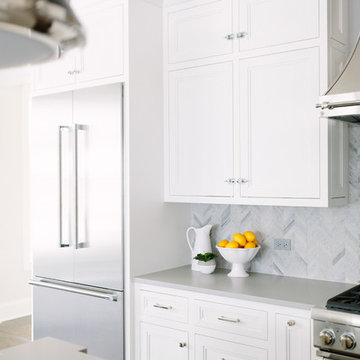
Example of a mid-sized eclectic l-shaped dark wood floor eat-in kitchen design in Chicago with shaker cabinets, white cabinets, gray backsplash, stone tile backsplash, stainless steel appliances and an island
Example of a mid-sized eclectic l-shaped dark wood floor eat-in kitchen design in Chicago with shaker cabinets, white cabinets, gray backsplash, stone tile backsplash, stainless steel appliances and an island
4