
Search results for "Funky barstool" in Home Design Ideas
 Maraya Interior Design

Small white painted kitchen in cottage on the beach in California. Natural wood shelves and natural materials with white cabinetry,
A small weekend beach resort home for a family of four with two little girls. Remodeled from a funky old house built in the 60's on Oxnard Shores. This little white cottage has the master bedroom, a playroom, guest bedroom and girls' bunk room upstairs, while downstairs there is a 1960s feel family room with an industrial modern style bar for the family's many parties and celebrations. A great room open to the dining area with a zinc dining table and rattan chairs. Fireplace features custom iron doors, and green glass tile surround. New white cabinets and bookshelves flank the real wood burning fire place. Simple clean white cabinetry in the kitchen with x designs on glass cabinet doors and peninsula ends. Durable, beautiful white quartzite counter tops and yes! porcelain planked floors for durability! The girls can run in and out without worrying about the beach sand damage!. White painted planked and beamed ceilings, natural reclaimed woods mixed with rattans and velvets for comfortable, beautiful interiors Project Location: Oxnard, California. Project designed by Maraya Interior Design. From their beautiful resort town of Ojai, they serve clients in Montecito, Hope Ranch, Malibu, Westlake and Calabasas, across the tri-county areas of Santa Barbara, Ventura and Los Angeles, south to Hidden Hills- north through Solvang and more.

 Colossus Mfg.
Kitchen with black cabinets, white marble countertops, and an island with a walnut butcher block countertop. This modern kitchen is completed with a white herringbone backsplash, farmhouse sink, cement tile island, and leather bar stools.

 Billiard Factory
This game room features multiple interactive screens with leather seating so the family is comfortable while spending quality time.
Large trendy enclosed medium tone wood floor game room photo in Houston with white walls, no fireplace and a media wall
Large trendy enclosed medium tone wood floor game room photo in Houston with white walls, no fireplace and a media wall
Find the right local pro for your project


 Shea Homes - Arizona

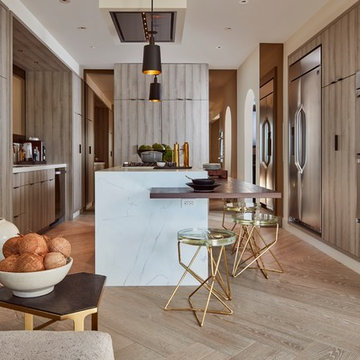
Inspiration for a large contemporary brown floor open concept kitchen remodel in Phoenix with flat-panel cabinets, wood countertops, white backsplash, stainless steel appliances, dark wood cabinets and brown countertops
 Martin Kobus Home
Smoky tones envelop the space , concealing all storage, and shimmers of mirror and glass reflect the natural light. All the spaces combine to create the epitome of real and modern living in today's world.
Photographed by Russell Abraham





 Wm Ohs Showrooms
Emily Minton Redfeild

Example of a large transitional u-shaped ceramic tile kitchen design in Denver with an undermount sink, recessed-panel cabinets, gray cabinets, quartz countertops, metallic backsplash, paneled appliances and metal backsplash
Example of a large transitional u-shaped ceramic tile kitchen design in Denver with an undermount sink, recessed-panel cabinets, gray cabinets, quartz countertops, metallic backsplash, paneled appliances and metal backsplash
 Paper Moon Painting
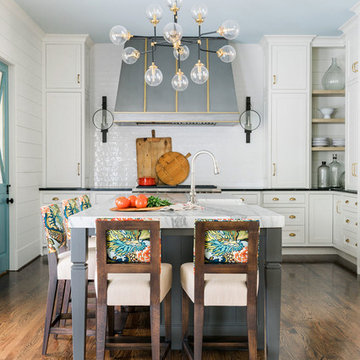
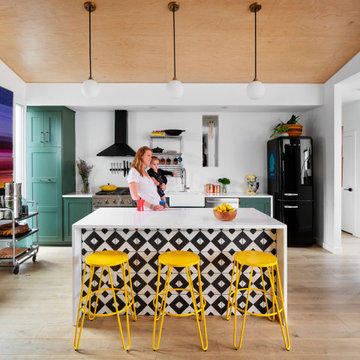
Such a fun, colorful kitchen for an adorable family! Very representative of East Austin's style. We painted the IKEA cabinets in Benjamin Moore "Backwoods", a rich deep green. If you check out the "Before" photos, you'll see how the homeowner also removed the dated backsplash tile and the upper cabinets. We also love what she did to the kitchen island!
 Laura Medicus Interiors
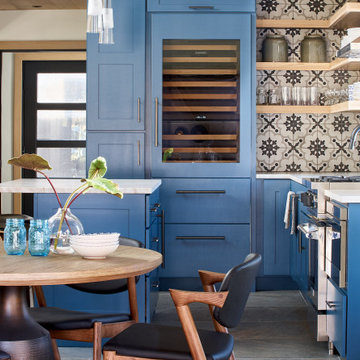

This is a 1906 Denver Square next to our city’s beautiful City Park! This was a sizable remodel that expanded the size of the home on two stories.
Open concept kitchen - mid-sized transitional l-shaped medium tone wood floor and brown floor open concept kitchen idea in Denver with shaker cabinets, blue cabinets, gray backsplash, stainless steel appliances, an island, white countertops and subway tile backsplash
Open concept kitchen - mid-sized transitional l-shaped medium tone wood floor and brown floor open concept kitchen idea in Denver with shaker cabinets, blue cabinets, gray backsplash, stainless steel appliances, an island, white countertops and subway tile backsplash
 BBA Architects LP
Thomas McConnell Photography
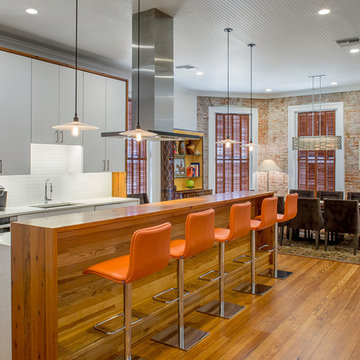
Large urban medium tone wood floor eat-in kitchen photo in Houston with an undermount sink, flat-panel cabinets, white cabinets, quartz countertops, glass tile backsplash, an island, white countertops and white backsplash
Large urban medium tone wood floor eat-in kitchen photo in Houston with an undermount sink, flat-panel cabinets, white cabinets, quartz countertops, glass tile backsplash, an island, white countertops and white backsplash

Sponsored
Plain City, OH

Kuhns Contracting, Inc.
Central Ohio's Trusted Home Remodeler Specializing in Kitchens & Baths
 Fede Casa, LLC
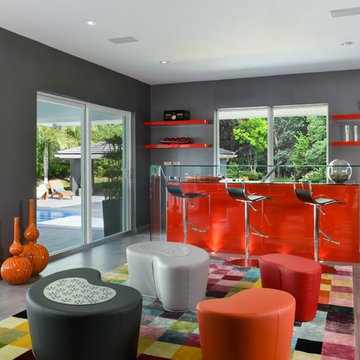
Inspiration for a contemporary open concept family room remodel in Miami with a bar and gray walls
 Julia Katrine

Inspiration for a mid-sized transitional u-shaped medium tone wood floor and brown floor kitchen remodel in Orange County with an undermount sink, shaker cabinets, black cabinets, solid surface countertops, white backsplash, ceramic backsplash, stainless steel appliances, an island and white countertops
 Brooks and Falotico Associates, Inc.
Jeff McNamara
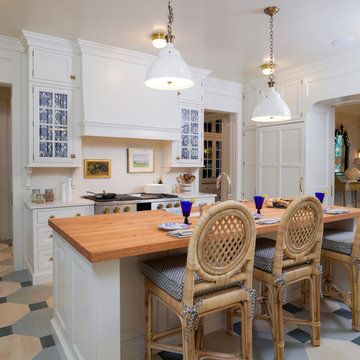

Example of a large classic u-shaped light wood floor and white floor eat-in kitchen design in New York with an undermount sink, raised-panel cabinets, white cabinets, marble countertops, beige backsplash, ceramic backsplash, paneled appliances and two islands
Example of a large classic u-shaped light wood floor and white floor eat-in kitchen design in New York with an undermount sink, raised-panel cabinets, white cabinets, marble countertops, beige backsplash, ceramic backsplash, paneled appliances and two islands
 Standard Kitchen & Bath
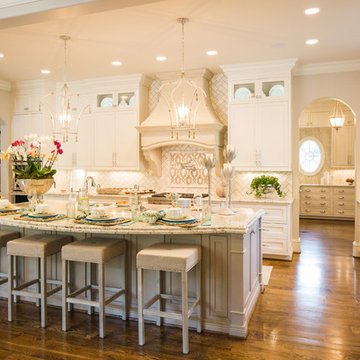
Inspiration for a large timeless u-shaped medium tone wood floor open concept kitchen remodel in Other with a double-bowl sink, recessed-panel cabinets, white cabinets, granite countertops, beige backsplash, stone tile backsplash, paneled appliances and an island

Sponsored
Delaware, OH

Buckeye Basements, Inc.
Central Ohio's Basement Finishing ExpertsBest Of Houzz '13-'21
 SWI Home Pros WA
SWI Home Pros WA
Location: Lake Stevens, WA, USA

Make your outdoor space your dining room by adding some great chairs and a table. Who says picnics are meant for summer? With an outdoor dining area, every meal could be eaten outside! Even if you have a smaller patio area, you could easily incorporate a pretty great dining set which could be made absolutely adorable by way of table settings, funky plants and even some hanging string lights. Add some comfy outdoor pillows for the chairs and you’ve got a ready-made party place just for you and your friends!
 Tali Hardonag Architect
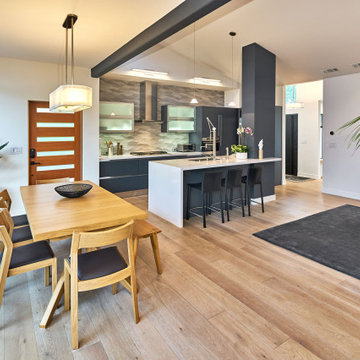
Palo Alto contemporary kitchen. The butterfly roof allowed clerestory windows, bringing natural light deeper into the center of the house, maximizing the natural light in this kitchen and creating a bright, clean, uncluttered space.

 Muratore Corporation
Construction + Millwork: Muratore Corp | Interior Design: Muratore Corp Designer, Cindy Bayon | Photography: Scott Hargis
Urban galley concrete floor open concept kitchen photo in San Francisco with black cabinets, stainless steel appliances and an island
Urban galley concrete floor open concept kitchen photo in San Francisco with black cabinets, stainless steel appliances and an island
2