
Search results for "Funky barstool" in Home Design Ideas
 Timber Trails Development Company
Stoffer Photography
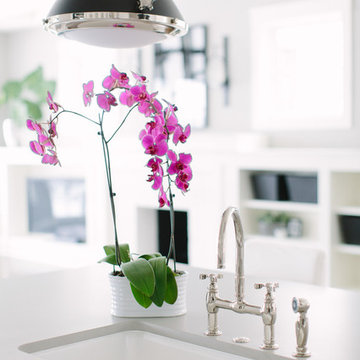
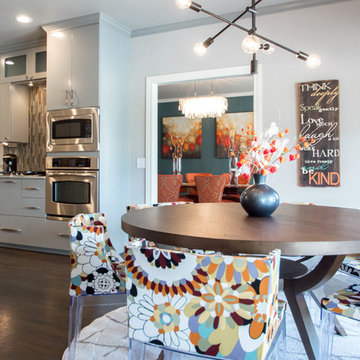
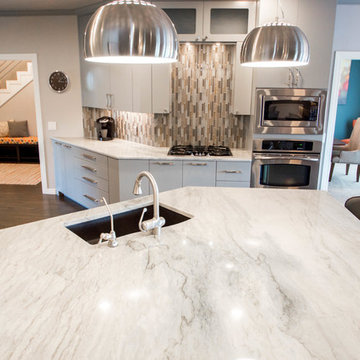
Inspiration for a mid-sized eclectic l-shaped dark wood floor eat-in kitchen remodel in Chicago with shaker cabinets, white cabinets, gray backsplash, stone tile backsplash, stainless steel appliances and an island
Inspiration for a mid-sized eclectic l-shaped dark wood floor eat-in kitchen remodel in Chicago with shaker cabinets, white cabinets, gray backsplash, stone tile backsplash, stainless steel appliances and an island
 Pepe Calderin Design- Modern Interior Design
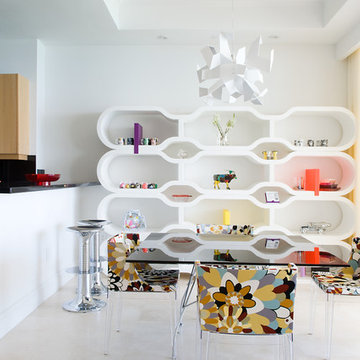
Eat-in Kitchen & Bar
Inspiration for a contemporary dining room remodel in New York
Inspiration for a contemporary dining room remodel in New York
 Wills Milling & Hardwoods
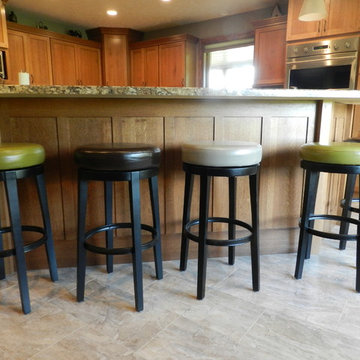
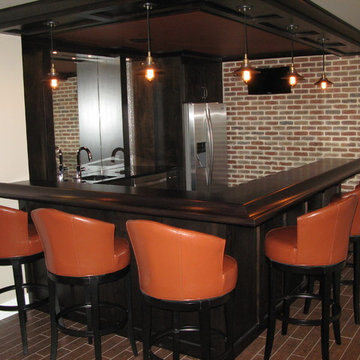
This kitchen is perfect for entertaining guest. It provides plenty of room for guest and also keeps the host a part of the party while still preparing food. The metal barstools with colorful vinyl cushions add a funky twist to this classic style.
Find the right local pro for your project

 S.Flynn Design + Build
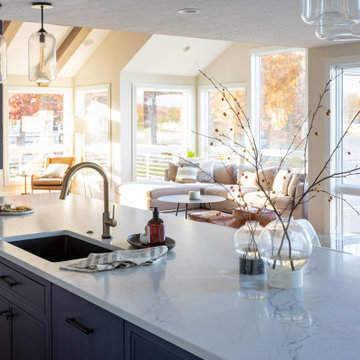
The kitchen was a top priority for our clients. The wife spends lots of time here because she cooks to de-stress, so she wanted a proper chef’s kitchen. All appliances, including the 2 dishwashers and double oven, are high-end Wolf Appliances. In fact, we were excited to submit this design to Wolf’s Kitchen Design Contest!
Designed with the wife’s preference for the color blue and glitzy style in mind, we chose a waterfall quartz countertop with navy veining that matches the sleek painted cabinets and built-in storage. The gold range hood, pot filler, and faucet all coordinate for the ultimate glam look. Brooke, the lead designer, added 4 funky asymmetrical pendants placed on the outer edges of the island, so they don’t distract from the lake views. To hide the irregular footprint of the step-down breakfast nook, we added two beautiful black metal and glass display cases that also provide an opportunity to style some decor in the island.
 Cressina
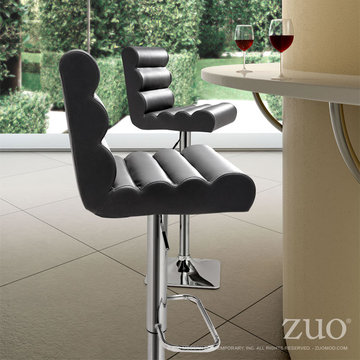
With its padded rolls and adjustable height, the Nitro barstool looks funky as it is functional. It has a chrome base with a footrest and leatherette wrapped seat.
 Beyond Homes
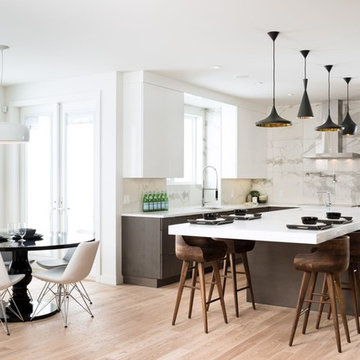
Inspiration for a contemporary l-shaped light wood floor eat-in kitchen remodel in Calgary with an undermount sink, flat-panel cabinets, dark wood cabinets, white backsplash, stainless steel appliances and an island


 Cranberry Hill Kitchens
Photo Credit- Jackson Photography
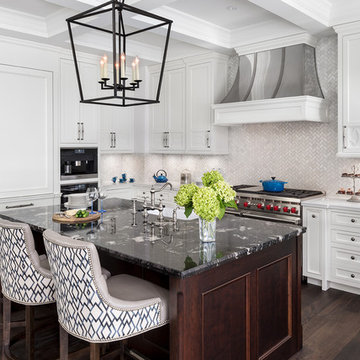
Large transitional l-shaped dark wood floor eat-in kitchen photo in Toronto with a farmhouse sink, white cabinets, granite countertops, stainless steel appliances, an island, shaker cabinets, white backsplash and mosaic tile backsplash
Large transitional l-shaped dark wood floor eat-in kitchen photo in Toronto with a farmhouse sink, white cabinets, granite countertops, stainless steel appliances, an island, shaker cabinets, white backsplash and mosaic tile backsplash


 avenue design inc
Aia photography

Mid-sized eclectic galley concrete floor open concept kitchen photo in Toronto with a double-bowl sink, flat-panel cabinets, gray cabinets, quartz countertops, gray backsplash, terra-cotta backsplash, stainless steel appliances and an island
Mid-sized eclectic galley concrete floor open concept kitchen photo in Toronto with a double-bowl sink, flat-panel cabinets, gray cabinets, quartz countertops, gray backsplash, terra-cotta backsplash, stainless steel appliances and an island
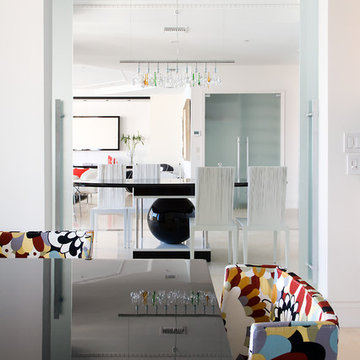 Pepe Calderin Design- Modern Interior Design
Eat-in Kichen with a view of Dining Room
Dining room - contemporary dining room idea in New York
Dining room - contemporary dining room idea in New York

Sponsored
Delaware, OH

Buckeye Basements, Inc.
Central Ohio's Basement Finishing ExpertsBest Of Houzz '13-'21
 Inner Luxe
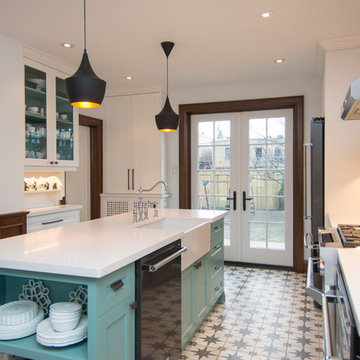
Inspiration for a mid-sized transitional u-shaped ceramic tile eat-in kitchen remodel in Toronto with a farmhouse sink, flat-panel cabinets, white cabinets, quartz countertops, white backsplash, glass tile backsplash, stainless steel appliances and an island
 Pepe Calderin Design- Modern Interior Design
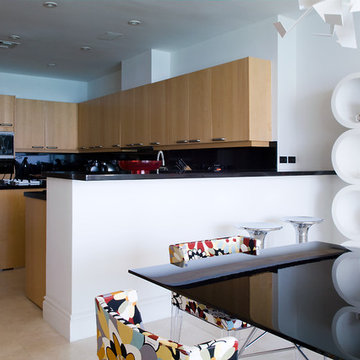
Eat-in Kitchen & Bar
Example of a trendy kitchen design in New York
Example of a trendy kitchen design in New York
 Cyndie Jerome Design Inc.
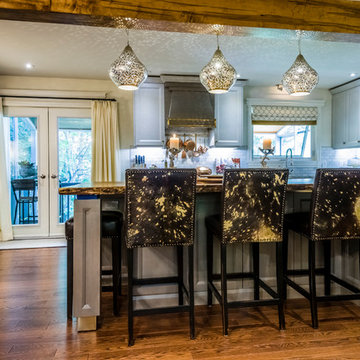
Kitchen island with custom chocolate brown and gold flecked cowhide backs. Solid maple wood top with brass accents & custom coloured grey cabinets.
Kitchen - mid-sized transitional kitchen idea in Toronto
Kitchen - mid-sized transitional kitchen idea in Toronto

 Simply Home Decorating
When a young professional couple approached us to decorate the main floor of their brand new modern townhouse in Port Coquitlam, we were very excited. Having moved from a Gastown condo, the couple was eager to infuse this suburban location with a funky yet sophisticated downtown vibe. They were also looking for a neutral backdrop with some hits of colour and asked us to incorporate wallpaper. The statement artwork that we selected above the fireplace set the tone for this project. We started with a pair of sleek neutral leather sofas to maximize seating in the small living space and layered them with a variety of toss pillows in blues, teals & turquoise then added a few pops of orange. We defined the front entrance and dining area with a stunning marbleized grey and white wallpaper by Graham and Brown. The dark wood furniture in the dining area adds contrast and sophistication balancing the dark stained kitchen cabinets opposite. The resulting look is clean, modern and playful. Interior Design by Lori Steeves of Simply Home Decorating. Photos by Tracey Ayton Photography. Floor Plans/ Drawings by ZakCreative.

Sponsored
Sunbury, OH

J.Holderby - Renovations
Franklin County's Leading General Contractors - 2X Best of Houzz!
 Simply Home Decorating
When a young professional couple approached us to decorate the main floor of their brand new modern townhouse in Port Coquitlam, we were very excited. Having moved from a Gastown condo, the couple was eager to infuse this suburban location with a funky yet sophisticated downtown vibe. They were also looking for a neutral backdrop with some hits of colour and asked us to incorporate wallpaper. The statement artwork that we selected above the fireplace set the tone for this project. We started with a pair of sleek neutral leather sofas to maximize seating in the small living space and layered them with a variety of toss pillows in blues, teals & turquoise then added a few pops of orange. We defined the front entrance and dining area with a stunning marbleized grey and white wallpaper by Graham and Brown. The dark wood furniture in the dining area adds contrast and sophistication balancing the dark stained kitchen cabinets opposite. The resulting look is clean, modern and playful. Interior Design by Lori Steeves of Simply Home Decorating. Photos by Tracey Ayton Photography. Floor Plans/ Drawings by ZakCreative.
 SoCal Contractor
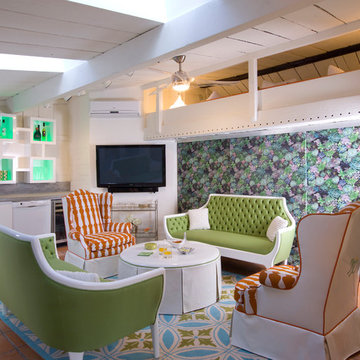
Casita pool house with a funky vibe and loft space. LoriDennis.com Interior Design/ KenHayden.com Photography
Inspiration for a mediterranean pool remodel in Los Angeles
Inspiration for a mediterranean pool remodel in Los Angeles
 Mishi McCoy Interior Design
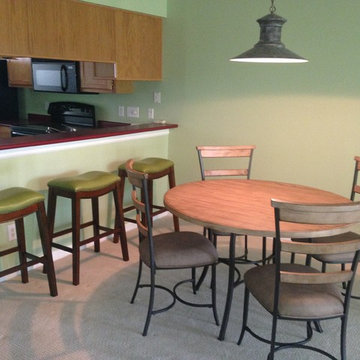
Client wanted to keep funky downlight, so wood table is a little rustic, with a great wash finish. Barstools invite chatting with cook. Artwork to be completed by client.
6