
Search results for "Funky barstool" in Home Design Ideas
 By Design Interiors Inc
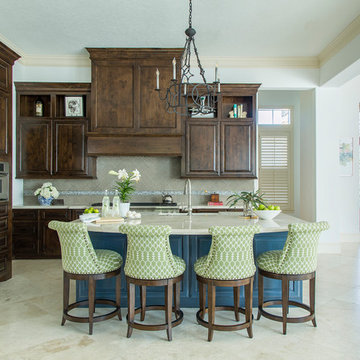
Even though the footprint of the kitchen isn’t huge – it’s still the heart of the home and the big gathering place for the family. Natural light floods into the space after removing several of the walls that previously completely enclosed the kitchen.
The large, beautifully stained perimeter cabinets anchor this room while fun pops of color add life. The distressed calming blue island ties into the blue accent from the backsplash tile as well as pops of blue found throughout the first floor.
Custom barstools in a lively green patterned fabric and some funky antiques add some spunk!
 Timber Trails Development Company
Stoffer Photography
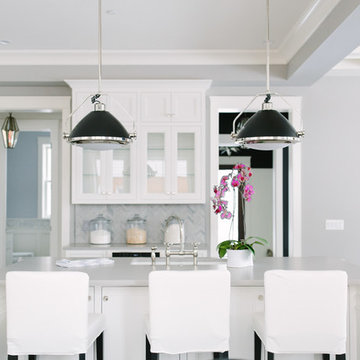
Inspiration for a mid-sized eclectic l-shaped dark wood floor eat-in kitchen remodel in Chicago with shaker cabinets, white cabinets, gray backsplash, stone tile backsplash, stainless steel appliances and an island
Inspiration for a mid-sized eclectic l-shaped dark wood floor eat-in kitchen remodel in Chicago with shaker cabinets, white cabinets, gray backsplash, stone tile backsplash, stainless steel appliances and an island

Find the right local pro for your project
 SoCal Contractor
Construction by: SoCal Contractor
Interior Design by: Lori Dennis Inc
Photography by: Roy Yerushalmi
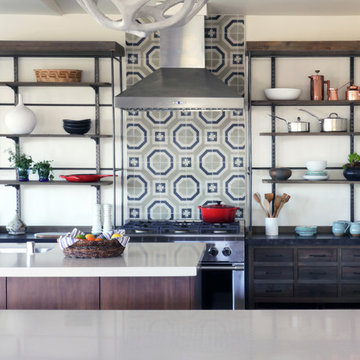
Example of a large cottage u-shaped medium tone wood floor and brown floor open concept kitchen design in Los Angeles with an undermount sink, flat-panel cabinets, dark wood cabinets, solid surface countertops, beige backsplash, cement tile backsplash, stainless steel appliances and two islands
Example of a large cottage u-shaped medium tone wood floor and brown floor open concept kitchen design in Los Angeles with an undermount sink, flat-panel cabinets, dark wood cabinets, solid surface countertops, beige backsplash, cement tile backsplash, stainless steel appliances and two islands
 Chris and Dick's

Example of a large minimalist single-wall eat-in kitchen design in Salt Lake City with an undermount sink, flat-panel cabinets, light wood cabinets, quartzite countertops, red backsplash, glass tile backsplash, stainless steel appliances and an island
 Haggard Home Cabinetry & Design

Switched the dated cabinets to modern shaker cabinets. The perimeter is in white and the island and butler's pantry are in oyster gray. The funky island shape was squared off for more storage and room for barstools. @ light pendants anchor the space.


Sponsored
Plain City, OH

Kuhns Contracting, Inc.
Central Ohio's Trusted Home Remodeler Specializing in Kitchens & Baths
 Alice Welborn
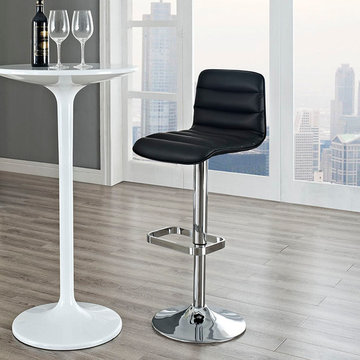
With its padded rolls and adjustable height, the Ripple barstool looks as funky as it is functional. It has a chrome base with a footrest and leatherette wrapped seat. Black, white, brown and red.
 Touchstone Kitchen and Bath
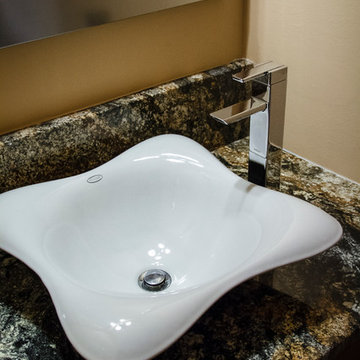
powder room to match kitchen. Raised bowl sink. Mod lighting
Example of a small mid-century modern multicolored tile and stone tile medium tone wood floor powder room design in Philadelphia with a vessel sink, flat-panel cabinets, medium tone wood cabinets, marble countertops, a one-piece toilet and beige walls
Example of a small mid-century modern multicolored tile and stone tile medium tone wood floor powder room design in Philadelphia with a vessel sink, flat-panel cabinets, medium tone wood cabinets, marble countertops, a one-piece toilet and beige walls
 Sharon Scharrer Design, LLC
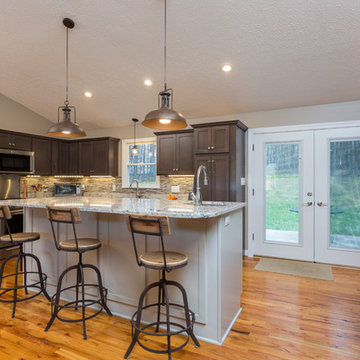
country ranch gets a funky update with an elegant farmhouse industrial feel. Shaker perimeter cabinets have a brown-gray semi-transparent stain finish. Shaker center Island is a very pale taupe paint and is custom height for tall homeowner-chef. Mosaic back splash tile offers elegant contrast with glimmering stainless accent tiles to match the beautiful stainless appliances. Rustic hickory flooring anchors the farmhouse feel.
 Cressina
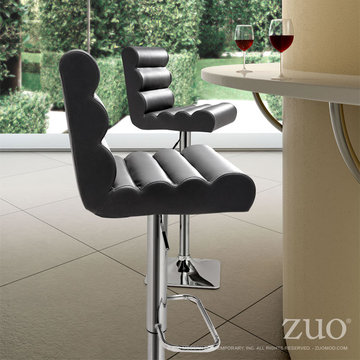
With its padded rolls and adjustable height, the Nitro barstool looks funky as it is functional. It has a chrome base with a footrest and leatherette wrapped seat.

 Timber Trails Development Company
Stoffer Photography
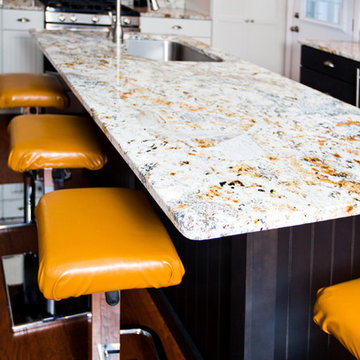
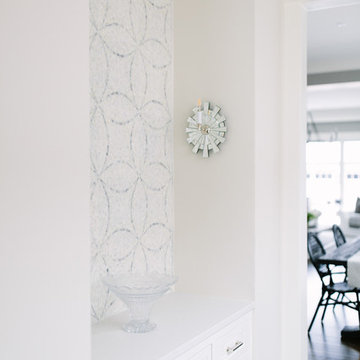
Inspiration for a mid-sized eclectic dark wood floor kitchen/dining room combo remodel in Chicago
Inspiration for a mid-sized eclectic dark wood floor kitchen/dining room combo remodel in Chicago

Sponsored
Delaware, OH

Buckeye Basements, Inc.
Central Ohio's Basement Finishing ExpertsBest Of Houzz '13-'21
 Erica Bryen Design
Ryan Garvin
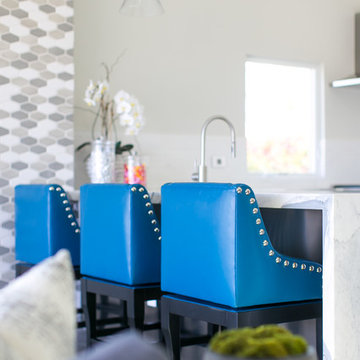
Inspiration for a mid-sized contemporary l-shaped porcelain tile open concept kitchen remodel in Orange County with a drop-in sink, flat-panel cabinets, white cabinets, marble countertops, white backsplash, stone tile backsplash, stainless steel appliances and a peninsula
Inspiration for a mid-sized contemporary l-shaped porcelain tile open concept kitchen remodel in Orange County with a drop-in sink, flat-panel cabinets, white cabinets, marble countertops, white backsplash, stone tile backsplash, stainless steel appliances and a peninsula

 S.Flynn Design + Build
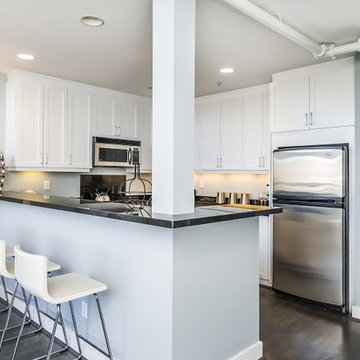
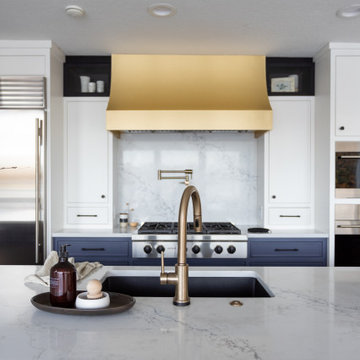
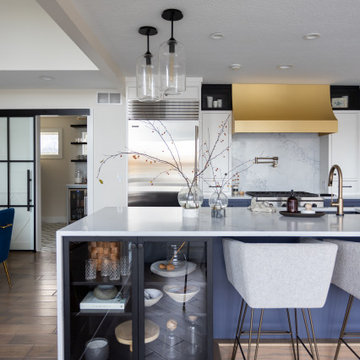
The kitchen was a top priority for our clients. The wife spends lots of time here because she cooks to de-stress, so she wanted a proper chef’s kitchen. All appliances, including the 2 dishwashers and double oven, are high-end Wolf Appliances. In fact, we were excited to submit this design to Wolf’s Kitchen Design Contest!
Designed with the wife’s preference for the color blue and glitzy style in mind, we chose a waterfall quartz countertop with navy veining that matches the sleek painted cabinets and built-in storage. The gold range hood, pot filler, and faucet all coordinate for the ultimate glam look. Brooke, the lead designer, added 4 funky asymmetrical pendants placed on the outer edges of the island, so they don’t distract from the lake views. To hide the irregular footprint of the step-down breakfast nook, we added two beautiful black metal and glass display cases that also provide an opportunity to style some decor in the island.
 S.Flynn Design + Build
The kitchen was a top priority for our clients. The wife spends lots of time here because she cooks to de-stress, so she wanted a proper chef’s kitchen. All appliances, including the 2 dishwashers and double oven, are high-end Wolf Appliances. In fact, we were excited to submit this design to Wolf’s Kitchen Design Contest!
Designed with the wife’s preference for the color blue and glitzy style in mind, we chose a waterfall quartz countertop with navy veining that matches the sleek painted cabinets and built-in storage. The gold range hood, pot filler, and faucet all coordinate for the ultimate glam look. Brooke, the lead designer, added 4 funky asymmetrical pendants placed on the outer edges of the island, so they don’t distract from the lake views. To hide the irregular footprint of the step-down breakfast nook, we added two beautiful black metal and glass display cases that also provide an opportunity to style some decor in the island.

Sponsored
Sunbury, OH

J.Holderby - Renovations
Franklin County's Leading General Contractors - 2X Best of Houzz!
 Pepe Calderin Design- Modern Interior Design
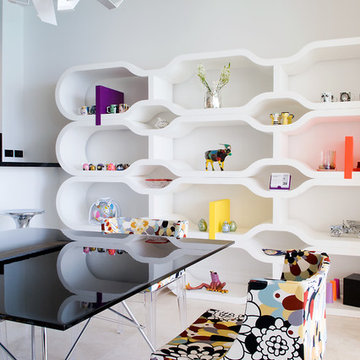
Eat-in Kitchen & Bar
Inspiration for a contemporary dining room remodel in New York
Inspiration for a contemporary dining room remodel in New York
 Pepe Calderin Design- Modern Interior Design
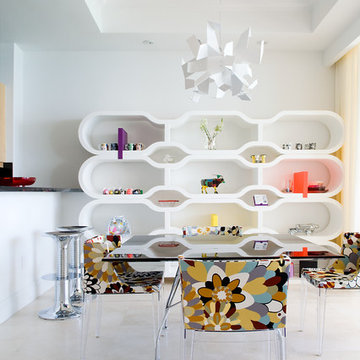
Eat-in Kitchen & Bar
Trendy dining room photo in New York
Trendy dining room photo in New York
 S.Flynn Design + Build

The kitchen was a top priority for our clients. The wife spends lots of time here because she cooks to de-stress, so she wanted a proper chef’s kitchen. All appliances, including the 2 dishwashers and double oven, are high-end Wolf Appliances. In fact, we were excited to submit this design to Wolf’s Kitchen Design Contest!
Designed with the wife’s preference for the color blue and glitzy style in mind, we chose a waterfall quartz countertop with navy veining that matches the sleek painted cabinets and built-in storage. The gold range hood, pot filler, and faucet all coordinate for the ultimate glam look. Brooke, the lead designer, added 4 funky asymmetrical pendants placed on the outer edges of the island, so they don’t distract from the lake views. To hide the irregular footprint of the step-down breakfast nook, we added two beautiful black metal and glass display cases that also provide an opportunity to style some decor in the island.
5