
Search results for "Funtions" in Home Design Ideas
 Ann Lowengart Interiors

Located in San Rafael's sunny Dominican neighborhood, this East Coast-style brown shingle needed an infusion of color and pattern for a young family. Against the white walls in the combined entry and living room, we mixed mid-century silhouettes with bold blue, orange, lemon, and magenta shades. The living area segues to the dining room, which features an abstract graphic patterned wall covering. Across the way, a bright open kitchen allows for ample food prep and dining space. Outside we painted the poolhouse ombre teal. On the interior, we echoed the same fun colors of the home.
 Gilmans Kitchens and Baths
A Gilmans Kitchens and Baths - Design Build Project (REMMIES Award Winning Kitchen)
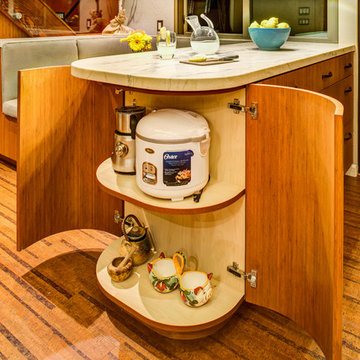
The original kitchen lacked counter space and seating for the homeowners and their family and friends. It was important for the homeowners to utilize every inch of usable space for storage, function and entertaining, so many organizational inserts were used in the kitchen design. Bamboo cabinets, cork flooring and neolith countertops were used in the design.
Storage Solutions include a spice pull-out, towel pull-out, pantry pull outs and lemans corner cabinets. Bifold lift up cabinets were also used for convenience.
Check out more kitchens by Gilmans Kitchens and Baths!
http://www.gkandb.com/
DESIGNER: JANIS MANACSA
PHOTOGRAPHER: TREVE JOHNSON
CABINETS: DEWILS CABINETRY
 Crystal Kitchen + Bath
Infusing this once, drab 80’s kitchen with light and color was one goal in this extensive remodel. By removing the wall separating the dining room from the kitchen, the space doubled in size and allowed natural light to flood it.
Creating a design that filled the space yet remained very functional to the homeowner was extremely important. By implementing the two working triangles, one homeowner can be using the sink, cooktop and refrigerator while the other uses the secondary island for food prep as it has an additional sink.
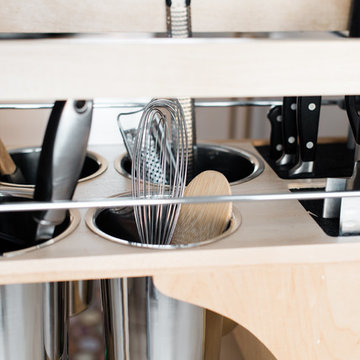
A large soffit housing HVAC runs through the middle of the townhome and seemed intrusive to the space at first. After embracing it in the design, it’s as if it were meant to be. Three aluminum framed cabinets hang below, one directly underneath the soffit to create an asymmetrical design.
On a budget but still wanting a beautiful design, Crystal’s semi-custom line of cabinetry came into play. Simply White and Light Grey provide the perfect backdrop for natural maple, brushed gold hardware and accessories that infuse the space with color. Inside the cabinetry, the best storage solutions make for an extremely functional kitchen!
What a dream it is to have a kitchen that boasts quality, functionality and makes a person feel inspired within it.
Photography: Paige Kilgore
Find the right local pro for your project
 Cocalico Builders, Ltd.

Cocalico Builders: The owner of this property wanted to restore the Old Mill and built this beautiful retail flower shop. We tried to combine old and new and make it appear that they were always connected. The natural stone of the new shop blends in nicely with the old stone walls of the Bear Mill.
 Pacific Coast Custom Design

Beautiful updates to dated spaces. We updated the master bathrooms and 2 guest bathrooms with beautiful custom vanities with recessed fronts. The beautiful gray finish works wonderfully with the Carrara marble and white subway tile. We created recessed soap niches in the guest bathrooms and a deluxe recessed niche with shelves in the master bathroom. The lovely gray and white palate gives a fresh calming feeling to these spaces. Now the client has the bathrooms of their dreams.

 RIKB Design Build
Jamie Harrington - Image Ten Photography

Inspiration for a large craftsman u-shaped porcelain tile eat-in kitchen remodel in Providence with a farmhouse sink, shaker cabinets, white cabinets, soapstone countertops, gray backsplash, stone tile backsplash, stainless steel appliances and an island
Inspiration for a large craftsman u-shaped porcelain tile eat-in kitchen remodel in Providence with a farmhouse sink, shaker cabinets, white cabinets, soapstone countertops, gray backsplash, stone tile backsplash, stainless steel appliances and an island
 Designing Dreams by Ajay
Builder- Jarrod Smart Construction
Interior Design- Designing Dreams by Ajay
Photography -Cypher Photography
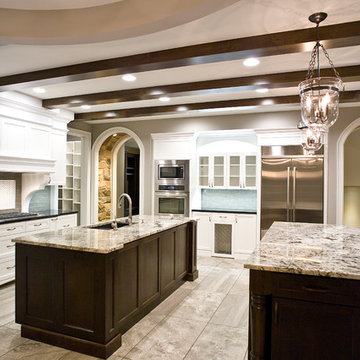
Eat-in kitchen - mid-sized mediterranean l-shaped ceramic tile eat-in kitchen idea in Other with white cabinets, granite countertops, two islands, shaker cabinets, beige backsplash, stainless steel appliances, an undermount sink and porcelain backsplash
Eat-in kitchen - mid-sized mediterranean l-shaped ceramic tile eat-in kitchen idea in Other with white cabinets, granite countertops, two islands, shaker cabinets, beige backsplash, stainless steel appliances, an undermount sink and porcelain backsplash
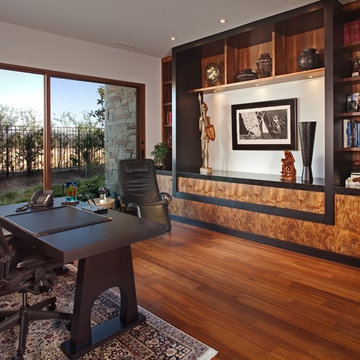
 Helene Ziman & Associates
Jim Brady
Inspiration for a mid-sized contemporary freestanding desk medium tone wood floor study room remodel in San Diego with beige walls
Inspiration for a mid-sized contemporary freestanding desk medium tone wood floor study room remodel in San Diego with beige walls
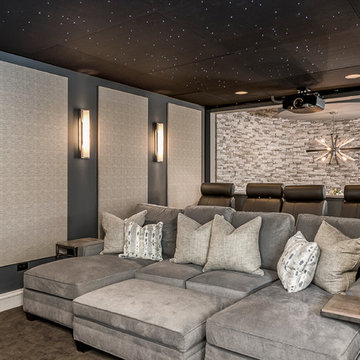
 Designing Interiors Inc
Marina Storm
Inspiration for a mid-sized contemporary open concept dark wood floor and brown floor home theater remodel in Chicago with gray walls and a projector screen
Inspiration for a mid-sized contemporary open concept dark wood floor and brown floor home theater remodel in Chicago with gray walls and a projector screen

 JBR Designs
We put the FUN in FUNCTIONAL! This small but funtional laundry room offers open and closed storage space, a hanging bar, hooks, space for a portable laundry hampers and a space to hang your ironing board! All in a 5'x7' space!
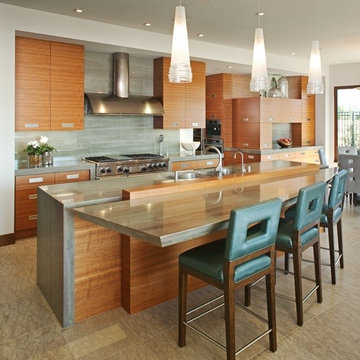 Helene Ziman & Associates
Jim Brady
Example of a mid-sized trendy limestone floor open concept kitchen design in San Diego with an undermount sink, flat-panel cabinets, light wood cabinets, granite countertops, green backsplash, stone slab backsplash and stainless steel appliances
Example of a mid-sized trendy limestone floor open concept kitchen design in San Diego with an undermount sink, flat-panel cabinets, light wood cabinets, granite countertops, green backsplash, stone slab backsplash and stainless steel appliances
 Blue Ridge Distributors, LLC
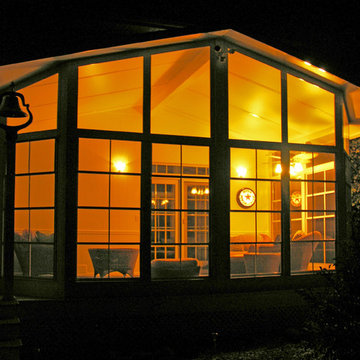
Sunroom increased use of porch to year-round living.
A new Sunspace Sunroom will add beauty, functionality and value to your home. Adding beauty and funtionality to this home.
 Room to Breathe Home Organizing, Staging & Design
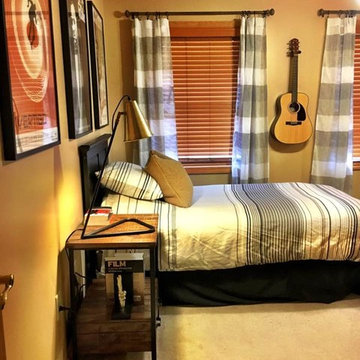
A mother wanted to do a quick, affordable makeover to her teenage son's bedroom. While we didn't have it in the budget to paint like we wanted. we were able to revamp the entire space very affordably.
 JBR Designs

We put the FUN in FUNCTIONAL! This small but funtional laundry room offers open and closed storage space, a hanging bar, hooks, space for a portable laundry hampers and a space to hang your ironing board! All in a 5'x7' space!
 RiverStone Custom Builders

Inspiration for a contemporary concrete floor entryway remodel in Boston with white walls and a glass front door
 Helene Ziman & Associates
Jim Brady

Example of a mid-sized trendy open concept ceramic tile family room design in San Diego with beige walls, a standard fireplace, a stone fireplace and a wall-mounted tv
Example of a mid-sized trendy open concept ceramic tile family room design in San Diego with beige walls, a standard fireplace, a stone fireplace and a wall-mounted tv

 Studio A Home Designs

Inspiration for a small single-wall medium tone wood floor home bar remodel in Other

2