
Search results for "Funtions" in Home Design Ideas
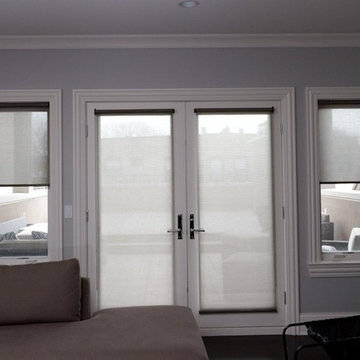
 Gotcha Covered Window Fashions
Living room - mid-sized contemporary formal and open concept dark wood floor living room idea in Chicago with gray walls, no fireplace and no tv
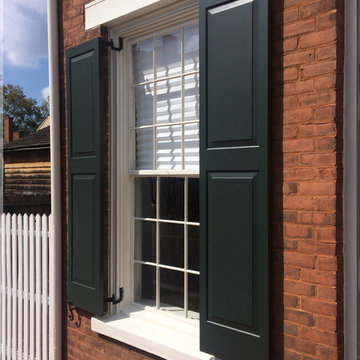
 Sunbelt Shutters
These exterior shutters are made of Mahogany (African Sapele) with Extira composite inner Raised Panel with a 50/50 split. They are customized with a 7" bottom rail and are installed with Jamb Pintels and held open with Scroll tiebacks with Lag mount. The shutters are custom color painted by Sunbelt Shutters.

Find the right local pro for your project
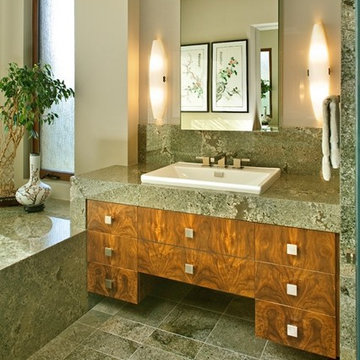
 Helene Ziman & Associates
Jim Brady
Mid-sized trendy green tile and stone tile walk-in shower photo in San Diego with flat-panel cabinets, medium tone wood cabinets, granite countertops and beige walls
Mid-sized trendy green tile and stone tile walk-in shower photo in San Diego with flat-panel cabinets, medium tone wood cabinets, granite countertops and beige walls
 D'town Interiors

Who wouldn't want to keep in shape if you had this awesome home gym to work out in?
The glass wall and glass door separating the kids area of the basement, and a wall mounted TV can't be seen in this photo. The mirrored wall was very important to the room's funtionality. It is a good sized room, but it added to the visual space.


 Designing Dreams by Ajay
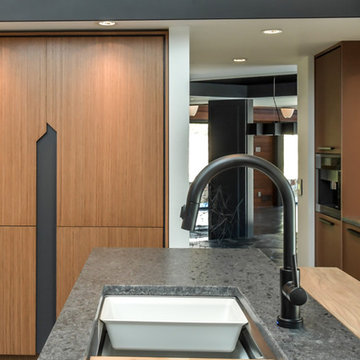
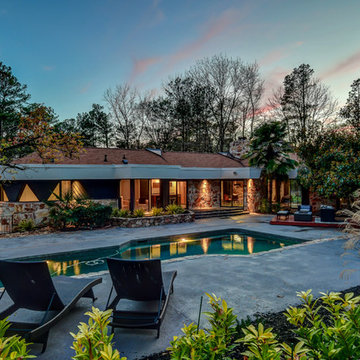
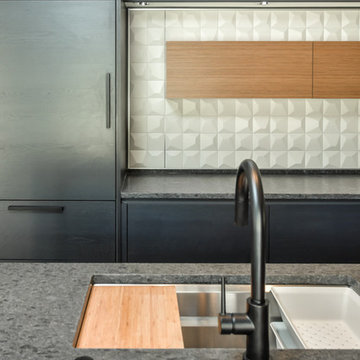
Builder- Jarrod Smart Construction
Interior Design- Designing Dreams by Ajay
Photography -Cypher Photography

Example of a large tuscan l-shaped ceramic tile eat-in kitchen design in Other with shaker cabinets, white cabinets, granite countertops, beige backsplash, two islands, an undermount sink, porcelain backsplash and stainless steel appliances
Example of a large tuscan l-shaped ceramic tile eat-in kitchen design in Other with shaker cabinets, white cabinets, granite countertops, beige backsplash, two islands, an undermount sink, porcelain backsplash and stainless steel appliances
 Hanson Construction & Specialty Cabinets, LLC
Vern Grove
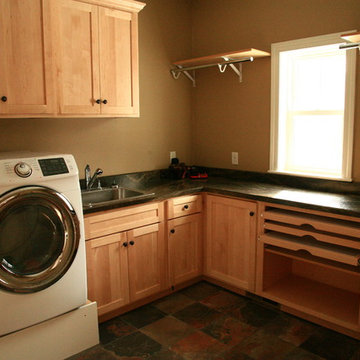
Dedicated laundry room - large modern l-shaped travertine floor dedicated laundry room idea in Other with a drop-in sink, shaker cabinets, light wood cabinets, granite countertops, beige walls and a side-by-side washer/dryer
Dedicated laundry room - large modern l-shaped travertine floor dedicated laundry room idea in Other with a drop-in sink, shaker cabinets, light wood cabinets, granite countertops, beige walls and a side-by-side washer/dryer
 Pittam Associates, Inc.
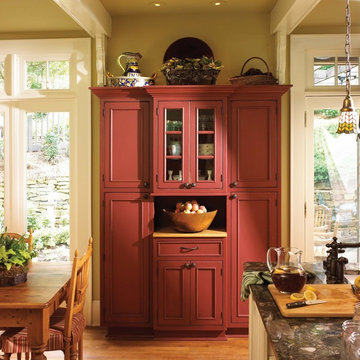
The idea was to create a glass cabinet that would have the feel of a buffet/serving piece and to serve as a connection to the dining/breakfast area. The color enhances its individuality yet complements the space as a whole and further underscoring the 'evolution over time' concept.
The cabinet is finished in an antique distressed red.
The china cabinet counter top is pine, giving the strong suggestion of a utilitarian chopping board. English manor/country house kitchens were places of great funtionality and practicality!
Photo Credit: White Good & Company
3