
Search results for "Furniture helps" in Home Design Ideas



 Rentschler Interiors / LAKESTREETSTUDIO
Photography: Gil Jacobs
Family room library - mid-sized contemporary enclosed light wood floor and beige floor family room library idea in Boston with blue walls
Family room library - mid-sized contemporary enclosed light wood floor and beige floor family room library idea in Boston with blue walls
 Ella Scott Design, llc
Stacy Zarin Goldberg
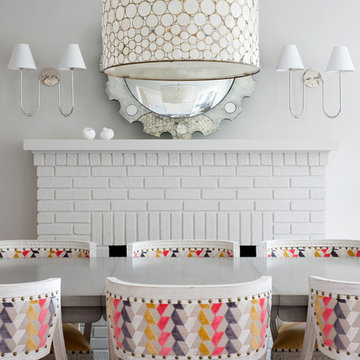
Inspiration for a mid-sized transitional dining room remodel in DC Metro with gray walls, a standard fireplace and a brick fireplace
Inspiration for a mid-sized transitional dining room remodel in DC Metro with gray walls, a standard fireplace and a brick fireplace
Find the right local pro for your project

 Kitchen Design Concepts
After reviving their kitchen, this couple was ready to tackle the master bathroom by getting rid of some Venetian plaster and a built in tub, removing fur downs and a bulky shower surround, and just making the entire space feel lighter, brighter, and bringing into a more mid-century style space.
The cabinet is a freestanding furniture piece that we allowed the homeowner to purchase themselves to save a little bit on cost, and it came with prefabricated with a counter and undermount sinks. We installed 2 floating shelves in walnut above the commode to match the vanity piece.
The faucets are Hansgrohe Talis S widespread in chrome, and the tub filler is from the same collection. The shower control, also from Hansgrohe, is the Ecostat S Pressure Balance with a Croma SAM Set Plus shower head set.
The gorgeous freestanding soaking tub if from Jason - the Forma collection. The commode is a Toto Drake II two-piece, elongated.
Tile was really fun to play with in this space so there is a pretty good mix. The floor tile is from Daltile in their Fabric Art Modern Textile in white. We kept is fairly simple on the vanity back wall, shower walls and tub surround walls with an Interceramic IC Brites White in their wall tile collection. A 1" hex on the shower floor is from Daltile - the Keystones collection. The accent tiles were very fun to choose and we settled on Daltile Natural Hues - Paprika in the shower, and Jade by the tub.
The wall color was updated to a neutral Gray Screen from Sherwin Williams, with Extra White as the ceiling color.
 Insidesign
Anthony-Masterson

Example of a mid-sized beach style formal and open concept light wood floor and beige floor living room design in Atlanta with beige walls, no fireplace and no tv
Example of a mid-sized beach style formal and open concept light wood floor and beige floor living room design in Atlanta with beige walls, no fireplace and no tv

 Summer Thornton Design, Inc
Inspiration for a large timeless l-shaped dark wood floor and brown floor open concept kitchen remodel in Chicago with white cabinets, white backsplash, subway tile backsplash, black appliances, an island, white countertops, recessed-panel cabinets and marble countertops
 Urrutia Design
URRUTIA DESIGN
Photography by Matt Sartain

Example of a mid-sized transitional powder room design in San Francisco with an undermount sink, furniture-like cabinets, medium tone wood cabinets, red walls and onyx countertops
Example of a mid-sized transitional powder room design in San Francisco with an undermount sink, furniture-like cabinets, medium tone wood cabinets, red walls and onyx countertops


 Soler Architecture

The immense sliding glass door and the pitched, angular wood ceiling give the living room a sense of volume and seamlessly connect the indoor space to the outdoor terrace.

 Urban Oasis Landscape Design
The many "rooms" in the space flow together while maintaining separate identities.
Patio kitchen - mid-sized transitional backyard stone patio kitchen idea in Los Angeles with a pergola
Patio kitchen - mid-sized transitional backyard stone patio kitchen idea in Los Angeles with a pergola



 Kevin Browne Architecture
Jack Michaud Photography
Example of a transitional built-in desk medium tone wood floor and brown floor home studio design in Portland Maine with gray walls
Example of a transitional built-in desk medium tone wood floor and brown floor home studio design in Portland Maine with gray walls

 Robin Gannon Interiors
This home was transformed with a traditional look and colorful statement pieces.
Example of a small trendy home design design in Boston
Example of a small trendy home design design in Boston

Sponsored
Columbus, OH
Free consultation for landscape design!

Peabody Landscape Group
Franklin County's Reliable Landscape Design & Contracting
 Insidesign
Anthony-Masterson

Example of a small transitional medium tone wood floor and beige floor powder room design in Atlanta with furniture-like cabinets, gray cabinets, an integrated sink, beige walls and gray countertops
Example of a small transitional medium tone wood floor and beige floor powder room design in Atlanta with furniture-like cabinets, gray cabinets, an integrated sink, beige walls and gray countertops
 Jim Schmid Photography

Example of a beach style u-shaped dark wood floor and brown floor kitchen design in Charlotte with shaker cabinets, white cabinets, blue backsplash, stainless steel appliances and an island
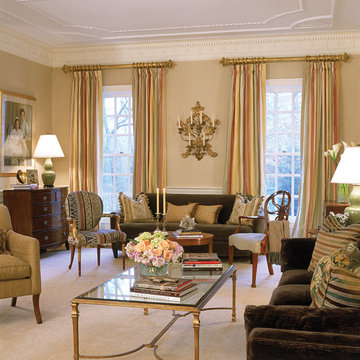
 Ann Kenkel Interiors DC PREMIERE DESIGN FIRM
Gwin Hunt Photography
Inspiration for a large timeless formal and enclosed living room remodel in DC Metro with beige walls
Inspiration for a large timeless formal and enclosed living room remodel in DC Metro with beige walls

 Northside Design Collective
Interior Designer: Allard & Roberts, Architect: Retro + Fit Design, Builder: Osada Construction, Photographer: Shonie Kuykendall
Bedroom - large contemporary master light wood floor bedroom idea in Other with gray walls and a stone fireplace
Bedroom - large contemporary master light wood floor bedroom idea in Other with gray walls and a stone fireplace

Sponsored
Delaware, OH

Buckeye Basements, Inc.
Central Ohio's Basement Finishing ExpertsBest Of Houzz '13-'21


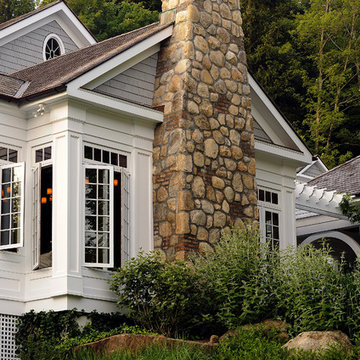
 Legacy Construction Northeast LLC
Carol Kurth Architecture, PC , Peter Krupenye Photography
Large elegant gray one-story mixed siding exterior home photo in New York
Large elegant gray one-story mixed siding exterior home photo in New York

 CIRCLE Design Studio
Inspiration for a large transitional light wood floor and brown floor living room remodel in Other with white walls
23