
Search results for "Future ready" in Home Design Ideas

 Ismerio Construction LLC
Transform Your Workspace with Our Office Addition Services
At Ismerio Construction, we understand that your office space is more than just a place to work—it's the heart of your business. Whether you're expanding to accommodate a growing team, reconfiguring your layout for better productivity, or enhancing your space to reflect your brand's identity, our office addition services are designed to meet your specific needs with precision and creativity.
Why Choose Us for Your Office Addition?
1. Tailored Solutions:
We take the time to understand your business requirements and vision. Our team collaborates with you to design and build an office addition that seamlessly integrates with your existing space, enhancing both functionality and aesthetics.
2. Expert Craftsmanship:
Our skilled professionals bring years of experience and a keen eye for detail to every project. We use high-quality materials and innovative construction techniques to ensure your office addition is built to last.
3. Efficient Project Management:
From initial consultation to final inspection, we manage every aspect of your project with efficiency and transparency. Our streamlined process minimizes disruptions to your daily operations, ensuring a smooth and timely completion.
4. Sustainable Practices:
We are committed to environmentally responsible construction. Our office additions incorporate sustainable materials and energy-efficient designs, helping you create a greener workplace.
Our Office Addition Services Include:
Space Planning and Design:
Detailed planning and design to maximize your office layout and functionality.
Interior and Exterior Construction:
Comprehensive construction services for both the interior and exterior of your office addition.
Custom Fixtures and Finishes:
Bespoke solutions to match your unique style and requirements, from custom cabinetry to specialized lighting.
Compliance and Safety:
Ensuring all additions meet local building codes and safety regulations for a secure work environment.
Let's Build Your Future Together
Ready to expand your office space? Contact [Your Company Name] today to schedule a consultation. Let us help you create an inspiring and efficient workspace that supports your business growth and success.
 Imperial Kitchens and Baths, Inc.
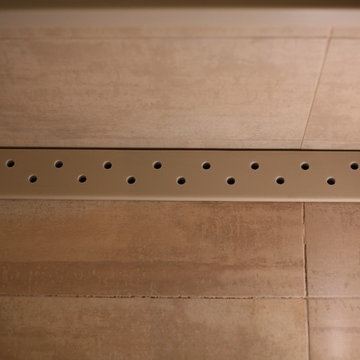
This bathroom takes the desire to "age in place" to glamorous levels. So often, hospital grade products come to mind when thinking of an ADA compliant space. This renovation removed the existing tub and replaced it with a large shower. The zero-height threshold and double glass doors allow for a standard sized PVC wheelchair. A built-in bench gives someone who doesn't require a wheelchair a place to sit. The linear drain along the seat gives a flat floor with a slight pitch in one direction, rather than a drain in the center of the space which would need the floor to be pitched in four directions. The handheld shower is perfect for a sitting bather or care-giver. The pedestal sink with two legs instead of a central center stand gives leg room for someone in a wheelchair. And, as both owners of the home are fully able bodied now, behind the walls is blocking for future grab bars, if needed.
Designer: Larry Rych
Photo: Stephanie Bullwinkel
 MFI Limited
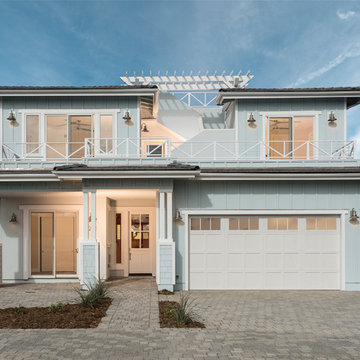
Coastal blue two-story house exterior idea in San Luis Obispo with a hip roof and a tile roof
Find the right local pro for your project
 Guenther Designs & Consulting LLC
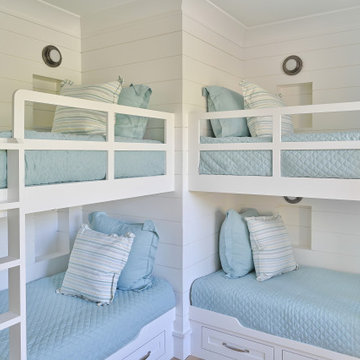
Our bunk room for the future grand kids to stay in. It will really be a home, once they are in residence.
Inspiration for a mid-sized coastal guest light wood floor and beige floor bedroom remodel in Other with white walls
Inspiration for a mid-sized coastal guest light wood floor and beige floor bedroom remodel in Other with white walls
 Stacey Kocevar Designs, LLC
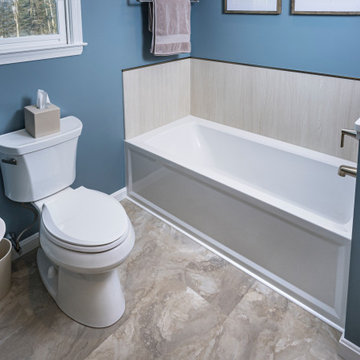
This bathroom began as two separate, outdated spaces that didn’t work well for the homeowners’ current or future needs. By combining them, we created one larger, highly functional room designed for aging in place. A curbless walk‑in shower with a fold‑down seat, grab bars, and a linear drain provides safe, comfortable everyday use, while a deep soaking tub offers a place to relax. A double vanity with charcoal cabinetry, quartz countertops, and ample storage keeps the room organized, and soft blue walls, wood accents, and backlit mirrors give the space a calm, spa‑like feel that will stay timeless for years.
 Imperial Kitchens and Baths, Inc.
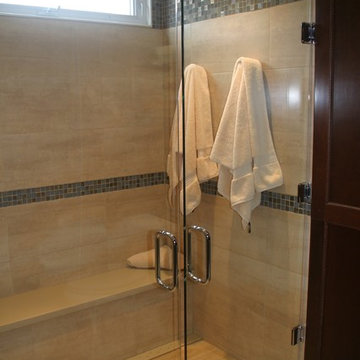
This bathroom takes the desire to "age in place" to glamorous levels. So often, hospital grade products come to mind when thinking of an ADA compliant space. This renovation removed the existing tub and replaced it with a large shower. The zero-height threshold and double glass doors allow for a standard sized PVC wheelchair. A built-in bench gives someone who doesn't require a wheelchair a place to sit. The linear drain along the seat gives a flat floor with a slight pitch in one direction, rather than a drain in the center of the space which would need the floor to be pitched in four directions. The handheld shower is perfect for a sitting bather or care-giver. The pedestal sink with two legs instead of a central center stand gives leg room for someone in a wheelchair. And, as both owners of the home are fully able bodied now, behind the walls is blocking for future grab bars, if needed.
Designer: Larry Rych
Photo: Stephanie Bullwinkel
 The Buckingham Group
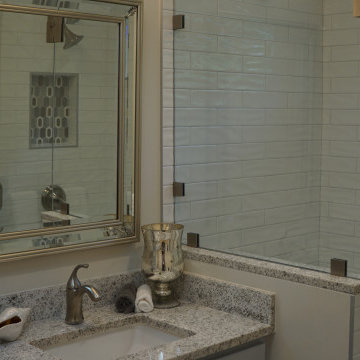
Beautiful natural light streams in through this horizontal window upwardly positioned for privacy. A frameless clear glass “floor level” shower provides for safe and convenient usage by our retired homeowners today and into the future. The handheld shower and grab bar complete this aging-in-place friendly design build remodel by The Buckingham Group.



 katherine
Office Workstations and Cubicles: The Unsung Heroes of Efficient Team Environments
In today's fast-paced business world, the hum of productivity is the sweetest sound an office can produce. But what fuels this symphony of efficiency?
While leadership and strategy are crucial, the physical environment in which a team operates plays a role that is just as vital. The debate between open-plan offices and traditional cubicles has raged for years, yet the truth is that a well-designed space incorporating both office workstations cubicles can be the key to unlocking a team's full potential. This isn't just about furniture; it's about creating a habitat for success.
The Evolution of the Workspace: Beyond the Beige Box
Gone are the days of monotonous rows of identical, soul-crushing cubicles. Modern office design has embraced a more nuanced understanding of worker needs. The contemporary workstation is a far cry from its predecessors, offering flexibility, ergonomic support, and a nod to aesthetic appeal. This evolution recognizes that a one-size-fits-all approach stifles creativity and productivity.
Fostering Focus in a Sea of Collaboration
While collaboration is a cornerstone of modern business, the need for individual, focused work remains paramount. This is where the modern cubicle shines. It provides a sanctuary from the constant distractions of a completely open office, allowing employees to delve deep into tasks that require concentration. This dedicated space minimizes interruptions, leading to higher quality work and reduced stress levels.
The Power of Personalization and Ownership
Giving employees a degree of control over their immediate environment can have a profound impact on morale and engagement. Modern workstations and cubicles that allow for personalization be it through adjustable shelving, pinboards for personal items, or even the choice of chair foster a sense of ownership. This small act of empowerment can translate into a greater sense of belonging and commitment to the organization.
Ergonomics: The Foundation of Employee Well-being and Productivity
A comfortable employee is a productive employee. Ergonomics is not a luxury; it's a fundamental necessity in any office environment. Poorly designed workstations can lead to a host of musculoskeletal issues, from back pain to carpal tunnel syndrome, resulting in increased absenteeism and decreased efficiency. Investing in ergonomic chairs, adjustable-height desks, and properly positioned monitors is an investment in the long-term health and performance of your team.
Designing for Synergy: The Strategic office layout design
The arrangement of workstations and cubicles is as important as the furniture itself. A strategic office layout design can facilitate seamless communication and collaboration while still providing pockets of privacy for focused work. This involves creating "neighborhoods" for different teams, placing collaborative zones in central, easily accessible areas, and ensuring that high-traffic pathways don't cut through quiet work zones.
Breaking Down Barriers with Hybrid Designs
The most effective office environments often feature a hybrid approach. This might involve clusters of cubicles for focused work, interspersed with open, collaborative "huddle spaces" equipped with whiteboards and comfortable seating. This variety allows employees to choose the environment that best suits the task at hand, offering the best of both worlds.
The Role of Acoustics in a Thriving Workplace
Noise is one of the biggest complaints in open-plan offices. Well-designed cubicles with sound-dampening panels can significantly mitigate this issue. Furthermore, incorporating acoustic solutions throughout the office, such as sound-absorbing materials on walls and ceilings, can create a more pleasant and productive auditory environment for everyone.
Integrating Technology for a Seamless Workflow
In the digital age, technology is the lifeblood of any business. Modern office workstations are designed with this in mind, featuring integrated power and data ports, cable management systems, and ample space for multiple monitors. This seamless integration of technology ensures that employees have the tools they need to work efficiently and without frustration.
Choosing the Right Partner for Your Office Environment
The task of outfitting an office can be daunting. Partnering with a knowledgeable and reputable Meet&Co commercial furniture supplier is crucial to creating an environment that is both functional and inspiring. A good supplier will not only offer a wide range of high-quality products but will also provide expert advice on space planning and ergonomic best practices, ensuring that your investment yields the best possible return.
The Future of the Office: Flexibility and Adaptability
The world of work is constantly evolving, and office design must evolve with it. The future lies in creating flexible and adaptable spaces that can be easily reconfigured to meet the changing needs of a business. Modular furniture and movable partitions are key components of this future-proof approach, allowing organizations to scale and adapt without the need for costly and disruptive renovations.
Conclusion: A Strategic Investment in Your Greatest Asset
Ultimately, the design of your office is a direct reflection of your company's culture and values. By investing in high-quality, ergonomic, and well-designed office workstations and cubicles, you are sending a clear message to your employees: their well-being and productivity matter. This strategic investment in your physical workspace is, in fact, an investment in your most valuable asset your people. The result is a more engaged, efficient, and innovative team, ready to tackle the challenges of tomorrow.
 Stacey Kocevar Designs, LLC
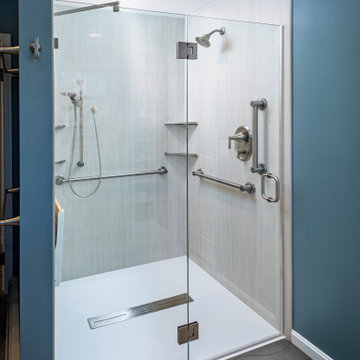
This bathroom began as two separate, outdated spaces that didn’t work well for the homeowners’ current or future needs. By combining them, we created one larger, highly functional room designed for aging in place. A curbless walk‑in shower with a fold‑down seat, grab bars, and a linear drain provides safe, comfortable everyday use, while a deep soaking tub offers a place to relax. A double vanity with charcoal cabinetry, quartz countertops, and ample storage keeps the room organized, and soft blue walls, wood accents, and backlit mirrors give the space a calm, spa‑like feel that will stay timeless for years.
 Premium Kitchens
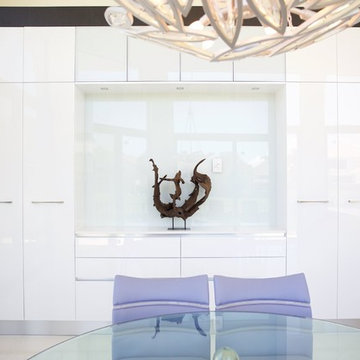
WHITE HIGH GLOSS LACQUER FRAMED IN DARK GREY WENGE LAMINATE.
ISLAND HAS WRAP AROUND U SHAPED END PANELS
BLUE AGATE CONCETTO FROM CAESARSTONE IS FULLY BACK LIT...AND *WOW* AT NIGHT...!
PANTRY UNIT FAR LEFT HOUSES PLENTY OF STORAGE, COMPUTER AND PHONE.
BACK OPEN PANEL IS BIG SCREEN TV READY! [OUTLET IS WAITING]
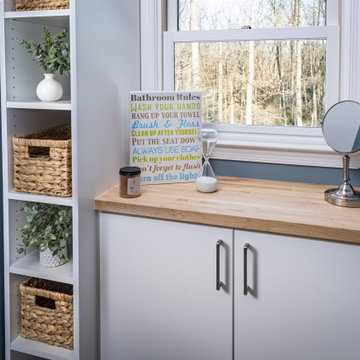 Stacey Kocevar Designs, LLC
This bathroom began as two separate, outdated spaces that didn’t work well for the homeowners’ current or future needs. By combining them, we created one larger, highly functional room designed for aging in place. A curbless walk‑in shower with a fold‑down seat, grab bars, and a linear drain provides safe, comfortable everyday use, while a deep soaking tub offers a place to relax. A double vanity with charcoal cabinetry, quartz countertops, and ample storage keeps the room organized, and soft blue walls, wood accents, and backlit mirrors give the space a calm, spa‑like feel that will stay timeless for years.
 Gappsi
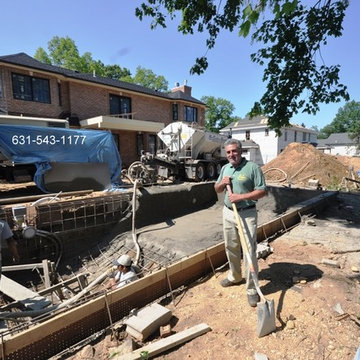
Excavation of this Gunite swimming pool in Roslyn, NY is started by marking up and laying out the pool according to town setbacks. We proceed with framing and establishing the pool shell’s rough height. Then the excavator will dig and shape the hole, preparing it for rebar installation. After the # 4 rebar is installed, creating a cage that outlines what will be the final shape of the Gunite swimming pool. The Gunite cement shell is installed by applying a mix of sand and Portland cement through a pump system which is pushed through a nozzle with the force of compressed air. As the cement comes out from the nozzle, water is sprayed simultaneously to create a bond between the sand and cement, forming the Gunite pool shell. In this particular pool, we also molded an autocover box on the deep end of the pool, and swim out bench with the same Gunite cement process. On the shallow end of the pool steps were also shaped in Gunite expanding across the width of the pool. At this stage the Gunite pool shell will be left to cure for 28 days, and water will be sprayed on the concrete shell daily to help the shell petrify. Stub plumbing is installed through the Gunite walls for future connection of plumbing pipes. The skimmers are also placed in the pool before Gunite is sprayed, which encases them in concrete. Plumbing for the bottom drains, and pressure relief valve are placed in the floor, in case in the future the pool needs to be emptied and ground hydraulic pressure is under the pool due to high water tables. On top of the pool shell, along the length of the pool a groove is left in the shell for future installation of the Auto Cover track. The pool shell was constructed 10″ wide for the wall and 8″ wide for the deep end bowl and shallow area floor. Gappsi provides Gunite, Vinyl, Fiberglass Swimming pools and Hot Tubs for Residential
and commercial application in Suffolk and Nassau County Long Island NY, http://gappsi.com/long-island-swimming-pool-companies-designs-builders-construction-ny.html
Gappsi also provideDesign and installation of Landscape and Masonry for all Suffolk and Nassau County Long Island NY. http://gappsi.com/landscape-design-long-island-ny-landscaping-companies.html
Gappsi also provides Home Remodeling Kitchens and Baths Roofing and siding for residence of Suffolk and Nassau County Long Island NY. http://gappsi.com/long-island-home-improvement-remodeling-general-contractor-ny.html
If in need of Lawn and garden irrigation, in Suffolk and Nassau Gappsi can provide these services http://gappsi.com/irrigation/ along with PVC, wood aluminum and lop-loc fences installation. http://gappsi.com/fences/
To preserve and beautify yournatural Paving stones in Suffolk and Nassau County Long Island NY Gappsi offers cleaning and sealing of patios Driveways and retaining walls. For commercial and residential Applications in Suffolk and Nassau County Long Island NY. http://gappsi.com/patio-cleaning-and-sealing/
Our Showroom displays the most unique Travertine, Porphyry, Granite, Marble, Limestone and Sandstone pavers along with pool copings and veneers. Ready to be picked up at our Yard at 1015 West Jericho Turnpike Smithtown NY or delivered to your Location in Suffolk and Nassau County Long Island NY http://pavingstoneselect.com/
To complete your landscapes outdoor Sports and recreations Gappsi offers Bocce Courts, Putting greens, Sports and Tennis Courts also supply and installation of Synthetic Turf. http://deckandpationaturalstones.com/artificial-grass-synthetic-turf-installation-long-island-ny.html+

 Timely Designs
 In California's Central Coast, custom homes require interior design that evolves with occupants, especially retired families aiming to age gracefully. At Timely Designs, we craft functional, high-end modern living spaces through a collaborative process, ensuring every detail reflects a unique vision for a enduring haven.
Our journey begins by understanding clients' current desires and future comfort. For this master bathroom, retired clients wanted a space that would serve them beautifully as they aged. The "organic, embracive, earthy" palette created a tranquil atmosphere, while a meticulous space plan optimized flow and accessibility. Elements like the walk-in shower, freestanding tub, and double vanity were strategically placed for ease of movement, anticipating future mobility needs without sacrificing luxury or charm. This foresight is a hallmark of professional expertise, ensuring long-term usability.
Material selection focused on premium elements for a serene, spa-like experience. Light-toned, veined stone tile in the shower and around the tub offered luxurious calm, integrating with the home's elegance. The vanity provided ample storage, maintaining an airy feel. Every surface was chosen for aesthetics, longevity, and ease of maintenance, crucial for aging-in-place. Stone slab surround, rich accents, and elegant brass fixtures exemplified our commitment to timeless beauty and practical durability. Strategic lighting and thoughtful furnishings ensured functionality and invitation. A layered lighting scheme incorporated ambient, task, and accent lighting. Large windows maximized natural light, connecting the bathroom to the Central Coast landscape. Selections were chosen for comfort and safety, including non-slip elements and accessible features. Each selection harmonized with the overall design, balancing modern aesthetics with classic details.
This project highlights the essential role of an experienced interior designer in custom home builds, especially for long-term living. We offer a holistic perspective, anticipating future needs, and possess expertise in accessible design and material longevity. We act as a critical partner, proactively solving challenges and saving clients time, stress, and resources. Ultimately, we integrate practicality with unparalleled style, transforming a house into a dream home for every chapter of life.
At Timely Designs, we believe homes should evolve with occupants, offering comfort, beauty, and unwavering functionality. This master bathroom transformation proves how thoughtful design creates a stunning, lifelong space. We craft personalized havens where Central Coast families can thrive and create lasting memories. Ready to transform your home into a personalized sanctuary? Contact Timely Designs today for a consultation on your custom residential design project. Let’s design for your life, beautifully.

 KH Designs Inc. Custom Residential Design
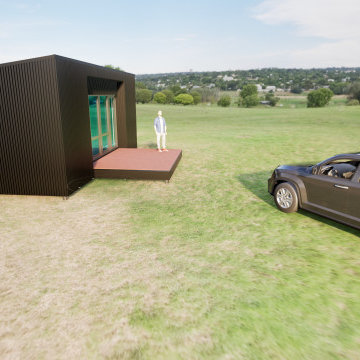
Many sizes Available Just one of many options available through Feris Harmonic https://www.ferisbuildtech.com/live
Affordable ANY size Homes! Flat packed and delivered for you to finish or Finished! and ready to live in! contact me for details!
 Stacey Kocevar Designs, LLC
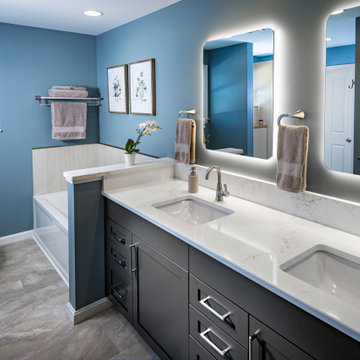
This bathroom began as two separate, outdated spaces that didn’t work well for the homeowners’ current or future needs. By combining them, we created one larger, highly functional room designed for aging in place. A curbless walk‑in shower with a fold‑down seat, grab bars, and a linear drain provides safe, comfortable everyday use, while a deep soaking tub offers a place to relax. A double vanity with charcoal cabinetry, quartz countertops, and ample storage keeps the room organized, and soft blue walls, wood accents, and backlit mirrors give the space a calm, spa‑like feel that will stay timeless for years.
 Skyline Construction LLC
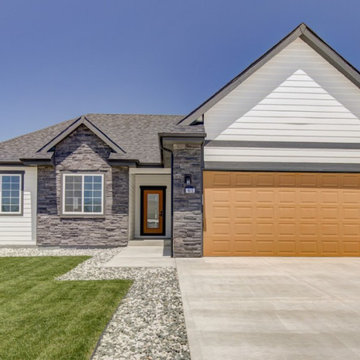
This spacious ranch-style home by Skyline Construction showcases quality craftsmanship, functional design, and modern finishes in the desirable Buffalo Meadows community of Mills, Wyoming. Offering 2,772 total square feet, including a full unfinished basement ready for future customization, this home was designed to provide comfort, flexibility, and long-term value.
The south-facing orientation allows abundant natural light to fill the open-concept living spaces, creating a warm and inviting atmosphere throughout the home. The thoughtfully designed floor plan centers around a spacious cook's kitchen featuring granite countertops, a large center island, quality cabinetry, and ample workspace for meal preparation and entertaining.
The living room is highlighted by a gas fireplace, providing both comfort and an attractive focal point for gathering with family and friends. The open layout seamlessly connects the kitchen, dining, and living areas, making everyday living and entertaining effortless.
The private primary suite offers a relaxing retreat with a tray ceiling, spacious walk-in closet, and private bathroom. Additional bedrooms provide flexibility for family, guests, or home office needs. Premium finishes throughout the home include luxury flooring, tile shower surrounds, energy-efficient windows, and modern construction features designed for lasting performance.
The full basement provides outstanding expansion potential, allowing future homeowners to customize additional bedrooms, recreation areas, storage space, or family rooms to suit their lifestyle. Exterior features include a covered front porch, attached two-car garage, fenced backyard, automatic underground sprinkler system, professional landscaping, and beautiful mountain views.
Built by Skyline Construction, this home reflects a commitment to quality construction, thoughtful floor plans, and modern Wyoming living. Located in Buffalo Meadows, homeowners enjoy convenient access to schools, parks, shopping, recreation, and all the amenities of the Casper and Mills area while enjoying the benefits of new construction and future growth potential.
 Stacey Kocevar Designs, LLC
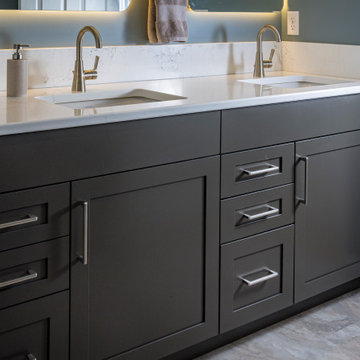
This bathroom began as two separate, outdated spaces that didn’t work well for the homeowners’ current or future needs. By combining them, we created one larger, highly functional room designed for aging in place. A curbless walk‑in shower with a fold‑down seat, grab bars, and a linear drain provides safe, comfortable everyday use, while a deep soaking tub offers a place to relax. A double vanity with charcoal cabinetry, quartz countertops, and ample storage keeps the room organized, and soft blue walls, wood accents, and backlit mirrors give the space a calm, spa‑like feel that will stay timeless for years.

Sponsored
Delaware, OH

Buckeye Basements, Inc.
Central Ohio's Basement Finishing ExpertsBest Of Houzz '13-'21
 Stacey Kocevar Designs, LLC
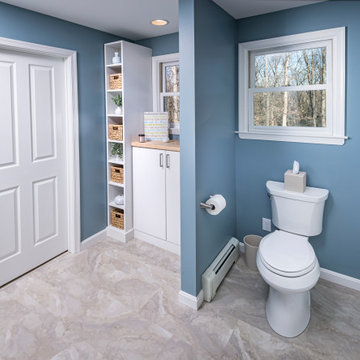
This bathroom began as two separate, outdated spaces that didn’t work well for the homeowners’ current or future needs. By combining them, we created one larger, highly functional room designed for aging in place. A curbless walk‑in shower with a fold‑down seat, grab bars, and a linear drain provides safe, comfortable everyday use, while a deep soaking tub offers a place to relax. A double vanity with charcoal cabinetry, quartz countertops, and ample storage keeps the room organized, and soft blue walls, wood accents, and backlit mirrors give the space a calm, spa‑like feel that will stay timeless for years.
 Stacey Kocevar Designs, LLC
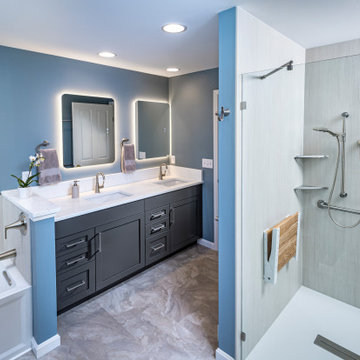
This bathroom began as two separate, outdated spaces that didn’t work well for the homeowners’ current or future needs. By combining them, we created one larger, highly functional room designed for aging in place. A curbless walk‑in shower with a fold‑down seat, grab bars, and a linear drain provides safe, comfortable everyday use, while a deep soaking tub offers a place to relax. A double vanity with charcoal cabinetry, quartz countertops, and ample storage keeps the room organized, and soft blue walls, wood accents, and backlit mirrors give the space a calm, spa‑like feel that will stay timeless for years.
 Lighting By Design
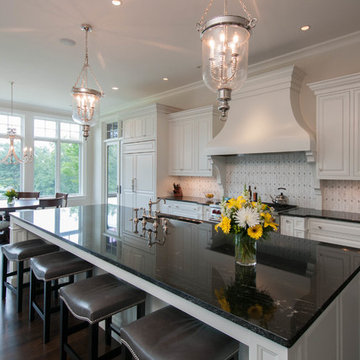
Inspiration for a mid-sized transitional single-wall dark wood floor eat-in kitchen remodel in Wilmington with an undermount sink, raised-panel cabinets, white cabinets, marble countertops, paneled appliances and an island
14