
Search results for "Futuristic" in Home Design Ideas
 Rogers Designs Inc.
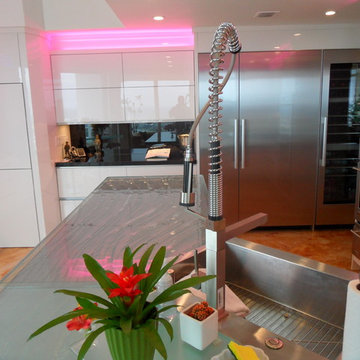
Glass tops with movement inside of the glass. All acrylic cabinet. custom L.E.D lighting throughout the Kitchen.
Enclosed kitchen - large modern u-shaped orange floor enclosed kitchen idea in Miami with a drop-in sink, flat-panel cabinets, glass countertops, black backsplash, glass sheet backsplash, stainless steel appliances, white cabinets and a peninsula
Enclosed kitchen - large modern u-shaped orange floor enclosed kitchen idea in Miami with a drop-in sink, flat-panel cabinets, glass countertops, black backsplash, glass sheet backsplash, stainless steel appliances, white cabinets and a peninsula
 Leicht Toronto
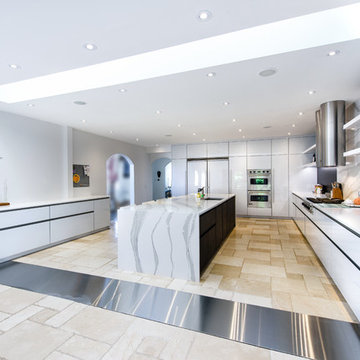
A rich and classic combination of shades, with visual depth using Orlando black pine as a backsplash. This modern flat panel kitchen uses LEICHT Sirius high gloss kitchen cabinets in the color merino.
The island counter top adds texture and pattern into this space and is reflected behind the stove's hood range to create a focal point.
 Rogers Designs Inc.

Glass tops with movement inside of the glass. All acrylic cabinet. custom L.E.D lighting throughout the Kitchen.
Large minimalist u-shaped orange floor enclosed kitchen photo in Miami with a drop-in sink, flat-panel cabinets, glass countertops, black backsplash, glass sheet backsplash, stainless steel appliances, white cabinets and a peninsula
Large minimalist u-shaped orange floor enclosed kitchen photo in Miami with a drop-in sink, flat-panel cabinets, glass countertops, black backsplash, glass sheet backsplash, stainless steel appliances, white cabinets and a peninsula
Find the right local pro for your project
 Seattle Remodeling LLC

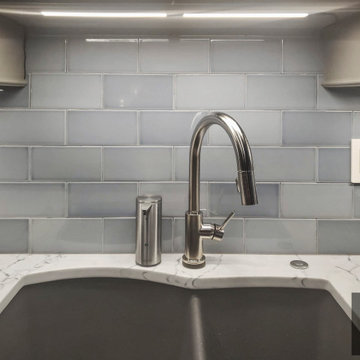
Kitchen renovation in Queen Anne, Seattle.
We picked up this project in January of 2021 , the homeowner wanted to remodel his kitchen that was built in 1960's to a new modern kitchen, which has the space and the stylish look. Our interior designer took his time to come up with several ideas, one of them was picked. With new cabinets that are light grey and have the slick looks of a professional kitchen that you always see in magazines, a countertop that was cut locally and installed within one day, the light blue backsplash goes well with the shiny polished countertop. A range that looks futuristic does not disrupt the look of the countertop, with the ventilation hood right above it that will allow the most enthusiastic chefs to cook without a worry.
 Rogers Designs Inc.
Glass tops with movement inside of the glass. All acrylic cabinet. custom L.E.D lighting throughout the Kitchen
Large minimalist u-shaped orange floor enclosed kitchen photo in Miami with a drop-in sink, flat-panel cabinets, glass countertops, black backsplash, glass sheet backsplash, stainless steel appliances, white cabinets and a peninsula
Large minimalist u-shaped orange floor enclosed kitchen photo in Miami with a drop-in sink, flat-panel cabinets, glass countertops, black backsplash, glass sheet backsplash, stainless steel appliances, white cabinets and a peninsula

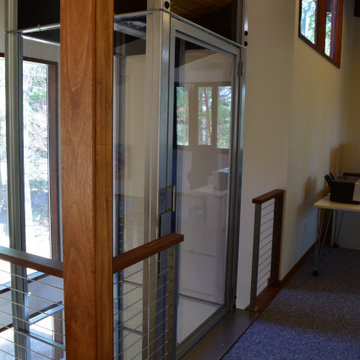
 Nationwide Lifts of Massachusetts
The Artisan 48 home elevator by Nationwide Lifts was designed to fit in a well thought out addition to an existing, open and airy post and beam home. The 360-degree clear hoistway not only allows for more natural light to flow into the home, but also gives a spectacular view of the outdoors continuing the home’s concept of “bringing the outdoors in.” This sleek and futuristic home elevator is a work of art that adds ease of access to all 3 levels of the home bringing it well into the future.
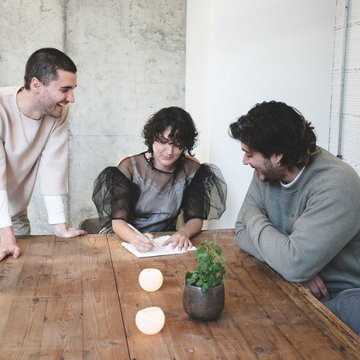
 Jeanne Schultz Design Studio
Jeanne Schultz Design Studio is an award-winning international design atelier based in Barcelona, Spain with offices in Austin, Texas, USA and Lagos, Nigeria. The firm’s worldly presence combined with a high level of design agency, hybridization of ideas and an eye for elevating the everyday result in an empathetic, dynamic design process with exquisite results.
Highly collaborative and communicative, members of the tensile team work, travel and draw inspiration from all corners of the globe. The firm specifically cultivates clients from all cultures and backgrounds and is excited by the continental examples of people, personalities and desires for how to live. JSDS cares deeply about gender, race, ethnic equality and works to uplift all people and communities through design.
The firm’s design approach is to utilize elements of the past in order to elevate the present and future. Socially, culturally, politically and fiscally the firm pushes projects from the beginning to be as sustainable as possible. At the same time, a playful injection of nostalgia, memories, dreams and futuristic ideas is allowed to permeate the initial design process. The firm’s guided intent has been to tackle all scopes of projects and scales of design—whether at the scale of the cup or vessel, the scale of fashion, or the scale of architecture—even the scale of a whole community.
At its core, JSDS revels in the academic, futuristic and infinite; design is a paradox so that we may see the world more clearly. The firm seeks clients who are risk-takers and visionaries—contact us today for a free consultation.
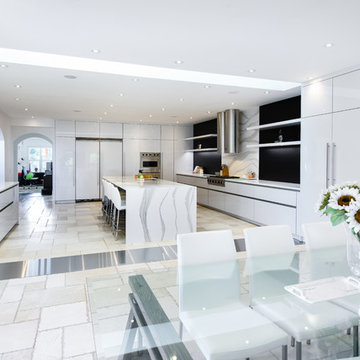 Leicht Toronto
A rich and classic combination of shades, with visual depth using Orlando black pine as a backsplash. This modern flat panel kitchen uses LEICHT Sirius high gloss kitchen cabinets in the color merino.
The island counter top adds texture and pattern into this space and is reflected behind the stove's hood range to create a focal point.
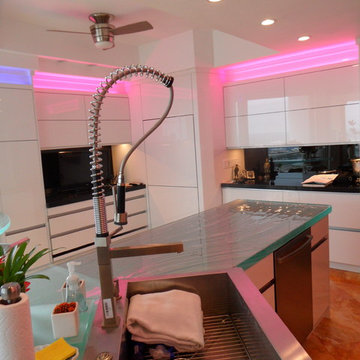 Rogers Designs Inc.
Glass tops with movement inside of the glass. All acrylic cabinet. custom L.E.D lighting throughout the Kitchen.
Large minimalist u-shaped orange floor enclosed kitchen photo in Miami with a drop-in sink, flat-panel cabinets, glass countertops, black backsplash, glass sheet backsplash, stainless steel appliances, white cabinets and a peninsula
Large minimalist u-shaped orange floor enclosed kitchen photo in Miami with a drop-in sink, flat-panel cabinets, glass countertops, black backsplash, glass sheet backsplash, stainless steel appliances, white cabinets and a peninsula
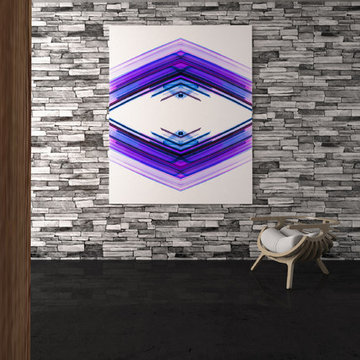
 OVKO Art & Design
For the free spirit and minimalist lifestyle. This boho chic abstract is lively. Vivid ultra violet colors have the soul of energy. Futuristic geometric lines flow in symmetry. This is an original modern art style for the nonconformist in you.
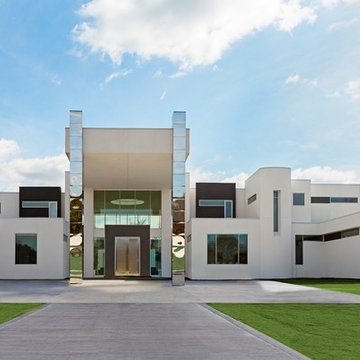
 Cantoni Dallas
A Dallas couple enlisted our dynamic duo Josh Delafuente and Elizabeth Lewis to create a colorful home inspired by their Indian heritage and passion for entertaining….and it’s dazzling!
Read the full story here: http://cantoni.com/interior-design-services/projects/a-dazzling-dallas-dwelling/
Photos by Terri Glanger

 Seattle Remodeling LLC
Kitchen renovation in Queen Anne, Seattle.
We picked up this project in January of 2021 , the homeowner wanted to remodel his kitchen that was built in 1960's to a new modern kitchen, which has the space and the stylish look. Our interior designer took his time to come up with several ideas, one of them was picked. With new cabinets that are light grey and have the slick looks of a professional kitchen that you always see in magazines, a countertop that was cut locally and installed within one day, the light blue backsplash goes well with the shiny polished countertop. A range that looks futuristic does not disrupt the look of the countertop, with the ventilation hood right above it that will allow the most enthusiastic chefs to cook without a worry.

 Actual Architecture Company
photo by Paul Crosby
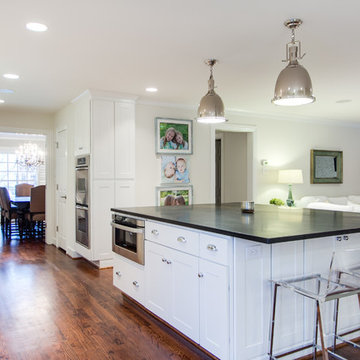
Inspiration for a mid-sized contemporary formal and open concept dark wood floor and brown floor living room remodel in Omaha with white walls, a standard fireplace and no tv
Inspiration for a mid-sized contemporary formal and open concept dark wood floor and brown floor living room remodel in Omaha with white walls, a standard fireplace and no tv
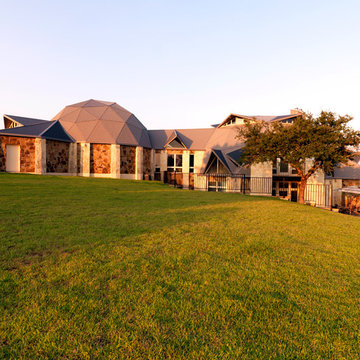
 MSA ARCHITECTURE + INTERIORS
Large eclectic beige two-story stone house exterior photo in Austin with a hip roof and a shingle roof

62