
Search results for "Futuristic" in Home Design Ideas
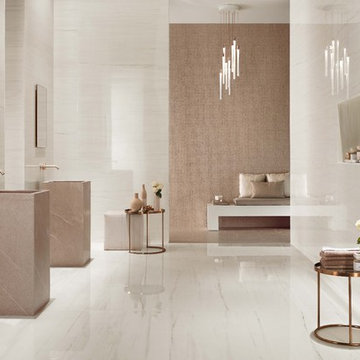
 Architectural Surfaces
Tile is Marvel Stone porcelain tile in Bianco Dolomite.
http://pentalonline.com/lines/porcelain/marvelStone
 Fine Fixtures

Sometimes, even a minimalist requires an illusion beyond all the structural efficiency. Featuring a well outlined pyramid incline on its center front panel, Imperial 2 combines simple structure with recessed architecture. An explorative form of design within reach, the entire frame of the vanity continues throughout the leg column and features a double groove indent directly above the leg base. Roomy cabinet space is accessible via super durable polished chrome handle plates for the futuristic tinge in an otherwise understated presentation.
 PH Furniture

The design of the PH Snake Chair is compact yet strong, due to the spiral shape of the frame that resembles that of a coiled snake. Featuring sensuous fluid lines realized in the smoothest of chromed steel and devoid of harsh angles, the PH Snake Chair and PH Snake Stool sits harmoniously with the widest variety of interiors.
Find the right local pro for your project
 Ranieri Construction LLC
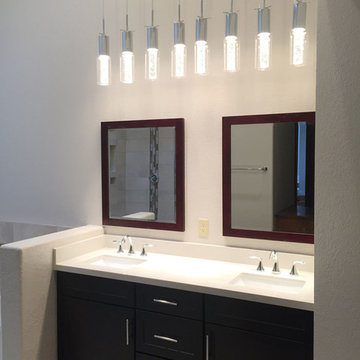
The master bath was completely refigured to enlarge the shower and allow for a larger jacuzzi tub. We moved the plumbing for the vanity and shower and relocated it for the tub. By shortening the vanity, and building a pony wall between, the jacuzzi tub now fits along the same wall. Espresso shaker cabinets continue throughout the home. The wall tile and mosaic tile band match the guest bath.
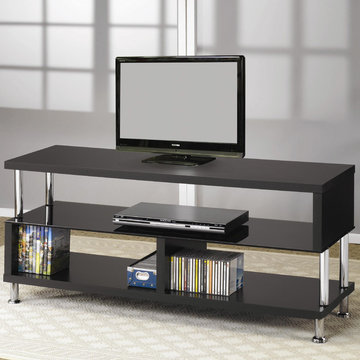
 The Wall units
This cool Contemporary Media Console with Glass and Chrome Accents - Coaster Co. will add a refined and slightly futuristic look to your living room, plus tons of convenient media storage solutions. The generous top surface will accommodate a large TV, in a slick Black finish with will complement any decor. A large tempered black glass shelf below, ideal for electronics components and other media items, has 2 more shelves at the base that can hold movies and whatever you may need to keep close by. Shiny Chrome metal legs and accent supports add the modern look that will spice up your room.
Dimensions:
Media Console: Width: 48" x Depth: 18" x Height: 17.25"
Carton Size: 50.75 x 18.50 x 5.25
Free shipping US
www.thewallunits.com/listing/modern-tv-stands

 OVKO Art & Design

In this luxury modern loft with grey walls is a stunning large abstract art piece. This oversized artwork has a fluid contemporary style that brings elegance to the interior. Black and white styles match beautifully in this unique space.
Art is a premium metallic print, face mounted under a sleek and modern 1/8” acrylic glass. Art arrives ready to hang and floats ¾” off the wall

 Genuwine Cellars

Close up of unique wine storage and glass wall system designed and built by Genuwine Cellars. This wine cellar style is known as the Q Curve and holds approximately 380 bottles within curved wood wine racks.
This one-of-a-kind Architectural Series wine wall concept features a precision-crafted set of glass doors that encloses a completely custom curved walnut rack. LED strip lighting recessed into both the base and bulkhead illuminates the cabinet and adds a futuristic touch to this modernist design.
 PH Furniture

The design of the PH Snake Chair is compact yet strong, due to the spiral shape of the frame that resembles that of a coiled snake. Featuring sensuous fluid lines realized in the smoothest of chromed steel and devoid of harsh angles, the PH Snake Chair and PH Snake Stool sits harmoniously with the widest variety of interiors.
 PH Furniture
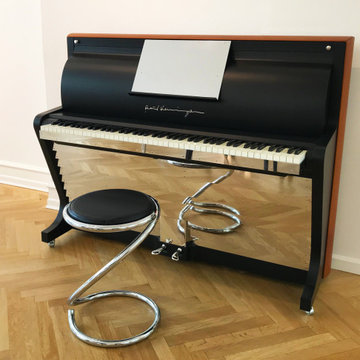
The design of the PH Snake Stool is compact yet strong, due to the spiral shape of the frame that resembles that of a coiled snake. Featuring sensuous fluid lines realized in the smoothest of chromed steel and devoid of harsh angles, the PH Snake Chair and PH Snake Stool sits harmoniously with the widest variety of interiors.
 PlusObject
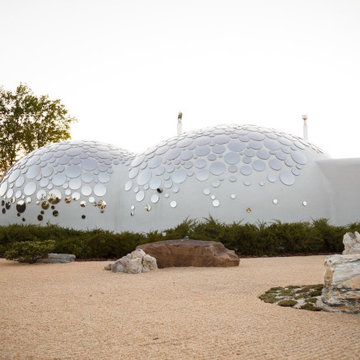
So happy to have been a part of this amazing project by architect Nat Telichenko in Kharkiv, Ukraine!
The Baan Bubble dome house is a fine example of what can be achieved when a great talent is powered by vivid imagination.
We love how the dome décor made by our craftsmen reflects the clear skies and the magnificent surroundings, and we admire how harmoniously +object glass has been designed into the inner space of this fantastic retro-futuristic home.
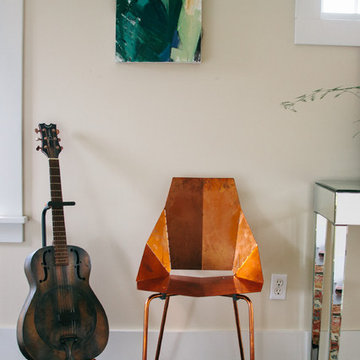
 Ellie Lillstrom Photography
Photo: A Darling Felicity Photography © 2015 Houzz
Example of a large eclectic master dark wood floor bedroom design in Seattle with beige walls and no fireplace
Example of a large eclectic master dark wood floor bedroom design in Seattle with beige walls and no fireplace
 Buffalo Lumber Company Inc.
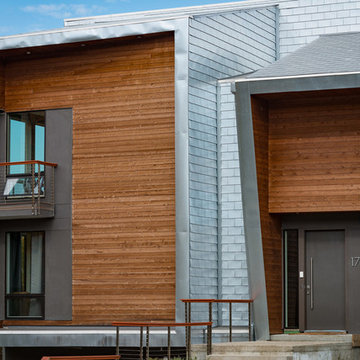

Futuristic modern design combines stainless steel tiles with rustic cedar siding accents.
*******************************************************************
Buffalo Lumber specializes in Custom Milled, Factory Finished Wood Siding and Paneling. We ONLY do real wood.
 The Nielsen Collection
Photography by Christi Nielsen

Example of a large trendy u-shaped light wood floor open concept kitchen design in Dallas with a farmhouse sink, flat-panel cabinets, gray cabinets, solid surface countertops, white backsplash, metal backsplash, stainless steel appliances and an island
Example of a large trendy u-shaped light wood floor open concept kitchen design in Dallas with a farmhouse sink, flat-panel cabinets, gray cabinets, solid surface countertops, white backsplash, metal backsplash, stainless steel appliances and an island
 Gingerwood
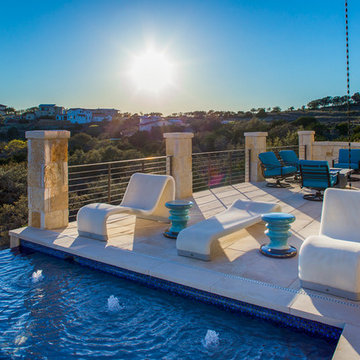
Sleek-meets-futuristic loungers invite bathers at poolside, while an ultramodern, sculptural cocoon of all-weather wicker houses a canopied daybed of bright chartreuse cushions. As the evening and night winds down, the fire-pit grouping bar-side invites guests to relax and enjoy the sunset, stars, and beauty of the Texas Hill Country at this west Austin haven.
Tre Dunham - Fine Focus Photography
 Brion Jeannette Architecture
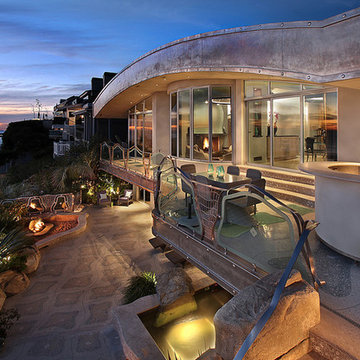
Rock House
Laguna Beach, California
Deck - large contemporary backyard deck idea in Orange County with no cover
Deck - large contemporary backyard deck idea in Orange County with no cover
 Luxury Antonovich Design AE
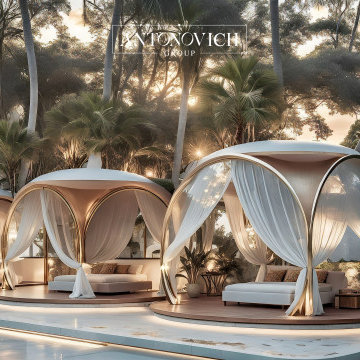
In the ever-evolving landscape of high-end residential architecture, Antonovich Group continues to push boundaries with their breathtaking modern futuristic luxury villa exteriors. These architectural masterpieces seamlessly blend cutting-edge design principles with sophisticated landscape integration, creating homes that feel like they've been transported from tomorrow.
Redefining Dubai Villa Facade Design
The hallmark of Antonovich Group's approach lies in their ability to transform traditional villa concepts into stunning contemporary statements. Their Dubai villa facade design philosophy embraces clean geometric lines, expansive glass surfaces, and innovative material combinations that create striking visual impact while maintaining functional excellence. Each facade tells a unique story through carefully orchestrated proportions, where every element serves both aesthetic and practical purposes.
The integration of natural stone, sleek metals, and floor-to-ceiling glazing creates a dialogue between indoor and outdoor spaces that's both dramatic and inviting. These facades don't just shelter—they inspire, featuring bold cantilevers, sculptural elements, and seamless transitions that blur the boundaries between architecture and art.
Illuminating Excellence: Exterior Lighting Design UAE
Perhaps nowhere is Antonovich Group's attention to detail more evident than in their exterior lighting design UAE projects. Their lighting schemes transform these architectural gems into nocturnal spectacles, using strategic illumination to highlight key design features while creating warm, welcoming atmospheres.
The lighting design extends far beyond mere functionality, incorporating LED strips that trace architectural lines, uplighting that dramatizes textural surfaces, and ambient systems that create layers of visual interest throughout the evening hours. Water features become luminous focal points, while landscape elements are carefully lit to maintain the villa's connection to its surroundings even after dark.
Landscape Integration: Where Architecture Meets Nature
The surrounding landscape design serves as the perfect complement to these futuristic structures. Antonovich Group creates outdoor environments that feel like natural extensions of the villa's interior spaces, featuring infinity pools that seem to merge with the horizon, sculptural plantings that echo the building's geometric forms, and outdoor living areas that rival the luxury found indoors.
These landscapes aren't afterthoughts—they're integral components of the overall design vision, incorporating sustainable practices, climate-appropriate vegetation, and water-wise design principles that ensure long-term beauty and environmental responsibility.
The Antonovich Group Difference
What sets Antonovich Group apart in the luxury villa market is their holistic approach to design. Every project represents a complete lifestyle vision, where architecture, landscape, lighting, and interior spaces work in perfect harmony. Their futuristic aesthetic never sacrifices comfort or livability, instead enhancing both through thoughtful innovation and meticulous craftsmanship.
These aren't just houses—they're statements about how luxury living can evolve while respecting both environmental consciousness and timeless design principles. Each Antonovich Group villa stands as a testament to the possibility of creating homes that are simultaneously forward-thinking and deeply rooted in the art of gracious living.

66