
Search results for "Futuristic" in Home Design Ideas

 Michelle's Interiors
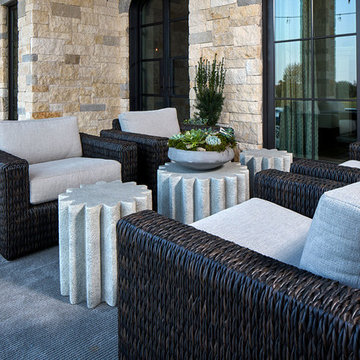
A trio of industrial chic, gear-shaped tables made of a special glass fiber reinforced concrete, divides a quartet of woven, upholstered outdoor club chairs in the lower pool area. Our clients love the combination of futuristic technology and nineteenth century design. The tables can be fitted together to form a larger cocktail table or pulled apart as I did for individual drinks tables. A durable outdoor rug anchors the space.
Photo by Brian Gassel
 BA Furniture Stores
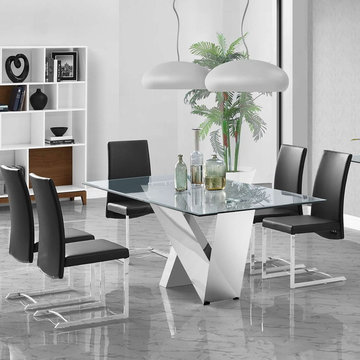
The modernistic Dining Set by Creative Furniture has a unique futuristic geometric design and a chromed stainless steel base, with a 15mm thick piece of tempered glass. This beautiful Dining Set features Sirius Dining Table and Fabio Dining Chairs. Chairs with your choice of black or white eco-leather.
https://www.ba-stores.com/product/sirius-7-pc-dining-set
Find the right local pro for your project
 Genuwine Cellars
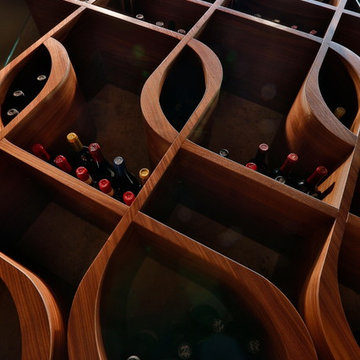
Close up of unique curved wooden wine storage designed and built by Genuwine Cellars. This wine cellar style is known as the Q Curve and holds approximately 380 bottles within curved wood wine racks.
This one-of-a-kind Architectural Series wine wall concept features a precision-crafted set of glass doors that encloses a completely custom curved walnut rack. LED strip lighting recessed into both the base and bulkhead illuminates the cabinet and adds a futuristic touch to this modernist design.
 PH Furniture

The design of the PH Snake Chair is compact yet strong, due to the spiral shape of the frame that resembles that of a coiled snake. Featuring sensuous fluid lines realized in the smoothest of chromed steel and devoid of harsh angles, the PH Snake Chair and PH Snake Stool sits harmoniously with the widest variety of interiors.
 PlusObject
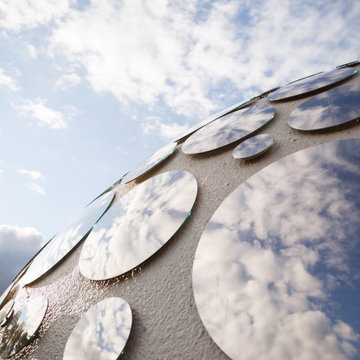
So happy to have been a part of this amazing project by architect Nat Telichenko in Kharkiv, Ukraine!
The Baan Bubble dome house is a fine example of what can be achieved when a great talent is powered by vivid imagination.
We love how the dome décor made by our craftsmen reflects the clear skies and the magnificent surroundings, and we admire how harmoniously +object glass has been designed into the inner space of this fantastic retro-futuristic home.
 PH Furniture
The design of the PH Snake Chair is compact yet strong, due to the spiral shape of the frame that resembles that of a coiled snake. Featuring sensuous fluid lines realized in the smoothest of chromed steel and devoid of harsh angles, the PH Snake Chair and PH Snake Stool sits harmoniously with the widest variety of interiors.
 Ranieri Construction LLC
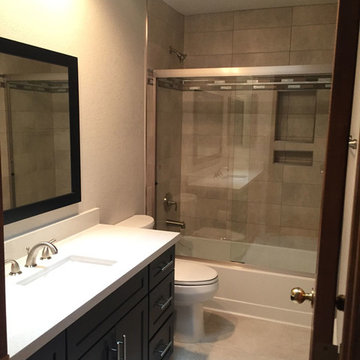
Every element of the guest bath has been refreshed. New espresso vanity, Luminesce quartz countertop, tub, sliding tub enclosure, shower and floor tile, brushed nickel fixtures and hardware, Worldly Gray paint and espresso framed mirror continue the modern theme of the home. We added the double niche, in the shower/tub, to keep toiletries accessible yet contained.
 Archimple LLC
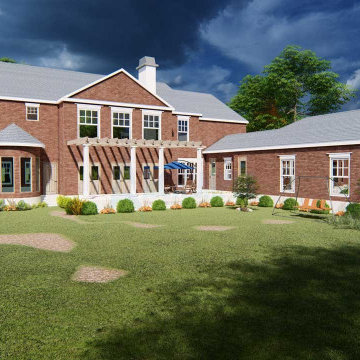
This colonial-style duplex home offers a blend of simplicity and functionality, making it an ideal space for both living and recreation. Its rectangular shape maximizes space efficiency, while a screened front porch provides a welcoming entrance. The rear features three-car garages for added convenience.
Inside, the foyer leads to a formal living room with a fireplace, a library, and a formal dining room, all seamlessly connected to the kitchen and butler's pantry. The minimalist theme carries through to the kitchen island. The master bedroom boasts a walk-in wardrobe and an ensuite bathroom with a separate tub and shower, plus double vanity sinks.
The main floor also includes a futuristic powder room, a keeping room, and access to the patio and lanai at the back. Upstairs, three more bedrooms, four baths, a utility space, storage, and a media room offer ample options for leisure activities. Overall, this home offers convenience and affordability without compromising on amenities.

 Le Gourmet Kitchen Ltd.
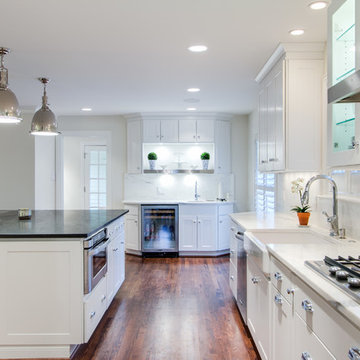
This timeless kitchen, located in Riverside, shows how well our designers are able to know the future trends to make sure your kitchen never goes out of style. This beautiful kitchen features dark granite countertops paired with white cabinets that don’t have hardware to give this kitchen a sleek and modern look. The induction cooktop that is integrated into the countertop gives this kitchen a futuristic feel. Additionally, this kitchen has a seating area close to the kitchen so that while the host is cooking the rest of the meal, the guests can socialize with the and not stop the party. The smooth all black appliances contrast well with the clean white cabinets.
 Buffalo Lumber Company Inc.
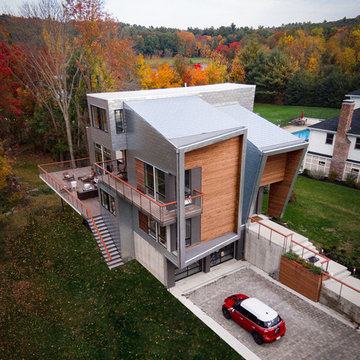
Futuristic modern design combines stainless steel tiles with rustic cedar siding accents.
*******************************************************************
Buffalo Lumber specializes in Custom Milled, Factory Finished Wood Siding and Paneling. We ONLY do real wood.
 Rogers Designs Inc.

Glass tops with movement inside of the glass. All acrylic cabinet. custom L.E.D lighting throughout the Kitchen. All Servo Drive doors on wall cabinets and a lot of extra accessory hidden behind.
 Total Fitouts | Australia
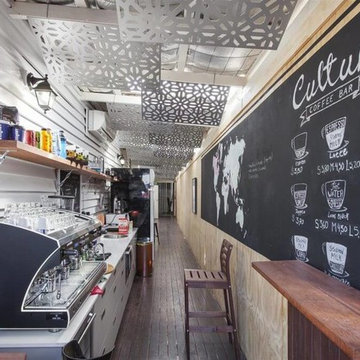
The new display apartment for the luxurious apartment development SOKO, represents to future residents, the sophisticated and new-age expertise that developers Spyre Group are renowned for.
The premises also contains the new office space for Spyre Group, designed to inspire their developers with their cutting edge approach to project design, through past and futuristic interior fitout elements.
To keep prospective residence and developers happy, the fully furbished Cultura Espresso Bar, was contrived, in order to inspire everyone around the premise with their pursuit of future goals.
 PlusObject

So happy to have been a part of this amazing project by architect Nat Telichenko in Kharkiv, Ukraine!
The Baan Bubble dome house is a fine example of what can be achieved when a great talent is powered by vivid imagination.
We love how the dome décor made by our craftsmen reflects the clear skies and the magnificent surroundings, and we admire how harmoniously +object glass has been designed into the inner space of this fantastic retro-futuristic home.
 Rogers Designs Inc.
Glass tops with movement inside of the glass. All acrylic cabinet. custom L.E.D lighting throughout the Kitchen. All Servo Drive doors on wall cabinets and a lot of extra accessory hidden behind.

 Gallery KBNY
For our full gut renovation of this Manhattan loft penthouse, we partnered with architecture firm Todd Zwigard Architects. Many of our clients know us as experts in the full design-build approach, where we handle every aspect of the project. But in this case, architectural plans were already drawn, the full schedule was finished, and our clients needed a partner to execute on the architectural plans – enter Gallery. Construction management is as vital to a project as the design phase, so we’re happy to offer our expertise in this type of scenario.
A DIFFERENT APPROACH
Construction and design are often the face of most renovations, but the planning and follow-through are naturally just as necessary to make it all come together. The project itself was a fairly straightforward gut renovation of the loft. Everything was included: new floors, a new kitchen, new bathrooms, new lighting. Our task was to manage every aspect of the construction, ensuring that the planning work of Todd Zwigard Architects was executed to the exact vision imagined for this Manhattan loft renovation.
CONTEMPORARY GOES ECLECTIC
Although we didn’t contribute to the aesthetic of the interior design in this project, we did carry out the plans that brought it life. The tone was very modern, with some eclectic touches. The kitchen, featuring an island with a baby blue lacquered finish, blends contemporary clean lines into an industrial-tinged, almost futuristic aesthetic. Reclaimed wooden doors and art pieces collected throughout the years are an ode to the client's travels, an artistic touch from Todd Zwigard Architects.
LET’S TALK
Quality of work is of course important, but there are several components of construction management that are equally vital: communication; processes that make sure you're able to adhere to schedules; protocols with both safety and communication. You might say this is the nerding out of the construction process. It’s not often the face of a project, but it’s absolutely massive in terms of carrying out a successful renovation, whether it’s a penthouse loft in Manhattan, a condo in Prospect Heights, or a kitchen in a Brooklyn brownstone. Quality construction management is probably one of the biggest ways to separate professional contractors from those who aren’t.
ART FROM CHAOS
This was such a large project, so our ability to procure and source all the finishes and fixtures was hugely important to our clients. The sheer number of floors, tiles, and plumbing fixtures alone that need to be ordered, in addition to everything else, plus figuring out lead times, shipments, deliveries, and inspections. It can quickly become chaotic, but there’s an art to the planning and organization, and we’ve mastered it.
The larger a project is, the more likely that havoc will rear its head. The antidote is not only really proper planning and construction management, as we achieved in this Manhattan loft penthouse renovation, but also a great working relationship with everyone else involved in the project: contractors, architect, and clients alike.
GET IN TOUCH
Is a loft renovation in New York in your future? We’re experts in renovating New York homes, from apartment combinations in managed buildings to kitchens and bathrooms in co-ops and condos to gut renovations of historic spaces and landmark renovations.
Contact us to learn more about our approach as a design-and-build firm, where all aspects of your project are handled under the same roof. In addition to construction management, you’ll get our in-house architect in-house and the added renovation benefits of experts in design, material selection, and paperwork.
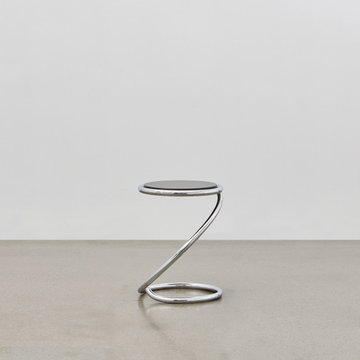 PH Furniture
The design of the PH Snake Stool is compact yet strong, due to the spiral shape of the frame that resembles that of a coiled snake. Featuring sensuous fluid lines realized in the smoothest of chromed steel and devoid of harsh angles, the PH Snake Chair and PH Snake Stool sits harmoniously with the widest variety of interiors.
 PH Furniture
The design of the PH Snake Chair is compact yet strong, due to the spiral shape of the frame that resembles that of a coiled snake. Featuring sensuous fluid lines realized in the smoothest of chromed steel and devoid of harsh angles, the PH Snake Chair and PH Snake Stool sits harmoniously with the widest variety of interiors.
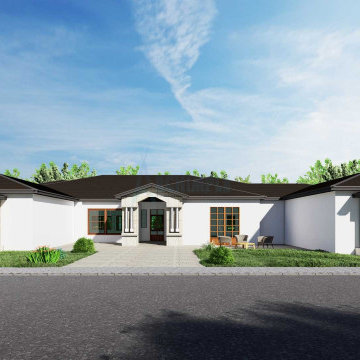 Archimple LLC
This Southwest-style home is a nature lover's dream, combining stunning architecture with panoramic views. A welcoming courtyard with a unique fireplace and a screened porch beckons guests inside.
Once indoors, a spacious lobby connects every area of the house, leading to a large formal living room with a fireplace and an integrated recreational area with a rear-covered porch. The kitchen stands out with its futuristic design, including a butler's cupboard, eating bar, breakfast nook, and formal dining area attached to the covered patio.
The luxurious master suite boasts a separate bathroom, shower, double vanity sinks, and twin walk-in wardrobes, while three additional bedrooms are beautifully appointed with modern amenities. The ground floor hosts a pool room, laundry space, and ample parking for three cars.
In summary, this four-bedroom home offers all the comforts and amenities needed for a safe and inviting retreat, perfect for comfortable living.
 Stannard Architects

Urban Unothordox Open Floorplan:
This elegant and modern living-dining room combines neutral colors and clean lines to create a sophisticated ambiance. The contemporary floating staircase adds an elegant touch, while the expansive windows allow natural light to flood the space. Perfect for those seeking a home that balances style and comfort.
64