
Search results for "Gable end" in Home Design Ideas
 Dianne Davant and Associates
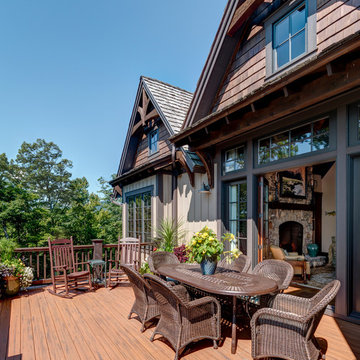
Outdoor Dining Area
Kevin Meechan
Inspiration for a transitional deck remodel in Charlotte
Inspiration for a transitional deck remodel in Charlotte
 Peter B. Rice & Co

Facing to the South the gable end contains a 2 story wall of glass that brings in light for the entire home. The windows and doors on this house are Marvin Integrity Wood-Ultrex units with a ebony exterior. The shed dormer provides additional space in the loft at the rear of the house. The siding used on this house is a poly-fly ash material manufactured by Boral. For the vertical siding a channel groove pattern was chosen. The decking is a composite product from Fiberon with a cable rail system at one end. All the products on the exterior were chosen in part because of their low maintenance qualities.
Photo by Anthony Crisafulli Photography
 12/12 Architects & Planners

Front elevation, highlighting double-gable entry at the front porch with double-column detail at the porch and garage. Exposed rafter tails and cedar brackets are shown, along with gooseneck vintage-style fixtures at the garage doors. Front porch is finished with tongue and groove paneling, recessed lights and ceiling fan.
Find the right local pro for your project

 Guggenheim Architecture + Design Studio
Inspiration for a large rustic black one-story wood house exterior remodel in Portland with a shed roof and a metal roof

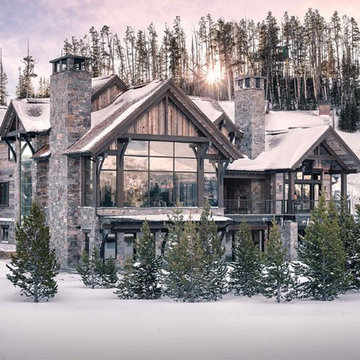
 Locati Architects
Cassiopeia Way Residence
Architect: Locati Architects
General Contractor: SBC
Interior Designer: Jane Legasa
Photography: Zakara Photography
Minimalist exterior home photo in Other
Minimalist exterior home photo in Other
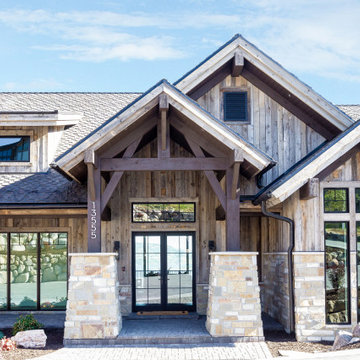
 Habitations Residential Design Group
Inspiration for a rustic exterior home remodel in Salt Lake City

Sponsored
Columbus, OH
Free consultation for landscape design!

Peabody Landscape Group
Franklin County's Reliable Landscape Design & Contracting

 Visbeen Architects
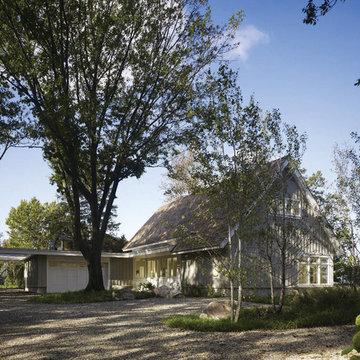
As a cottage, the Ridgecrest was designed to take full advantage of a property rich in natural beauty. Each of the main houses three bedrooms, and all of the entertaining spaces, have large rear facing windows with thick craftsman style casing. A glance at the front motor court reveals a guesthouse above a three-stall garage. Complete with separate entrance, the guesthouse features its own bathroom, kitchen, laundry, living room and bedroom. The columned entry porch of the main house is centered on the floor plan, but is tucked under the left side of the homes large transverse gable. Centered under this gable is a grand staircase connecting the foyer to the lower level corridor. Directly to the rear of the foyer is the living room. With tall windows and a vaulted ceiling. The living rooms stone fireplace has flanking cabinets that anchor an axis that runs through the living and dinning room, ending at the side patio. A large island anchors the open concept kitchen and dining space. On the opposite side of the main level is a private master suite, complete with spacious dressing room and double vanity master bathroom. Buffering the living room from the master bedroom, with a large built-in feature wall, is a private study. Downstairs, rooms are organized off of a linear corridor with one end being terminated by a shared bathroom for the two lower bedrooms and large entertainment spaces.
Photographer: Ashley Avila Photography
Builder: Douglas Sumner Builder, Inc.
Interior Design: Vision Interiors by Visbeen


 Wright Design
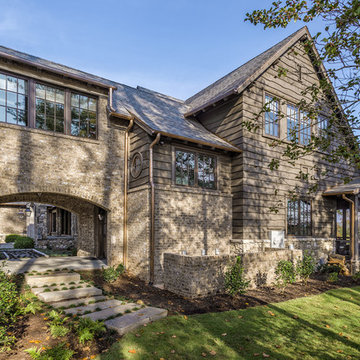
Perched on a knoll atop a lakeside peninsula, this transitional home combines English manor-inspired details with more contemporary design elements. The exterior is constructed from Doggett Mountain stone, tumbled brick and wavy edge siding topped with a slate roof. The front porch with limestone surround leads to quietly luxurious interiors featuring plaster walls and white oak floors, and highlighted by limestone accents and hand-wrought iron lighting.

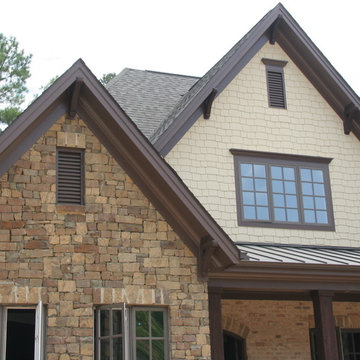
 Southern Woodcraft & Design LLC
Gable overhang brackets accent the exterior elevation.
Inspiration for a rustic home design remodel in Raleigh
Inspiration for a rustic home design remodel in Raleigh
Sponsored
Columbus, OH
Free consultation for landscape design!
Peabody Landscape Group
Franklin County's Reliable Landscape Design & Contracting

 2Scale Architects
Benjamin Hill Photography
Arts and crafts gray two-story gable roof photo in Houston
Arts and crafts gray two-story gable roof photo in Houston
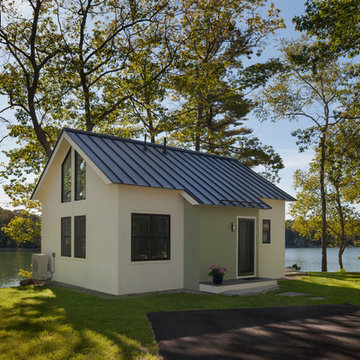 Peter B. Rice & Co
Facing to the South the gable end contains a 2 story wall of glass that brings in light for the entire home. The windows and doors on this house are Marvin Integrity Wood-Ultrex units with a ebony exterior. The siding used on this house is a poly-fly ash material manufactured by Boral. For the vertical siding a channel groove pattern was chosen and at the entry (green) a ship-lap pattern. The decking is a composite product from Fiberon with a cable rail system at one end. All the products on the exterior were chosen in part because of their low maintenance qualities.
Photo by Anthony Crisafulli Photography

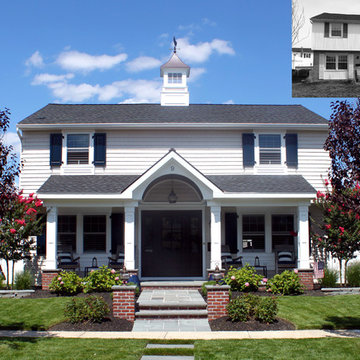
 Halliday Architects
Before & After of this cape cod style exterior remodel.
Beach style white exterior home photo in Philadelphia
Beach style white exterior home photo in Philadelphia



 Archadeck of Northeast Dallas
A total renovation of this backyard pool including new tile, re-plastering in a tranquil hue of Mediterranean blue. A new tanning ledge was added to the pool complete with bubblers. A new aggregate concrete area integrated into the existing pool surround. Notice how we created a custom niche to house the clients’ shade umbrella as part of the design – so custom!
A new channel drain was added between the new and old patio areas to ensure water drains properly.
The new gable-end covered patio addition was tied into the existing roofline. The patio cover features an open gable end with decorative (crow’s feet) details. On the interior of the covered patio we used a Hardie board finish to retain the originality of the existing home. In addition to finishing the new patio cover interior, we also installed the same Hardie board to the existing covered area on the back of the home. This enabled us to unify the existing and new structure in a way that makes the addition feel original to the home. This is an area that Archadeck of Northeast Dallas-Southlake is so well-known for!
Also within the covered patio is the new 9-foot bar whcih has a TV mounted overhead. We coordinated installation of speakers with the speaker company. They did the wiring when the ceiling finish was still open and then they came back out to finish the installation. Archadeck added plenty of lighting and multiple ceiling fans within the space.
Adjacent to the covered patio, Archadeck installed a privacy wall to keep all the pool equipment within reach but out of view.
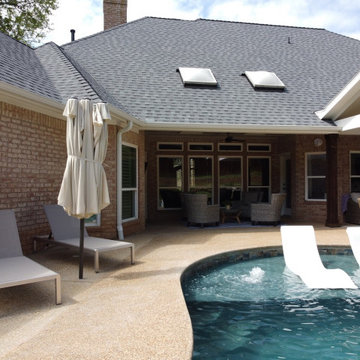 Archadeck of Northeast Dallas
A total renovation of this backyard pool including new tile, re-plastering in a tranquil hue of Mediterranean blue. A new tanning ledge was added to the pool complete with bubblers. A new aggregate concrete area integrated into the existing pool surround. Notice how we created a custom niche to house the clients’ shade umbrella as part of the design – so custom!
A new channel drain was added between the new and old patio areas to ensure water drains properly.
The new gable-end covered patio addition was tied into the existing roofline. The patio cover features an open gable end with decorative (crow’s feet) details. On the interior of the covered patio we used a Hardie board finish to retain the originality of the existing home. In addition to finishing the new patio cover interior, we also installed the same Hardie board to the existing covered area on the back of the home. This enabled us to unify the existing and new structure in a way that makes the addition feel original to the home. This is an area that Archadeck of Northeast Dallas-Southlake is so well-known for!
Also within the covered patio is the new 9-foot bar whcih has a TV mounted overhead. We coordinated installation of speakers with the speaker company. They did the wiring when the ceiling finish was still open and then they came back out to finish the installation. Archadeck added plenty of lighting and multiple ceiling fans within the space.
Adjacent to the covered patio, Archadeck installed a privacy wall to keep all the pool equipment within reach but out of view.
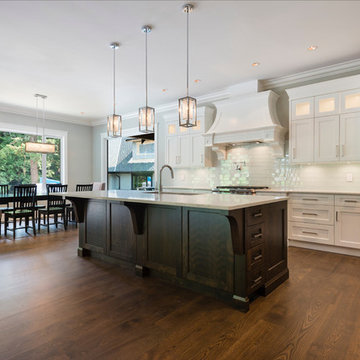
 K.Penner Construction
White, ceiling, stone, millwork, hardwood, sphere lighting, gable end. Rafters, home, house, mansion, estate, chateau, door, stairs, hardwood,
Kitchen, cabinets, wall oven, pendants, island, hood fan, kitchen table, wide open,
26