
Search results for "Gadgets" in Home Design Ideas
 Supreme Handyman
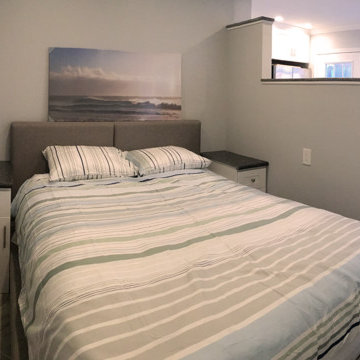
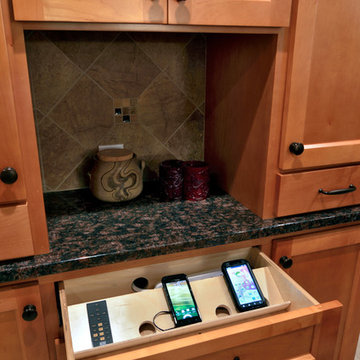
Newly renovated, pony wall installed. Lots of electrical options for gadgets. Built in end tables with granite.
Example of a small minimalist porcelain tile and gray floor bedroom design in San Diego with gray walls
Example of a small minimalist porcelain tile and gray floor bedroom design in San Diego with gray walls
 Bay Area Kitchens
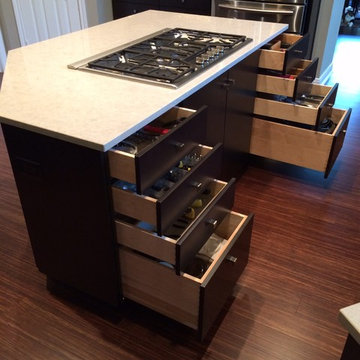
Drawers to the left & right of the cooktop provide the best storage for all the cooking utensils, gadgets, spices and more.
Large trendy single-wall laminate floor and brown floor open concept kitchen photo in Houston with flat-panel cabinets, dark wood cabinets, quartz countertops, multicolored backsplash, mosaic tile backsplash, stainless steel appliances and an island
Large trendy single-wall laminate floor and brown floor open concept kitchen photo in Houston with flat-panel cabinets, dark wood cabinets, quartz countertops, multicolored backsplash, mosaic tile backsplash, stainless steel appliances and an island

 Renovations Group Inc
Our homeowner had dreamt about one day redoing her beyond outdated kitchen since they day her husband carried her over the threshold. Vinyl flooring used for a backsplash, dingy carpeting, laminate with no sheen left to speak of and mismatched cabinetry…. it was time to make it happen. A year’s worth of planning later, her time capsule became one dreamy kitchen.
Functionality reigns supreme in this small, but efficient kitchen where every cabinet has a story to tell and a place to store it. Countertop space to the right of the stove was an added necessity for function and safety. The raised snack bar is perfect for day to day meals and the lowered countertop was a must for this petite baker. A new lighting plan includes recessed lights, under-cabinet and accent lights, while new lighting fixtures reflect the client’s sense of style. Dingy brick patterned carpet was removed making way for new hardwood floors toothed in from the dining room.
An airy palette gained some weight with the use of larger details; the oversized hood, beefy turned posts, prominent apron front sink and a grouping of tall cabinets on the refrigerator wall. Glass cabinet fronts, shiny beveled subway tile, and granite countertops allow light to dance around the space.
Zachary Seib Photography
Find the right local pro for your project
 Backyard Fun Factory
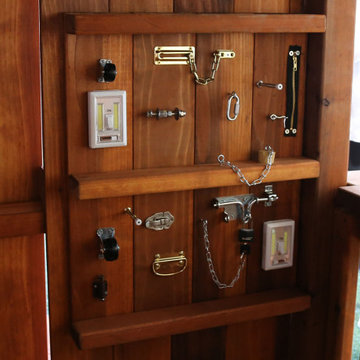
Gadget Wall -Enhance your young child’s sensory play with our Gadget Accessory Wall. With clicking, rolling, latching, locking, twisting, and zipping options your child will be intrigued with all the activities on this busy board sensory panel.
 Mad Mod Home
Christopher Lee

Example of a trendy l-shaped medium tone wood floor and brown floor kitchen design in Los Angeles with a double-bowl sink, flat-panel cabinets, light wood cabinets, stainless steel appliances, an island and white countertops
Example of a trendy l-shaped medium tone wood floor and brown floor kitchen design in Los Angeles with a double-bowl sink, flat-panel cabinets, light wood cabinets, stainless steel appliances, an island and white countertops
 Northland Woodworks, Inc.
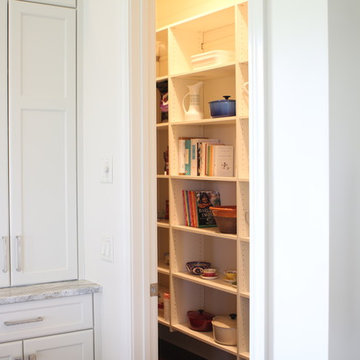
This organize pantry closet has plenty of storage space for all those kitchen gadgets.
Inspiration for a mid-sized contemporary gender-neutral medium tone wood floor walk-in closet remodel in Minneapolis with white cabinets
Inspiration for a mid-sized contemporary gender-neutral medium tone wood floor walk-in closet remodel in Minneapolis with white cabinets
 Brian David Roberts | Interior Planning & Design

Inspiration for a mid-sized contemporary galley dark wood floor and brown floor kitchen pantry remodel in Seattle with open cabinets, light wood cabinets and no island

 Control4
Striking high-tech kitchen features contemporary furnishings and smart home automation from Control4 to enhance the ambiance and add the ultimate in convenience. Broadcast the music of your choice using a whole-home audio solution, powered by Control4. The recessed smart lighting and access lighting is designed to create the perfect personalized ambiance. Other automation options may include smart appliances, programmable thermostat control for comfort and energy management, home security system integration, and full A/V control. And everything can be controlled from virtually anywhere - using your Control4 app with a smart phone or tablet device or a convenient touch screen.
 Design Craft Homes Inc
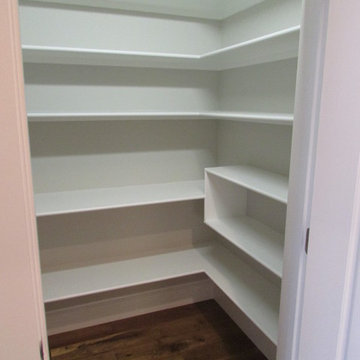
Walk in kitchen pantry features hardwood flooring and ample shelf space for food and kitchen gadgets/small appliances.
Inspiration for a transitional medium tone wood floor kitchen pantry remodel with white cabinets
Inspiration for a transitional medium tone wood floor kitchen pantry remodel with white cabinets
 Fox Interiors


Example of a mid-sized 1960s u-shaped cement tile floor and gray floor enclosed kitchen design in Minneapolis with an undermount sink, flat-panel cabinets, quartz countertops, white backsplash, cement tile backsplash, stainless steel appliances, no island, black countertops and blue cabinets
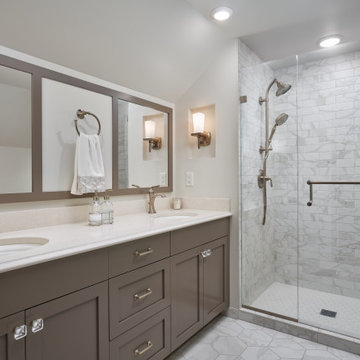
Inspiration for a transitional master gray tile gray floor and double-sink alcove shower remodel in Minneapolis with shaker cabinets, gray cabinets, white walls, an undermount sink, a hinged shower door, beige countertops and a built-in vanity

 K8 Interior design LLC
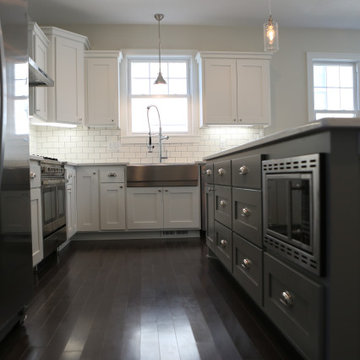
Drawers are really the end all be all of storage and this island was designed with lots of kitchen gadgets in mind!
Example of a mid-sized classic l-shaped dark wood floor and gray floor eat-in kitchen design in Minneapolis with a farmhouse sink, shaker cabinets, quartzite countertops, white backsplash, subway tile backsplash, stainless steel appliances, an island and white countertops
Example of a mid-sized classic l-shaped dark wood floor and gray floor eat-in kitchen design in Minneapolis with a farmhouse sink, shaker cabinets, quartzite countertops, white backsplash, subway tile backsplash, stainless steel appliances, an island and white countertops
 The Galley Brands
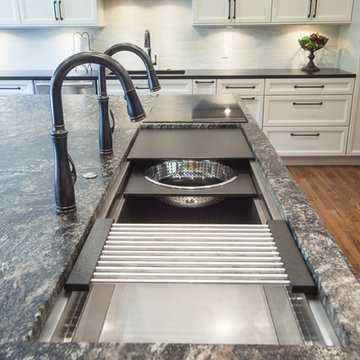

Newly remodeled kitchen. 5 1/2' Undermount Galley Sink with an induction cooktop beside the sink. Cabinets are by UltraCraft.
Kitchen design by: www.kitchendesign.com
Photos by: www.photomementos.com
 DesignArt Studios
Beautiful grand kitchen, with a classy, light and airy feel. Each piece was designed and detailed for the functionality and needs of the family.
Inspiration for a huge transitional u-shaped medium tone wood floor, brown floor and coffered ceiling eat-in kitchen remodel in Santa Barbara with an undermount sink, raised-panel cabinets, white cabinets, marble countertops, white backsplash, marble backsplash, stainless steel appliances, an island and white countertops
Inspiration for a huge transitional u-shaped medium tone wood floor, brown floor and coffered ceiling eat-in kitchen remodel in Santa Barbara with an undermount sink, raised-panel cabinets, white cabinets, marble countertops, white backsplash, marble backsplash, stainless steel appliances, an island and white countertops


 Caves Kitchens


We custom designed and built this charging/mail station.
Being behind doors keeps the area clean and hides the view of papers, cables, and gadgets.
Inside you have outlets for charging devices, pullout drawers for organization, and different sized 'cubbies' with adjustable shelves for easy and efficient storage.
 Crafted Custom Homes + Renovations
This home is a typical suburban home in a planned community in Katy, Texas (outside of Houston). We took the existing pre-fab builder-grade stained cabinets and refaced them with poplar raised panel doors and drawer fronts. We extended the island and added the spindles. We added decorative feet to the cabinet bases. We installed custom panels on the new Jenn-Air appliances. We added decorative corbels under the bar and in the butler's pantry. The cabinets were painted with a base color of Sherwin Williams Macadamia (SW 6142) and then glazed with Van Dyke Brown (SW 70471). A clear sealer coat was then applied. The island was painted Storm Cloud (SW 6249) and then faux-finished with the same technique. The backsplash tile is from Arizona Tile and is called San Mateo Split Face.
 Northland Woodworks, Inc.
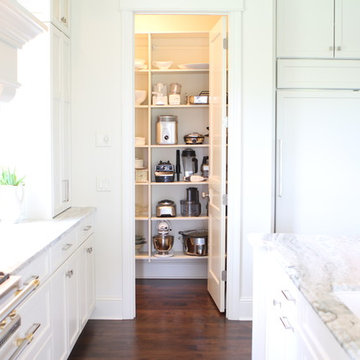
This organize pantry closet has plenty of storage space for all those kitchen gadgets.
Mid-sized trendy gender-neutral medium tone wood floor kitchen photo in Minneapolis with white cabinets
Mid-sized trendy gender-neutral medium tone wood floor kitchen photo in Minneapolis with white cabinets
14