
Search results for "Gadgets" in Home Design Ideas
 Scott Allen Architecture
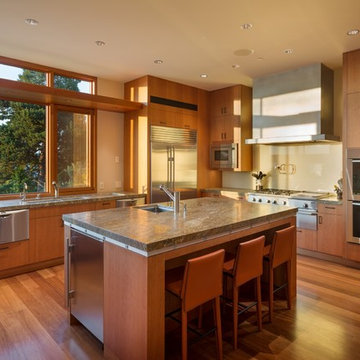
A kitchen with a view of Lake Washington, this large and very functional kitchen doubles as a casual eating space for every day. A walk-in panty organizes foods and gadgets with easy accessibility. Easy-to-maintain surfaces, warm materials and a thoroughly detailed layout ensure a kitchen that perfectly balances function and warmth.
Aaron Leitz Photography

 Grossmueller's Design Consultants
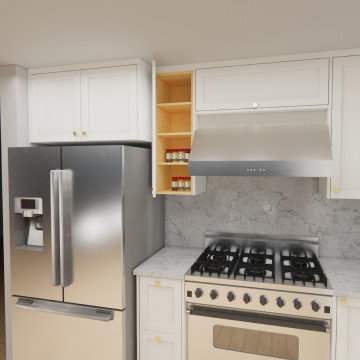
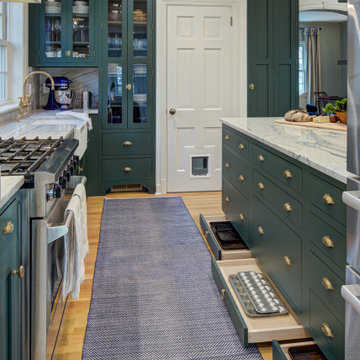
Taking advantage of every inch of space in this kitchen, maximizing storage was a necessity. With this in mind, the addition of pull-out drawers in toe kick areas were cleverly installed, hidden when not in use. Using high-end unlacquered hardware elevates the space and calls to the preexisting old-English feel of the home.
Find the right local pro for your project
 Kitchen & Bath Gallery

The island features a baking center with a stand mixer storage shelf and integrated riser.
Remodel by Maynard Construction BRC, Inc.
Photography by Erin Little
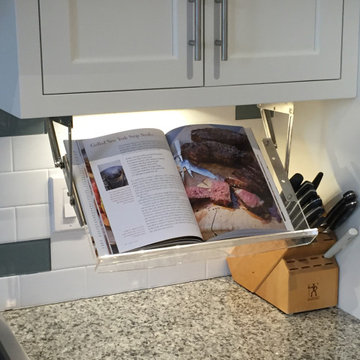
 Pantuso Architecture
Kitchen Special Features: a drop down book holder keeps cookbooks off the counter and easier to read, as well.
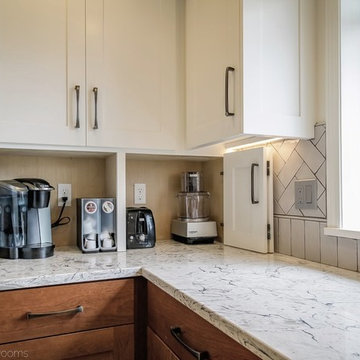

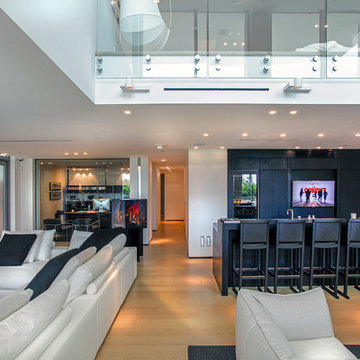
 Acoustic Architects
Bar area’s wine storage features humidity control, powered by Savant.
Example of a mid-sized trendy single-wall light wood floor and beige floor home bar design in Miami with an undermount sink, flat-panel cabinets, black cabinets and granite countertops
Example of a mid-sized trendy single-wall light wood floor and beige floor home bar design in Miami with an undermount sink, flat-panel cabinets, black cabinets and granite countertops
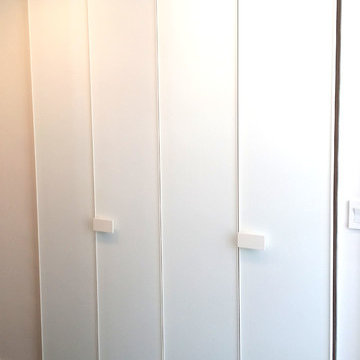


 Arbor Mills
Never lose a charge with built in concealable usb ports, customized by Arbor Mills cabinetry
Kitchen - transitional kitchen idea in Chicago
Kitchen - transitional kitchen idea in Chicago

 Gather and Spruce Design Remodel


This kitchen is PACKED with storage solutions for all the gadgets and food that need to be stored in a kitchen that is well used.
Huge minimalist u-shaped light wood floor and brown floor open concept kitchen photo in Denver with an undermount sink, shaker cabinets, blue cabinets, quartzite countertops, blue backsplash, an island and white countertops
Huge minimalist u-shaped light wood floor and brown floor open concept kitchen photo in Denver with an undermount sink, shaker cabinets, blue cabinets, quartzite countertops, blue backsplash, an island and white countertops

 Crown Point Cabinetry
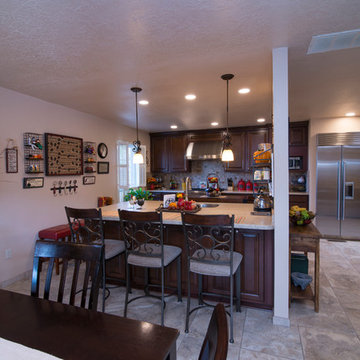
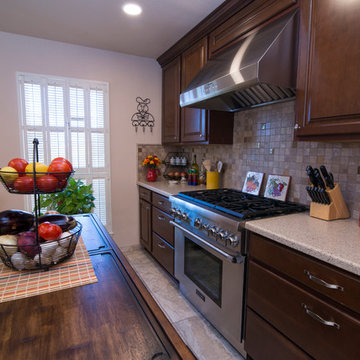
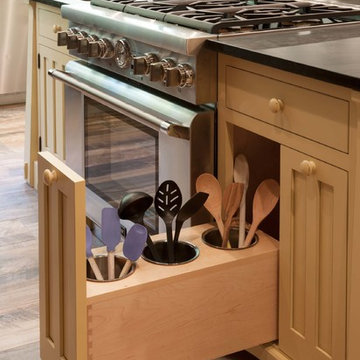
This custom Arts & Crafts Crown Point Cabinetry kitchen and bar area features, Quartersawn White Oak with a Washington Cherry stained finish. The Island and custom Range Hood both feature, Bee’s Wax over Eco Brown stain and Burnished over Maple. The kitchen and bar area cabinetry have a Craftsman style door with Black Walnut pegs, while the island presents an Old Cupboard door style that blends seamlessly. Additionally, the doors and drawers also feature a soft close element. Photo by Crown Point Cabinetry
 Troico
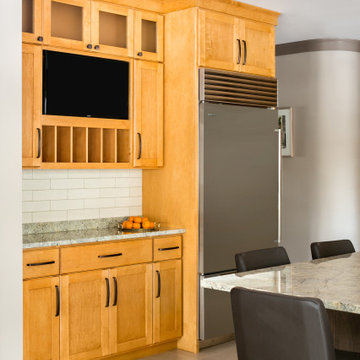
Example of a l-shaped ceramic tile and beige floor eat-in kitchen design in Vancouver with a drop-in sink, shaker cabinets, brown cabinets, limestone countertops, white backsplash, porcelain backsplash, stainless steel appliances, an island and multicolored countertops
 Troico

Danish medium tone wood floor and brown floor kitchen photo in Vancouver with a drop-in sink, shaker cabinets, white cabinets, an island, gray countertops, zinc countertops, white backsplash and porcelain backsplash
 Magnolia Design Center
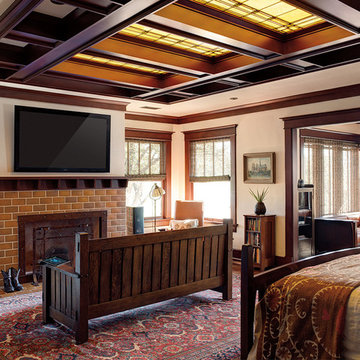
Gently integrating technology into traditional spaces will help maintain the architectural look. Texas
Bedroom - traditional bedroom idea in Albuquerque
Bedroom - traditional bedroom idea in Albuquerque
 American Dream Design Build
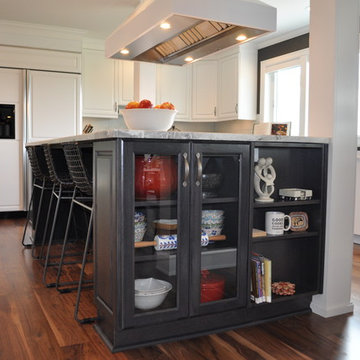
Inspiration for a timeless medium tone wood floor kitchen remodel in Seattle with an undermount sink, raised-panel cabinets, white cabinets, quartz countertops, white backsplash, ceramic backsplash, stainless steel appliances and an island

 ATD Contracting Services Inc.

Inspiration for a mid-sized transitional l-shaped dark wood floor kitchen pantry remodel in Toronto with an undermount sink, shaker cabinets, white cabinets, quartz countertops, white backsplash, subway tile backsplash, stainless steel appliances and an island
18