
Search results for "Gadgets" in Home Design Ideas

 The Gaines Group Architects
Luxury living done with energy-efficiency in mind. From the Insulated Concrete Form walls to the solar panels, this home has energy-efficient features at every turn. Luxury abounds with hardwood floors from a tobacco barn, custom cabinets, to vaulted ceilings. The indoor basketball court and golf simulator give family and friends plenty of fun options to explore. This home has it all.
Elise Trissel photograph
 Griffin Designs LLC

The impressive 4-foot sink has modular accessories for easy rinsing, chopping, and straining. Repainting the windows in gloss black allows the mullions to recede and the lush back garden to flow into view.
Photo credit: Peter Rymwid
 Carolyn Reyes
Photo: Carolyn Reyes © 2015 Houzz
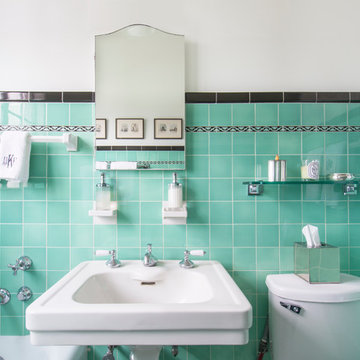
Inspiration for a timeless bathroom remodel in Los Angeles
Inspiration for a timeless bathroom remodel in Los Angeles
Find the right local pro for your project
 Don Foote Contracting
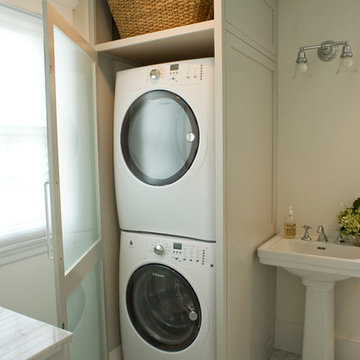
Stackable washer/dryer in custom made enclosure
Photography: Todd Gieg
Example of a transitional bathroom design in Boston
Example of a transitional bathroom design in Boston
 Vi-Design
custom kitchen
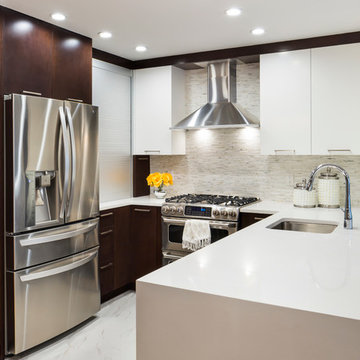
Inspiration for a mid-sized transitional u-shaped marble floor eat-in kitchen remodel in New York with flat-panel cabinets, quartz countertops, white backsplash, mosaic tile backsplash, stainless steel appliances, an undermount sink, white cabinets and a peninsula
Inspiration for a mid-sized transitional u-shaped marble floor eat-in kitchen remodel in New York with flat-panel cabinets, quartz countertops, white backsplash, mosaic tile backsplash, stainless steel appliances, an undermount sink, white cabinets and a peninsula

 Change Your Bathroom©
Gold glass tile, black wall tile, marble look a like floor tile, custom vanity, vanity organization, barn door, LED Lit Glass Panel
Mid-sized trendy 3/4 black tile and porcelain tile porcelain tile and white floor bathroom photo in Atlanta with shaker cabinets, black cabinets, a two-piece toilet, white walls, an undermount sink, marble countertops and a hinged shower door
Mid-sized trendy 3/4 black tile and porcelain tile porcelain tile and white floor bathroom photo in Atlanta with shaker cabinets, black cabinets, a two-piece toilet, white walls, an undermount sink, marble countertops and a hinged shower door

 Morey Remodeling Group
Showplace Wood Products. Two drawer base cabinet with cookware organizer. Top drawer has internal roll tray for lid and cookware storage. Very practical! Verde Maritaka granite kitchen counters
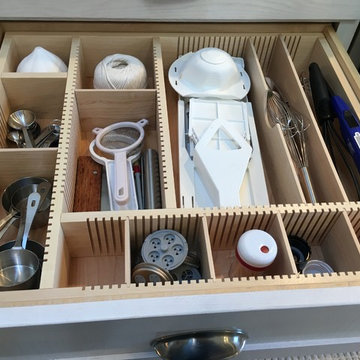


 Lind Nelson Construction Inc.
Photographer, Morgan Sheff
Large elegant u-shaped light wood floor eat-in kitchen photo in Minneapolis with an undermount sink, raised-panel cabinets, blue cabinets, marble countertops, white backsplash, stone tile backsplash, paneled appliances and an island
Large elegant u-shaped light wood floor eat-in kitchen photo in Minneapolis with an undermount sink, raised-panel cabinets, blue cabinets, marble countertops, white backsplash, stone tile backsplash, paneled appliances and an island

 Kayron Brewer, CMKBD / Studio K B
Dan Farmer, Seattle Home Tours
Inspiration for a timeless kitchen remodel in Seattle
Inspiration for a timeless kitchen remodel in Seattle
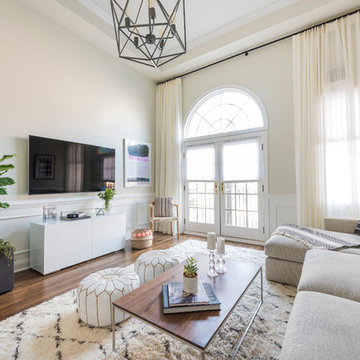
 PS & Daughters
Example of a mid-sized transitional enclosed dark wood floor and brown floor living room design in Philadelphia with beige walls and a wall-mounted tv

 Anne Michaelsen Design
Mark Lohman Photography
Mid-sized beach style u-shaped eat-in kitchen photo in Orange County with white cabinets, multicolored backsplash, mosaic tile backsplash, stainless steel appliances, an island and shaker cabinets
Mid-sized beach style u-shaped eat-in kitchen photo in Orange County with white cabinets, multicolored backsplash, mosaic tile backsplash, stainless steel appliances, an island and shaker cabinets
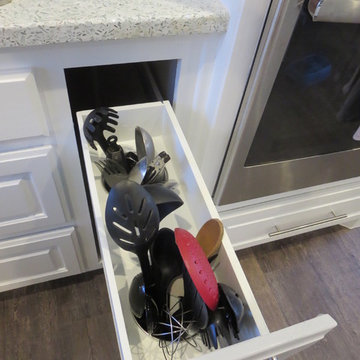
 Royal Restorations
Example of a mid-sized trendy l-shaped medium tone wood floor home design design in Dallas with raised-panel cabinets, white cabinets, terrazzo countertops, black backsplash, subway tile backsplash, stainless steel appliances, an undermount sink and an island

 Patterson and Smith Construction, Inc.
Susan Teara, photographer
Open concept kitchen - large contemporary l-shaped light wood floor and beige floor open concept kitchen idea in Burlington with flat-panel cabinets, dark wood cabinets, multicolored backsplash, mosaic tile backsplash, stainless steel appliances, a peninsula, solid surface countertops and an undermount sink
Open concept kitchen - large contemporary l-shaped light wood floor and beige floor open concept kitchen idea in Burlington with flat-panel cabinets, dark wood cabinets, multicolored backsplash, mosaic tile backsplash, stainless steel appliances, a peninsula, solid surface countertops and an undermount sink

 Kim Johnson Designs, LLC
Mid-sized transitional u-shaped laminate floor and gray floor open concept kitchen photo in DC Metro with an undermount sink, shaker cabinets, white cabinets, quartzite countertops, stainless steel appliances, an island and white countertops


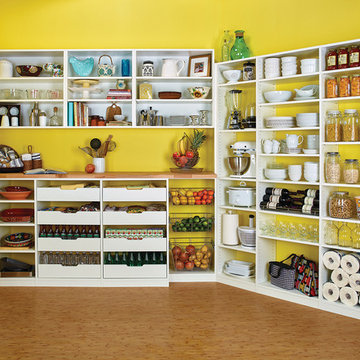


 Studio Dearborn
This spacious kitchen in Westchester County is flooded with light from huge windows on 3 sides of the kitchen plus two skylights in the vaulted ceiling. The dated kitchen was gutted and reconfigured to accommodate this large kitchen with crisp white cabinets and walls. Ship lap paneling on both walls and ceiling lends a casual-modern charm while stainless steel toe kicks, walnut accents and Pietra Cardosa limestone bring both cool and warm tones to this clean aesthetic. Kitchen design and custom cabinetry, built ins, walnut countertops and paneling by Studio Dearborn. Architect Frank Marsella. Interior design finishes by Tami Wassong Interior Design. Pietra cardosa limestone countertops and backsplash by Marble America. Appliances by Subzero; range hood insert by Best. Cabinetry color: Benjamin Moore Super White. Hardware by Top Knobs. Photography Adam Macchia.


 Interiors by Popov
This is by far everybody’s favorite space. The kitchen is definitely the heart of the home where the dinner is getting ready, the homework is done, and in the family room the whole family can relax in front of the fireplace, while watching TV, listening to music, or playing video games. Whites with warm walnuts, light marble, and splashes of color are the key features in this modern family headquarters.
The kitchen was meticulously designed to accommodate storage for numerous kitchen gadgets, cookware, and dinnerware that the family owned. Behind these simple and clean contemporary kitchen cabinet doors, there are multiple ergonomic and functional features that make this kitchen a modern chef’s dream
10