
Search results for "Gadgets" in Home Design Ideas
 Troico

Eat-in kitchen - 1960s l-shaped ceramic tile and brown floor eat-in kitchen idea in Vancouver with a drop-in sink, shaker cabinets, brown cabinets, laminate countertops, white backsplash, stainless steel appliances and white countertops
 Troico

Eat-in kitchen - mid-sized 1950s u-shaped laminate floor and brown floor eat-in kitchen idea in Vancouver with a single-bowl sink, recessed-panel cabinets, dark wood cabinets, multicolored backsplash, stainless steel appliances, no island, beige countertops and stone tile backsplash
 Cabinets Direct USA | Zimmerman Kitchen Design

Brand: WOLF Designer Cabinets
Door Style: Concord
Finish Color: Harvest
Wood Species: Rustic Alder
Large elegant l-shaped ceramic tile eat-in kitchen photo with medium tone wood cabinets, multicolored backsplash, stainless steel appliances, a double-bowl sink, shaker cabinets, soapstone countertops, ceramic backsplash and no island
Large elegant l-shaped ceramic tile eat-in kitchen photo with medium tone wood cabinets, multicolored backsplash, stainless steel appliances, a double-bowl sink, shaker cabinets, soapstone countertops, ceramic backsplash and no island
Find the right local pro for your project
 Backyard Fun Factory
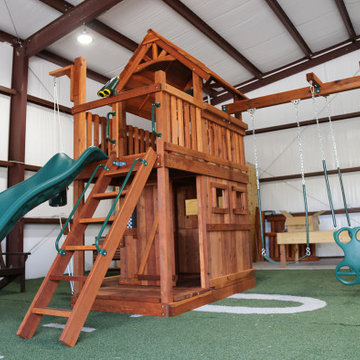
This is our NEW Fort Davis with lower cabin and fun deck (5' 5" deck height). This set is shown with a sliding barn door, lemonade stand, gadget wall, chalk board, tree mail, mail box, binoculars, ship's wheel, slide, deck ladder, 2 position swing beam, a belt swing and a glider.
 Completely Personal Homes LLC

Example of a mid-sized mountain style l-shaped travertine floor and beige floor eat-in kitchen design in Charlotte with a farmhouse sink, beaded inset cabinets, white cabinets, granite countertops, red backsplash, brick backsplash, stainless steel appliances and an island
 Artisan Build Construct
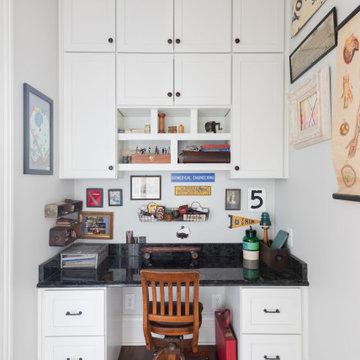
Foodies, we see you—we are you. We also dream of perfect recipes, browse must-have gadgets, and fantasize over the idea of making the ideal crème brûlée topped cheesecake. Why not craft the ultimate kitchen for your culinary adventures?
At Artisan Build Construct, we create kitchen remodels where culinary dreams come true. Think gorgeous counter space for your sourdough to rest, a stovetop ready for your Le Creuset, and custom cabinets for every gadget (yes, a potato ricer is essential).
*For this project, we built a custom office alcove for serious foodies—perfect for researching cookbooks, planning menus, and curating Michelin-Star-level shopping lists. Because every chef deserves a command center.
Crafted with care by true artisans—who may or may not bring panini makers to job sites. Let’s make your kitchen the star of the show!
#ArtisanBuildConstruct #ChefLife #KitchenGoals #RemodelMagic
Please schedule a time via email or give us a call: info@artisanbuildconstruct.com
Phone: (615)988-1769
 The Cousins
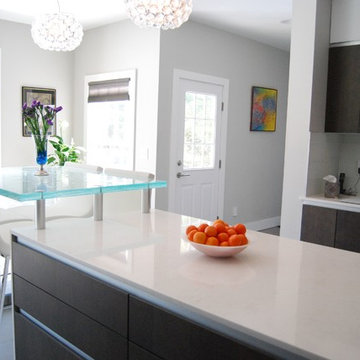
The kitchen is the true gathering spot in any home, and this one is no exception. This spacious kitchen - which opens into the family room - has every gadget the serious cook could ever want, hidden storage, and a two part island (one section for food prep/serving and the other for dining). Sleek finishes and contemporary lines help draw the eye to the waterfall effect island.
 Pier, Fine Associates
Contemporary Kitchen
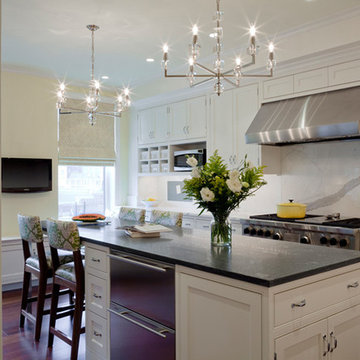
Example of a trendy galley medium tone wood floor enclosed kitchen design in New York with recessed-panel cabinets, white cabinets, stainless steel appliances and an island
Example of a trendy galley medium tone wood floor enclosed kitchen design in New York with recessed-panel cabinets, white cabinets, stainless steel appliances and an island
 Troico

Minimalist single-wall ceramic tile and gray floor eat-in kitchen photo in Vancouver with flat-panel cabinets, white cabinets, laminate countertops, green backsplash, porcelain backsplash, stainless steel appliances, two islands, white countertops and a drop-in sink
 Troico
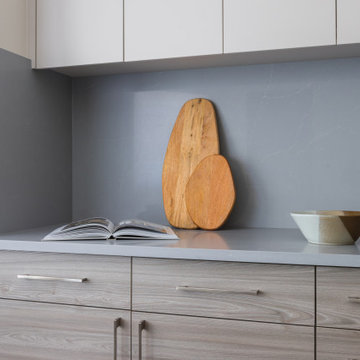
Eat-in kitchen - mid-sized modern single-wall eat-in kitchen idea in Vancouver with flat-panel cabinets, light wood cabinets, stainless steel appliances, laminate countertops, gray backsplash and gray countertops
 Keery Design
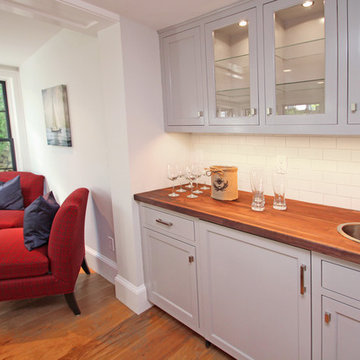
Example of a small transitional formal, open concept and single-wall brown floor and dark wood floor wet bar design in Boston with gray walls, a standard fireplace, a wood fireplace surround, a drop-in sink, shaker cabinets, gray cabinets, wood countertops, white backsplash and subway tile backsplash
 Artisan Build Construct
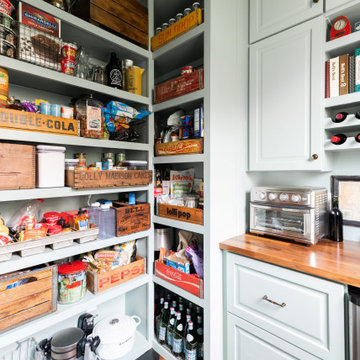
Foodies, we see you—we are you. We also dream of perfect recipes, browse must-have gadgets, and fantasize over the idea of making the ideal crème brûlée topped cheesecake. Why not craft the ultimate kitchen for your culinary adventures?
At Artisan Build Construct, we create kitchen remodels where culinary dreams come true. Think gorgeous counter space for your sourdough to rest, a stovetop ready for your Le Creuset, and custom cabinets for every gadget (yes, a potato ricer is essential).
*For this project, we built a custom office alcove for serious foodies—perfect for researching cookbooks, planning menus, and curating Michelin-Star-level shopping lists. Because every chef deserves a command center.
Crafted with care by true artisans—who may or may not bring panini makers to job sites. Let’s make your kitchen the star of the show!
#ArtisanBuildConstruct #ChefLife #KitchenGoals #RemodelMagic
Please schedule a time via email or give us a call: info@artisanbuildconstruct.com
Phone: (615)988-1769
 Troico

Example of a large single-wall light wood floor and brown floor eat-in kitchen design in Vancouver with shaker cabinets, white cabinets, laminate countertops, multicolored backsplash, mosaic tile backsplash, stainless steel appliances, an island and white countertops
 Troico

Example of a light wood floor and beige floor eat-in kitchen design in Vancouver with a drop-in sink, flat-panel cabinets, brown cabinets, white backsplash, cement tile backsplash, stainless steel appliances, two islands and white countertops
 Troico

Example of a mid-sized transitional single-wall medium tone wood floor and brown floor eat-in kitchen design in Vancouver with multicolored backsplash, white countertops, a single-bowl sink, shaker cabinets, white cabinets, wood countertops, stainless steel appliances and an island
 Troico

Eat-in kitchen - mid-sized l-shaped concrete floor, brown floor and tray ceiling eat-in kitchen idea in Vancouver with a double-bowl sink, beaded inset cabinets, white cabinets, granite countertops, white backsplash, porcelain backsplash, black appliances, an island and black countertops
 Zen Living
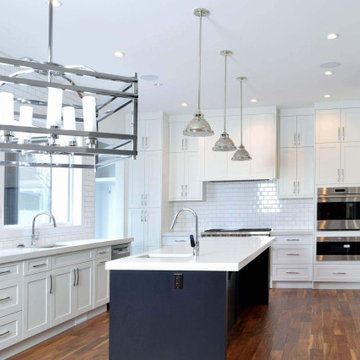
A kitchen for all your dishes, treasures, and gadgets with a great colour scheme and the perfect layout, enough space for dining with family and friends.
 Troico

Eat-in kitchen - mid-sized transitional galley medium tone wood floor and brown floor eat-in kitchen idea in Vancouver with a drop-in sink, beaded inset cabinets, white cabinets, stainless steel appliances, an island, wood countertops, multicolored backsplash, marble backsplash and white countertops
 Troico

Single-wall ceramic tile and gray floor eat-in kitchen photo in Vancouver with a drop-in sink, flat-panel cabinets, white cabinets, laminate countertops, green backsplash, porcelain backsplash, stainless steel appliances and white countertops
 Troico
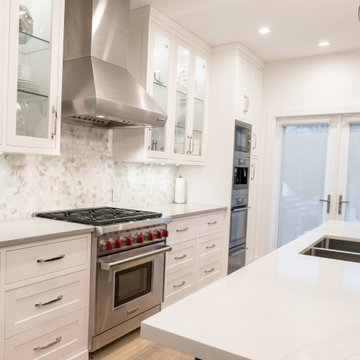
Eat-in kitchen - single-wall light wood floor and brown floor eat-in kitchen idea in Vancouver with a double-bowl sink, shaker cabinets, white cabinets, laminate countertops, multicolored backsplash, mosaic tile backsplash, stainless steel appliances, an island and gray countertops
32