
Search results for "Gadgets" in Home Design Ideas
 Carolyn Reyes
Photo: Carolyn Reyes © 2015 Houzz
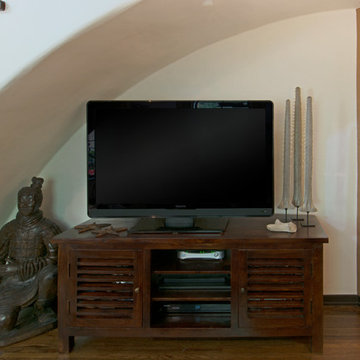
Inspiration for a mediterranean living room remodel in Los Angeles
Inspiration for a mediterranean living room remodel in Los Angeles
 P&M CABINETS INC
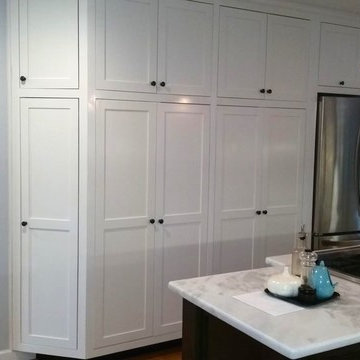
Mid-sized transitional galley medium tone wood floor open concept kitchen photo in Richmond with an undermount sink, recessed-panel cabinets, white cabinets, quartzite countertops, black backsplash, stone slab backsplash, stainless steel appliances and an island
 Beco Kitchens and Baths

Cereal boxes, pasta, small appliances, all can be tucked away, but still easily accessible.
Photo by Bill Cartledge
Example of a large classic u-shaped medium tone wood floor and brown floor open concept kitchen design in Philadelphia with an undermount sink, recessed-panel cabinets, white cabinets, solid surface countertops, multicolored backsplash, wood backsplash, stainless steel appliances, an island and white countertops
Example of a large classic u-shaped medium tone wood floor and brown floor open concept kitchen design in Philadelphia with an undermount sink, recessed-panel cabinets, white cabinets, solid surface countertops, multicolored backsplash, wood backsplash, stainless steel appliances, an island and white countertops
Find the right local pro for your project
 SCM Design Group
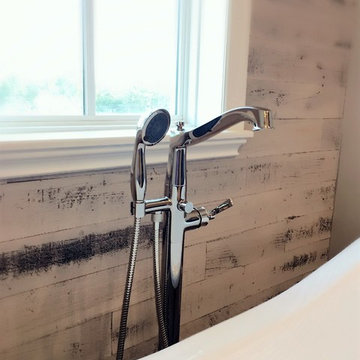
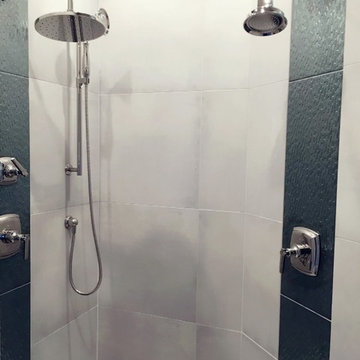
We took the transitional design to another level, a combination of unique feature wall, dark cabinets, and polish nickel finishes.
The reclaimed wood wall, accent our bath tub with elegance and big format tile makes the room seems larger. Subtle light from chandelier, LED lights, large shower and audio gadgets make this bathroom a Dream!
 SCM Design Group
We took the transitional design to another level, a combination of unique feature wall, dark cabinets, and polish nickel finishes.
The reclaimed wood wall, accent our bath tub with elegance and big format tile makes the room seems larger. Subtle light from chandelier, LED lights, large shower and audio gadgets make this bathroom a Dream!
 GOODFELLAS CONSTRUCTION
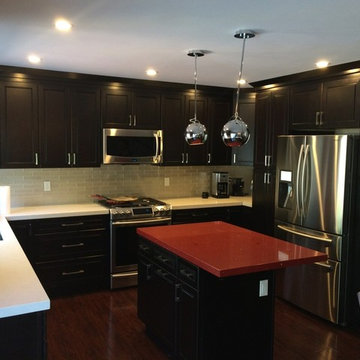
This Complete Kitchen remodel was done in 2014 for our clients. They choose a very classic dark Kitchen Cabinets with a white granite and added an island with a beautiful red island made of quartz.
 Interiors by Popov

This is by far everybody’s favorite space. The kitchen is definitely the heart of the home where the dinner is getting ready, the homework is done, and in the family room the whole family can relax in front of the fireplace, while watching TV, listening to music, or playing video games. Whites with warm walnuts, light marble, and splashes of color are the key features in this modern family headquarters.
The kitchen was meticulously designed to accommodate storage for numerous kitchen gadgets, cookware, and dinnerware that the family owned. Behind these simple and clean contemporary kitchen cabinet doors, there are multiple ergonomic and functional features that make this kitchen a modern chef’s dream
 The Sustainable Design Group
Mark J. Koper

Cottage l-shaped medium tone wood floor kitchen photo with a farmhouse sink, shaker cabinets, white cabinets, marble countertops, multicolored backsplash, stainless steel appliances and two islands
Cottage l-shaped medium tone wood floor kitchen photo with a farmhouse sink, shaker cabinets, white cabinets, marble countertops, multicolored backsplash, stainless steel appliances and two islands
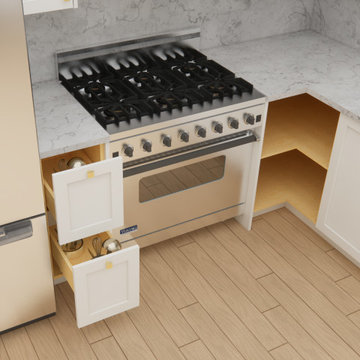
 Hailey Seo
Addressing every culinary requirement, our storage solutions cater to all your cooking needs. Even in smaller kitchens, there's no need to compromise. Discover the convenience of neatly tucked-away cooking utensils within our meticulously designed drawers.

 Troico
Mid-sized minimalist single-wall vinyl floor and beige floor eat-in kitchen photo in Vancouver with a single-bowl sink, flat-panel cabinets, light wood cabinets, laminate countertops, gray backsplash, stainless steel appliances, an island and gray countertops
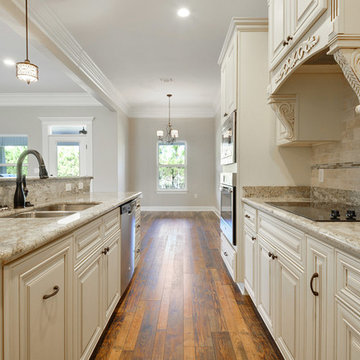
 Elliott Homes LLC
This gourmet style kitchen is great for cooking almost anything for your family. Lots of room to store all your kitchen gadgets.
Inspiration for a craftsman kitchen remodel with an undermount sink, raised-panel cabinets, light wood cabinets, granite countertops, beige backsplash, stainless steel appliances and an island
Inspiration for a craftsman kitchen remodel with an undermount sink, raised-panel cabinets, light wood cabinets, granite countertops, beige backsplash, stainless steel appliances and an island
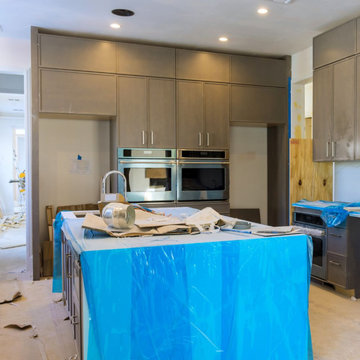
 On Demand Contractors App, LLC
Upgrade to a smart kitchen with the latest high-tech features! Automated systems, energy-efficient appliances, and modern gadgets. See what's new in kitchen technology.
 Troico

Example of a mid-sized 1950s laminate floor and brown floor kitchen/dining room combo design in Vancouver with beige walls
 Troico

Inspiration for a mid-sized industrial single-wall medium tone wood floor and brown floor eat-in kitchen remodel in Vancouver with a drop-in sink, shaker cabinets, light wood cabinets, gray backsplash, brick backsplash, stainless steel appliances, an island, gray countertops and concrete countertops
 User
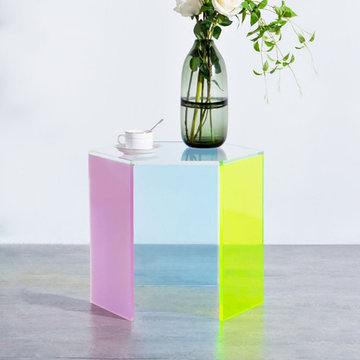
UserA contemporary design stripped down to its basic elements, this endlessly chic lucite side table lends streamlined sophistication to any space in your well-appointed home. Made from gleaming transparent acrylic, this one-piece design showcases a gently curved profile drawn from a continuous line. Constructed from premium acrylic, its smooth tabletop provides a perfect platform for any decorative gadgets. Bring a bright, upscale touch to your living room, bedroom, or reading nook with this end table.
 Troico

Mid-sized 1960s u-shaped brown floor and painted wood floor eat-in kitchen photo in Vancouver with a drop-in sink, recessed-panel cabinets, dark wood cabinets, multicolored backsplash, stainless steel appliances, no island, beige countertops, granite countertops and stone tile backsplash
 Michael Nash Design, Build & Homes

inspired spa style sauna, steam shower, whirlpool tub, locker room to an adjacent gym have been very challenging, to capture all amenities that he was inquiring.
Space was limited and how build partition walls, created a dilemma to achieve our goals. We had to reconstruct and move bearing posts to gain footsteps for our amazing and rejuvenating spa room.
This New Spa was a state of art with a curved tiled bench inside steam room and an Infrared Sauna, soaking whirlpool tub, separate dressing and vanity area just separated from adjacent Gym through pocket doors. New gym with mirrored walls was faced the backyard with a large window.
The main room was separated into an entertaining area with large bar and cabinetry, and some built INS facing the backyard. A new French door & window was added to back wall to allow more natural light. Built ins covered with light color natural maple wood tones, we were capturing his nature lifestyle. Through a double glass French door now you enter the state of the art movie theater room. Ceiling star panels, steps row seating, a large screen panel with black velvet curtains has made this space an Icon’s paradise. We have used embedded high quality speakers and surround sound equipped with all new era of projectors, receivers and multiple playing gadgets.
The staircase to main level and closet space were redesigned allowing him additional hallway and storage space that he required to have,
Intrigued color schemes and fascinating equipment’s has made this basement a place for serenity and excitement
 SCM Design Group
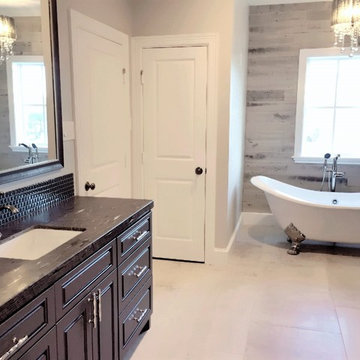
We took the transitional design to another level, a combination of unique feature wall, dark cabinets, and polish nickel finishes.
The reclaimed wood wall, accent our bath tub with elegance and big format tile makes the room seems larger. Subtle light from chandelier, LED lights, large shower and audio gadgets make this bathroom a Dream!
 SCM Design Group
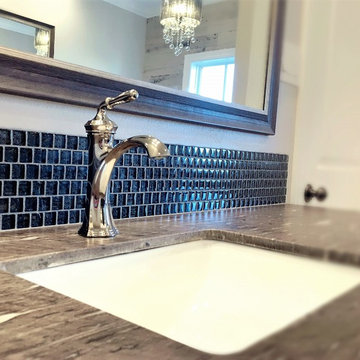
We took the transitional design to another level, a combination of unique feature wall, dark cabinets, and polish nickel finishes.
The reclaimed wood wall, accent our bath tub with elegance and big format tile makes the room seems larger. Subtle light from chandelier, LED lights, large shower and audio gadgets make this bathroom a Dream!
 Clifton Leung Design Workshop - CLDW.com.hk
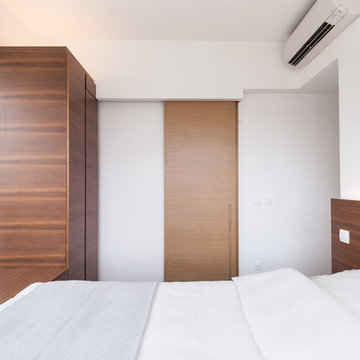
The couple wanted a minimal, clean and timeless look to their apartment, but abundant storage to cater for their growing family. To create a comfortable, dynamic family home, Clifton gutted the apartment, turning part of the room for the open kitchen, along with a kitchen island that sets as the centerpiece of the house. The kitchen island is large enough to accommodate all manner of gadgets and ingredients, and it is also a preparation counter for family cooking. Along the window bench is the wooden dining table from TREE and Eames chairs from Herman Miller.
36