
Search results for "Gadgets" in Home Design Ideas
 Clifton Leung Design Workshop - CLDW.com.hk
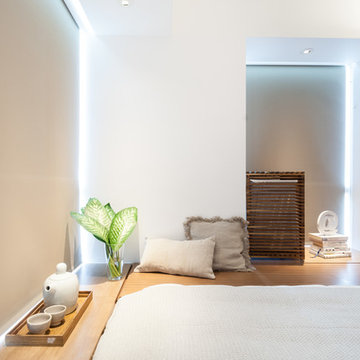
The couple wanted a minimal, clean and timeless look to their apartment, but abundant storage to cater for their growing family. To create a comfortable, dynamic family home, Clifton gutted the apartment, turning part of the room for the open kitchen, along with a kitchen island that sets as the centerpiece of the house. The kitchen island is large enough to accommodate all manner of gadgets and ingredients, and it is also a preparation counter for family cooking. Along the window bench is the wooden dining table from TREE and Eames chairs from Herman Miller.
 Clifton Leung Design Workshop - CLDW.com.hk
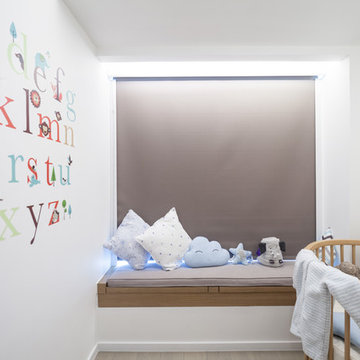
The couple wanted a minimal, clean and timeless look to their apartment, but abundant storage to cater for their growing family. To create a comfortable, dynamic family home, Clifton gutted the apartment, turning part of the room for the open kitchen, along with a kitchen island that sets as the centerpiece of the house. The kitchen island is large enough to accommodate all manner of gadgets and ingredients, and it is also a preparation counter for family cooking. Along the window bench is the wooden dining table from TREE and Eames chairs from Herman Miller.
 SCM Design Group
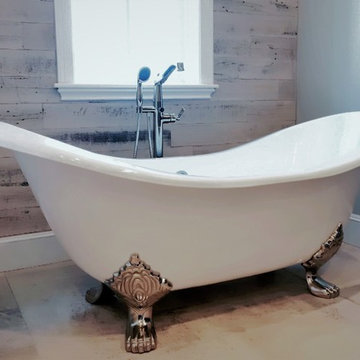
We took the transitional design to another level, a combination of unique feature wall, dark cabinets, and polish nickel finishes.
The reclaimed wood wall, accent our bath tub with elegance and big format tile makes the room seems larger. Subtle light from chandelier, LED lights, large shower and audio gadgets make this bathroom a Dream!
Find the right local pro for your project
 Troico

Example of a mid-sized 1950s u-shaped brown floor and painted wood floor eat-in kitchen design in Vancouver with recessed-panel cabinets, dark wood cabinets, multicolored backsplash, stainless steel appliances, no island, beige countertops, a drop-in sink, granite countertops and stone tile backsplash
 Christian Construction
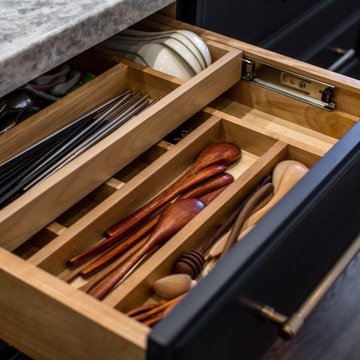
Two layer drawers
Inspiration for a large contemporary l-shaped dark wood floor and brown floor open concept kitchen remodel in San Francisco with a farmhouse sink, raised-panel cabinets, white cabinets, marble countertops, white backsplash, ceramic backsplash, paneled appliances, an island and white countertops
Inspiration for a large contemporary l-shaped dark wood floor and brown floor open concept kitchen remodel in San Francisco with a farmhouse sink, raised-panel cabinets, white cabinets, marble countertops, white backsplash, ceramic backsplash, paneled appliances, an island and white countertops
 Crown Point Cabinetry
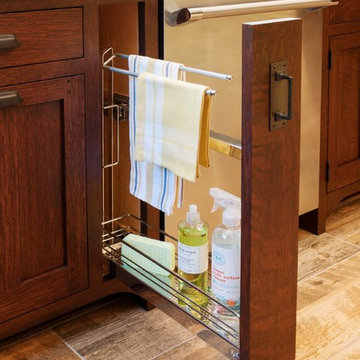
This custom Arts & Crafts Crown Point Cabinetry kitchen and bar area features, Quartersawn White Oak with a Washington Cherry stained finish. The Island and custom Range Hood both feature, Bee’s Wax over Eco Brown stain and Burnished over Maple. The kitchen and bar area cabinetry have a Craftsman style door with Black Walnut pegs, while the island presents an Old Cupboard door style that blends seamlessly. Additionally, the doors and drawers also feature a soft close element. Photo by Crown Point Cabinetry
 IMPACT Fine Design
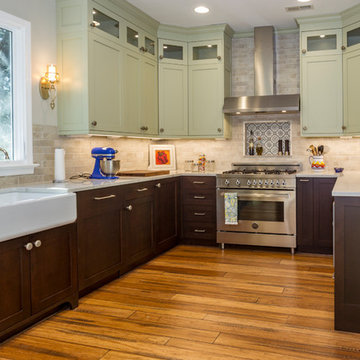
Inspiration for a mid-sized modern u-shaped light wood floor and brown floor open concept kitchen remodel in Charlotte with a farmhouse sink, shaker cabinets, marble countertops, beige backsplash, stone tile backsplash, stainless steel appliances, a peninsula and green cabinets
 FDK Design
Preview First
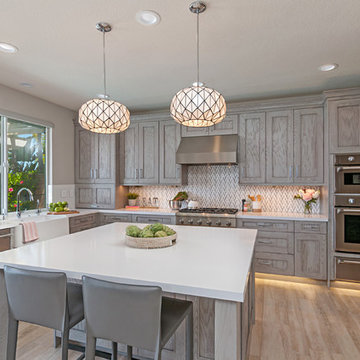
Kitchen - large transitional porcelain tile and gray floor kitchen idea in San Diego with a farmhouse sink, recessed-panel cabinets, gray cabinets, quartz countertops, gray backsplash, marble backsplash, stainless steel appliances, an island and white countertops
Kitchen - large transitional porcelain tile and gray floor kitchen idea in San Diego with a farmhouse sink, recessed-panel cabinets, gray cabinets, quartz countertops, gray backsplash, marble backsplash, stainless steel appliances, an island and white countertops
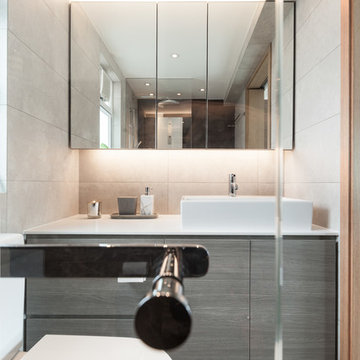 Clifton Leung Design Workshop - CLDW.com.hk
The couple wanted a minimal, clean and timeless look to their apartment, but abundant storage to cater for their growing family. To create a comfortable, dynamic family home, Clifton gutted the apartment, turning part of the room for the open kitchen, along with a kitchen island that sets as the centerpiece of the house. The kitchen island is large enough to accommodate all manner of gadgets and ingredients, and it is also a preparation counter for family cooking. Along the window bench is the wooden dining table from TREE and Eames chairs from Herman Miller.
 Troico
Mid-sized minimalist single-wall vinyl floor and beige floor eat-in kitchen photo in Vancouver with a single-bowl sink, flat-panel cabinets, light wood cabinets, laminate countertops, gray backsplash, stainless steel appliances, an island and gray countertops

 Equilibrium Interior Design Inc
This spacious master bedroom, minimalistic in its design, exudes comfort, coziness, and warm atmosphere. It is split up into two areas off of the main access hallway; with bed build-in on one side, and sitting area extending into the terrace on the other. Rich, dark wood build-ins are set against white backdrops and seem to frame the intimate night resting space. The platform designed bed seems to hover above softly carpeted floors like the illuminated floating ceilings are. Rich wood tones are paired with blue, green, turquoise, and aquamarine accents and soft ivory bedding. On either side of the bed, there is a fully integrated, floating nightstand offering drawer and shelf storage, and on the side wall of framing the bed area is a hidden door with additional shelves behind, and an outlet inside for charging of gadgets when you’re reclining in bed. Simple cylinder pendant light offers soft glow against the woodwork and cleverly integrated reading light mounted on the back wall folds up when not in use.
Photography: Craig Denis
 Troico
Example of a 1960s vinyl floor and brown floor kitchen design in Vancouver with shaker cabinets, white cabinets, marble countertops, multicolored backsplash, mosaic tile backsplash, white appliances and multicolored countertops
 RedBird ReDesign
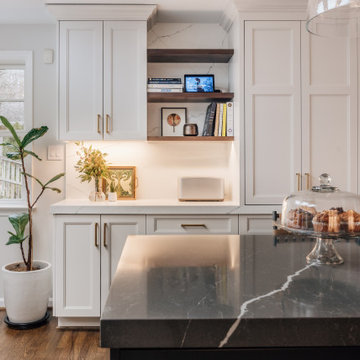
One of our most asked for kitchen features is a place to tuck away small kitchen gadgets. This appliance garage makes for easy access while keeping the counters neat and tidy.
Photography: @asutich
Architecture: @saltboxarchitecture
Construction: ART Design Build
 SCM Design Group
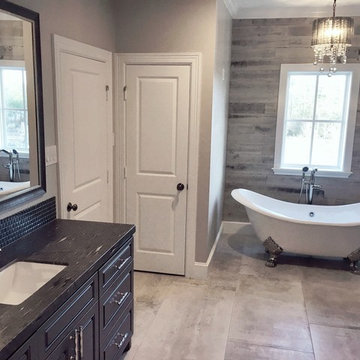
We took the transitional design to another level, a combination of unique feature wall, dark cabinets, and polish nickel finishes.
The reclaimed wood wall, accent our bath tub with elegance and big format tile makes the room seems larger. Subtle light from chandelier, LED lights, large shower and audio gadgets make this bathroom a Dream!
 Poulin Design Center
Elan Colello
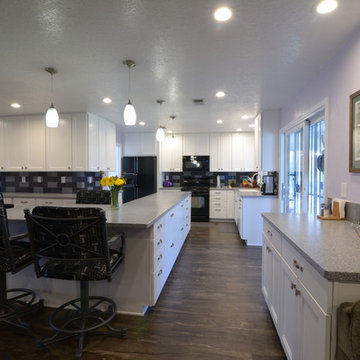
Open concept kitchen - large contemporary l-shaped vinyl floor and brown floor open concept kitchen idea in Albuquerque with white cabinets, ceramic backsplash, black appliances, an island, shaker cabinets and multicolored backsplash
Open concept kitchen - large contemporary l-shaped vinyl floor and brown floor open concept kitchen idea in Albuquerque with white cabinets, ceramic backsplash, black appliances, an island, shaker cabinets and multicolored backsplash
 Carolyn Reyes
Photo: Carolyn Reyes © 2015 Houzz
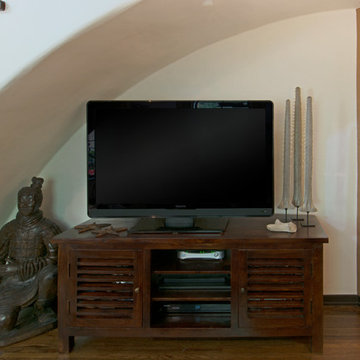
Inspiration for a mediterranean living room remodel in Los Angeles
Inspiration for a mediterranean living room remodel in Los Angeles
 P&M CABINETS INC
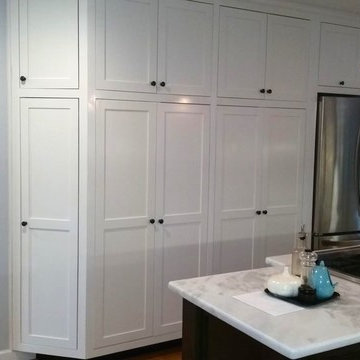
Mid-sized transitional galley medium tone wood floor open concept kitchen photo in Richmond with an undermount sink, recessed-panel cabinets, white cabinets, quartzite countertops, black backsplash, stone slab backsplash, stainless steel appliances and an island
 Beco Kitchens and Baths

Cereal boxes, pasta, small appliances, all can be tucked away, but still easily accessible.
Photo by Bill Cartledge
Example of a large classic u-shaped medium tone wood floor and brown floor open concept kitchen design in Philadelphia with an undermount sink, recessed-panel cabinets, white cabinets, solid surface countertops, multicolored backsplash, wood backsplash, stainless steel appliances, an island and white countertops
Example of a large classic u-shaped medium tone wood floor and brown floor open concept kitchen design in Philadelphia with an undermount sink, recessed-panel cabinets, white cabinets, solid surface countertops, multicolored backsplash, wood backsplash, stainless steel appliances, an island and white countertops
 SCM Design Group
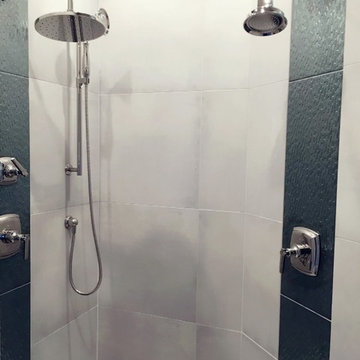
We took the transitional design to another level, a combination of unique feature wall, dark cabinets, and polish nickel finishes.
The reclaimed wood wall, accent our bath tub with elegance and big format tile makes the room seems larger. Subtle light from chandelier, LED lights, large shower and audio gadgets make this bathroom a Dream!
 SCM Design Group
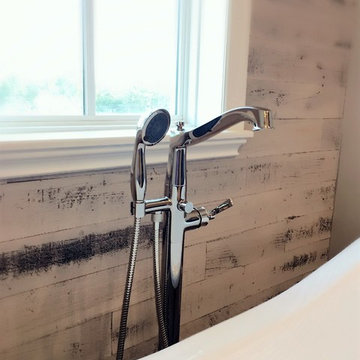
We took the transitional design to another level, a combination of unique feature wall, dark cabinets, and polish nickel finishes.
The reclaimed wood wall, accent our bath tub with elegance and big format tile makes the room seems larger. Subtle light from chandelier, LED lights, large shower and audio gadgets make this bathroom a Dream!
35