
Search results for "Gadgets" in Home Design Ideas
 Clifton Leung Design Workshop - CLDW.com.hk
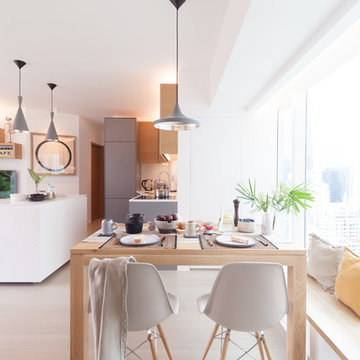
The couple wanted a minimal, clean and timeless look to their apartment, but abundant storage to cater for their growing family. To create a comfortable, dynamic family home, Clifton gutted the apartment, turning part of the room for the open kitchen, along with a kitchen island that sets as the centerpiece of the house. The kitchen island is large enough to accommodate all manner of gadgets and ingredients, and it is also a preparation counter for family cooking. Along the window bench is the wooden dining table from TREE and Eames chairs from Herman Miller.
 Dixon Projects
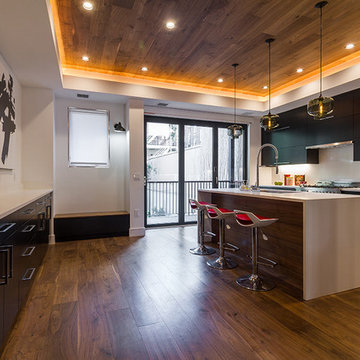
A full wall of storage provides ample space for kitchen gadgets and more. A built-in bench also features sleek hidden storage. Both have been designed to perfectly match the cabinetry, countertops and wood details throughout.
 Clifton Leung Design Workshop - CLDW.com.hk
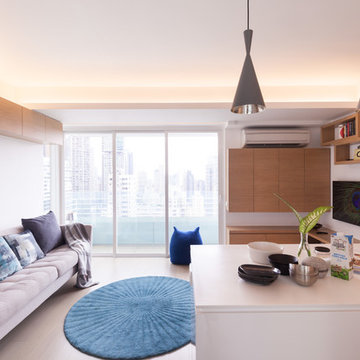
The couple wanted a minimal, clean and timeless look to their apartment, but abundant storage to cater for their growing family. To create a comfortable, dynamic family home, Clifton gutted the apartment, turning part of the room for the open kitchen, along with a kitchen island that sets as the centerpiece of the house. The kitchen island is large enough to accommodate all manner of gadgets and ingredients, and it is also a preparation counter for family cooking. Along the window bench is the wooden dining table from TREE and Eames chairs from Herman Miller.
Find the right local pro for your project
 Pureform Design/Build, LLC

Example of a mid-sized trendy 3/4 beige tile, gray tile, white tile and stone slab porcelain tile corner shower design in Bridgeport with a one-piece toilet and black walls
 The Cousins
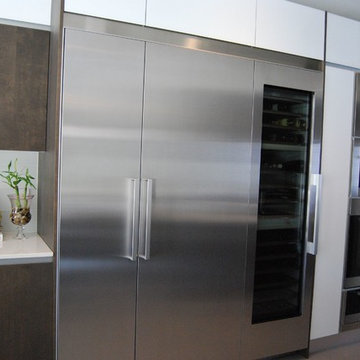
The kitchen is the true gathering spot in any home, and this one is no exception. This spacious kitchen - which opens into the family room - has every gadget the serious cook could ever want, hidden storage, and a two part island (one section for food prep/serving and the other for dining). Sleek finishes and contemporary lines help draw the eye to the waterfall effect island.

 Quality Design & Construction
Ray Strawbridge Commercial Photography

Drawer organizers inside the beautiful soft cream maple cabinets from Showplace provide lots of handy convenience.
 Selle Valley Construction, Inc.
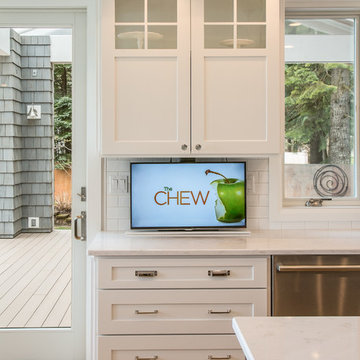
Our client wanted a TV in the kitchen but didn't want to see it all of the time so our local wood worker, who built the cabinets, created a drop down system to hide the TV behind this cabinet. Best of all it is remote controlled.
Photography by Marie Dominique-Verdier.

 AK Studio
Example of a trendy kitchen design in Phoenix with flat-panel cabinets, medium tone wood cabinets and stainless steel countertops
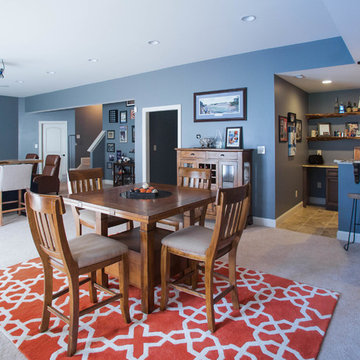
 TEW Design Studio
This basement will take your breath away with all the different textures, colors, gadgets, and custom features it houses. Designed as part man cave, part entertainment room, this space was designed to be functional and aesthetically impressive.
Photographer: Southern Love Studio
 Clifton Leung Design Workshop - CLDW.com.hk
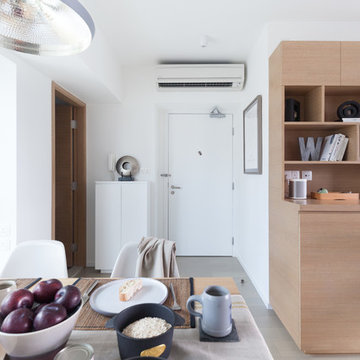
The couple wanted a minimal, clean and timeless look to their apartment, but abundant storage to cater for their growing family. To create a comfortable, dynamic family home, Clifton gutted the apartment, turning part of the room for the open kitchen, along with a kitchen island that sets as the centerpiece of the house. The kitchen island is large enough to accommodate all manner of gadgets and ingredients, and it is also a preparation counter for family cooking. Along the window bench is the wooden dining table from TREE and Eames chairs from Herman Miller.
 Clifton Leung Design Workshop - CLDW.com.hk
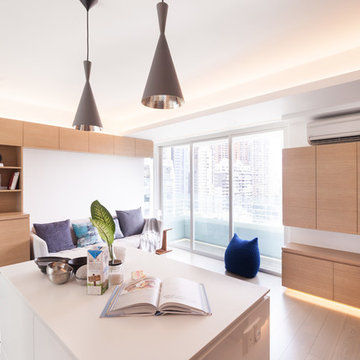
The couple wanted a minimal, clean and timeless look to their apartment, but abundant storage to cater for their growing family. To create a comfortable, dynamic family home, Clifton gutted the apartment, turning part of the room for the open kitchen, along with a kitchen island that sets as the centerpiece of the house. The kitchen island is large enough to accommodate all manner of gadgets and ingredients, and it is also a preparation counter for family cooking. Along the window bench is the wooden dining table from TREE and Eames chairs from Herman Miller.
 New England Kitchen and Bath

Hidden message/charging station on the side of a cabinet
Example of a classic light wood floor and beige floor kitchen design in Bridgeport with raised-panel cabinets and brown cabinets
Example of a classic light wood floor and beige floor kitchen design in Bridgeport with raised-panel cabinets and brown cabinets
 FDK Design
Preview First
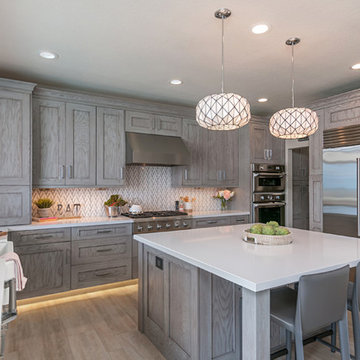
Example of a mid-sized transitional porcelain tile and gray floor kitchen design in San Diego with a farmhouse sink, recessed-panel cabinets, gray cabinets, quartz countertops, gray backsplash, marble backsplash, stainless steel appliances, an island and white countertops
Example of a mid-sized transitional porcelain tile and gray floor kitchen design in San Diego with a farmhouse sink, recessed-panel cabinets, gray cabinets, quartz countertops, gray backsplash, marble backsplash, stainless steel appliances, an island and white countertops

 White Sands Coastal Development
This was a gut remodel of a 1950’s 3 bedroom, 2 bath, 1200-square-foot home. The main house was composed of two bedrooms with one bathroom, and a separate studio unit with a full bathroom was located in the backyard. The new owners, a family of 4, wanted to remove the studio unit and increase the square footage of the main house to include a new master suite, family room, and powder room while leaving enough space for the possible addition of a pool in the backyard down the road. We also expanded the kitchen and remodeled the kids’ shared bathroom.
White Sands advised during the architectural stage of the project to perfect the layout and ensure enough space was carved out for the new kitchen, family room, and master bedroom. We designed a modified galley kitchen with a large eat-in island in the center. Custom cabinetry was key in making the layout work. To provide ample storage, we created a European-style larder pantry, which is flanked by full-height glass hutches and appliance garages to keep countertop gadgets concealed. The family room is anchored by a new fireplace, complete with custom built-ins flanking each side. The client’s goal for the overall aesthetic is very simple, classic coastal cottage. They wanted cutesy charm. They did not want anything fussy or fancy, requesting selections to be pared down and approachable. All tile and counter finishes selected were in timeless shapes and color palettes. We brought in color and personality with the accessories- cabinet hardware, mirrors, wallcoverings, and styling accessories.
 Troico

Mid-sized mid-century modern u-shaped brown floor and painted wood floor eat-in kitchen photo in Vancouver with a drop-in sink, recessed-panel cabinets, dark wood cabinets, multicolored backsplash, stainless steel appliances, no island, beige countertops, granite countertops and stone tile backsplash
 SCM Design Group
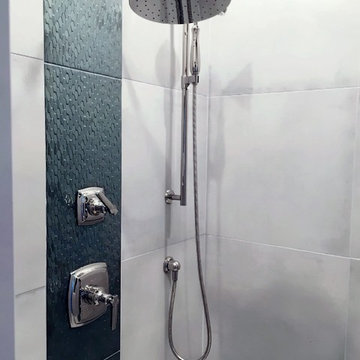
We took the transitional design to another level, a combination of unique feature wall, dark cabinets, and polish nickel finishes.
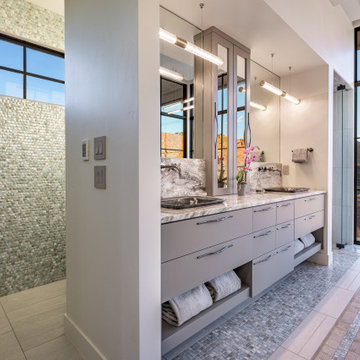
The reclaimed wood wall, accent our bath tub with elegance and big format tile makes the room seems larger. Subtle light from chandelier, LED lights, large shower and audio gadgets make this bathroom a Dream!

 General Woodcraft Inc.

Incorporating technology into the kitchen is not just trendy, but functional for every day living. Shown here are undercabinet lighting and an undercabinet electrical unit featuring a drop-down tablet charging station.
 Unique Builder's & Development Inc.
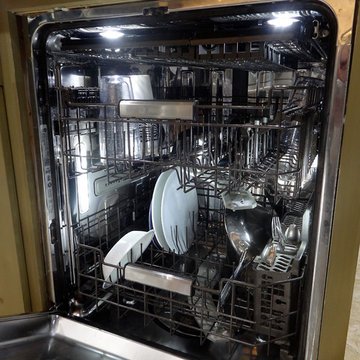
No dark corners in this dishwasher! Its the GE Monogram series. It boasts 102 cleaning jets, LED lighting and the silverware basket is pretty unique in itself.
34