
Search results for "Gained appeal" in Home Design Ideas
 Renovisions
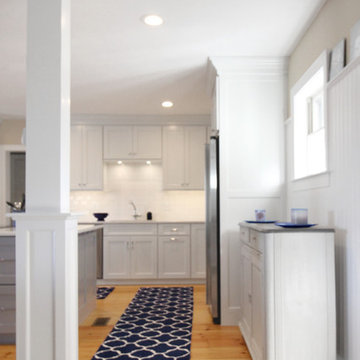
These South Shore of Boston homeowners desired a larger kitchen as their existing had limited space to host family events and entertain guests – they turned to Renovisions to help transform their small, outdated kitchen with separate walk-in pantry into a beautiful, open and spacious inspirational room.
Choosing the right cabinetry for the room and how to meet the needs of the client was critical to the overall success of this design. A traditional style was the framework of the home and the flat paneled doors on the white painted cabinetry support this aspect. Going vertical as possible with cabinets is a trend here to stay; keeping with that idea, we recommended the graceful tall pantry cabinet that flanks one side of the kitchen. This not only lends to an eye-appealing furniture-look, but adds significant storage space, allowing the cabinets to store items they may not use on a regular basis. In this case, the clients are amazed with the amount of storage they’ve gained and one that provides easy access to all interior items. Every inch of space was key to create this optimally functional kitchen. Must-haves such as tray dividers above the refrigerator are handy and the double pull-out trash/recycling bins on the right side of the sink were a simple and clean way to gain floor space and conceal unsightly trash.
The focal point of this kitchen is the expansive, soft-grey colored contrasting island with larger, deeper drawers for pots, pans and platters. The client was excited to switch to an induction chef-series range that featured a divided oven that can accommodate two different temperatures.
Fit and finish is important in any renovation and this certainly holds true in this kitchen project to personalize their space. The custom recessed panel columns with wainscot details add an architectural element that ties into the kitchen cabinet design and Carrera-look quartz countertops which provide a stunning classical look that ties nicely with the overall traditional style. These homeowners are excited to show off their open and spacious Renovision!
“We really enjoyed our new kitchen and it’s amazing improvement over the holidays. We got rave reviews from all of our guests!”
Steve & Mary S. (Duxbury)
 Donald A. Gardner Architects
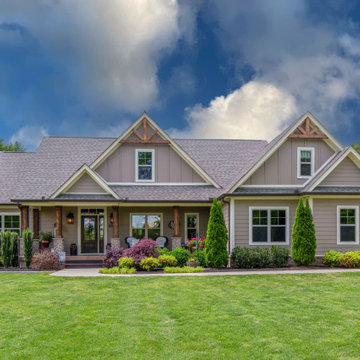
This economical ranch house plan gains character and curb appeal from its charming front porch and multiple gables with decorative wood brackets, and its simplified, squared off design makes it practical to build. A tray ceiling and columns offer definition to the open dining room, while the great room and kitchen are enhanced by a cathedral ceiling. Built-in shelves flank the fireplace, and a rear deck expands the great room further. The kitchen sports a convenient U-shape, and its open design keeps the cook in the heart of family activities. A popular split bedroom design places the master suite to one side of the house plan with its own bath and his and her walk-in closets. A bonus room over the garage provides options for growing families.
 Cordeiro Construction, Inc
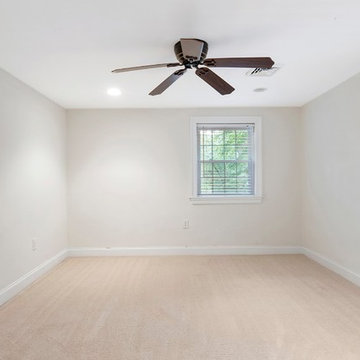
This Wyncote, PA home renovation project was a comprehensive transformation that modernized every aspect of the property. The kitchen received a stylish update with a new backsplash and refreshed cabinetry, complementing the overall aesthetic seamlessly. Throughout the main floor, we installed elegant crown molding, repaired and installed ceiling drywall as needed, and applied a fresh coat of paint to enhance brightness. Stairs were meticulously finished with sanded treads and white-painted risers, elevating the interior's appeal. The master bath was revamped with a new vanity, updated drywall, and replacement of window trim, while the master bedroom gained functionality with added closet rods and shelving. We also converted a front bedroom and bath into a convenient laundry and storage area, complete with new electrical wiring and improved fixtures. Outside, the deck and exterior received revitalization through pressure washing, railing repairs, and a fresh coat of paint, ensuring enhanced curb appeal and durability.
Find the right local pro for your project
 Renovisions
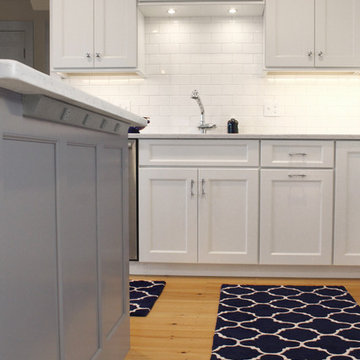
These South Shore of Boston homeowners desired a larger kitchen as their existing had limited space to host family events and entertain guests – they turned to Renovisions to help transform their small, outdated kitchen with separate walk-in pantry into a beautiful, open and spacious inspirational room.
Choosing the right cabinetry for the room and how to meet the needs of the client was critical to the overall success of this design. A traditional style was the framework of the home and the flat paneled doors on the white painted cabinetry support this aspect. Going vertical as possible with cabinets is a trend here to stay; keeping with that idea, we recommended the graceful tall pantry cabinet that flanks one side of the kitchen. This not only lends to an eye-appealing furniture-look, but adds significant storage space, allowing the cabinets to store items they may not use on a regular basis. In this case, the clients are amazed with the amount of storage they’ve gained and one that provides easy access to all interior items. Every inch of space was key to create this optimally functional kitchen. Must-haves such as tray dividers above the refrigerator are handy and the double pull-out trash/recycling bins on the right side of the sink were a simple and clean way to gain floor space and conceal unsightly trash.
The focal point of this kitchen is the expansive, soft-grey colored contrasting island with larger, deeper drawers for pots, pans and platters. The client was excited to switch to an induction chef-series range that featured a divided oven that can accommodate two different temperatures.
Fit and finish is important in any renovation and this certainly holds true in this kitchen project to personalize their space. The custom recessed panel columns with wainscot details add an architectural element that ties into the kitchen cabinet design and Carrera-look quartz countertops which provide a stunning classical look that ties nicely with the overall traditional style. These homeowners are excited to show off their open and spacious Renovision!
“We really enjoyed our new kitchen and it’s amazing improvement over the holidays. We got rave reviews from all of our guests!”
Steve & Mary S. (Duxbury)
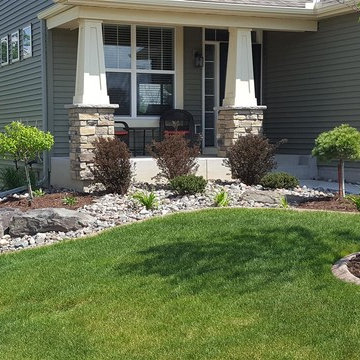
 NS Landscapes
In order to gain the curb appeal that this customer wanted, we install poured concrete curb edging around the entire home, along with large river rock, dark brown mulch and a variety of low maintenance plantings. We really made this home stand out in a unique way!
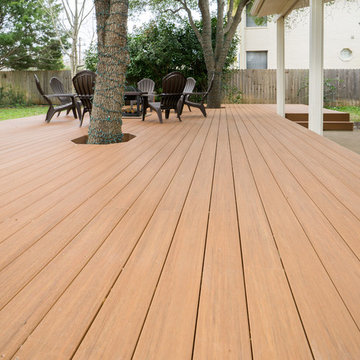
 TimberTown
Azek's Vintage Collection gives the appearance on real wood and is made of 100% PVC so there's little to no maintenance. This deck is the Cypress color.
Built by: Southern Outdoor Appeal
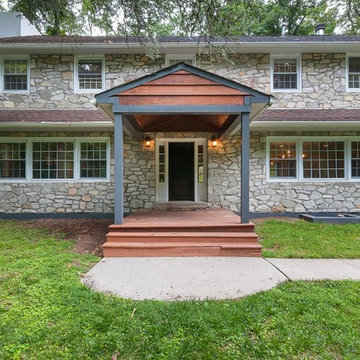 Cordeiro Construction, Inc
This Wyncote, PA home renovation project was a comprehensive transformation that modernized every aspect of the property. The kitchen received a stylish update with a new backsplash and refreshed cabinetry, complementing the overall aesthetic seamlessly. Throughout the main floor, we installed elegant crown molding, repaired and installed ceiling drywall as needed, and applied a fresh coat of paint to enhance brightness. Stairs were meticulously finished with sanded treads and white-painted risers, elevating the interior's appeal. The master bath was revamped with a new vanity, updated drywall, and replacement of window trim, while the master bedroom gained functionality with added closet rods and shelving. We also converted a front bedroom and bath into a convenient laundry and storage area, complete with new electrical wiring and improved fixtures. Outside, the deck and exterior received revitalization through pressure washing, railing repairs, and a fresh coat of paint, ensuring enhanced curb appeal and durability.

Sponsored
Columbus, OH

Hope Restoration & General Contracting
Columbus Design-Build, Kitchen & Bath Remodeling, Historic Renovations
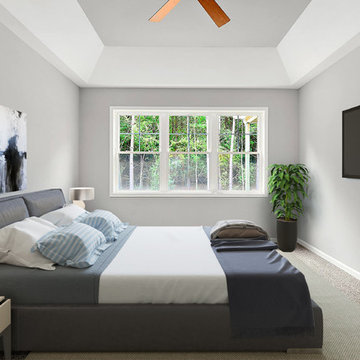 Donald A. Gardner Architects
This classic cottage home plan offers maximum comfort for its economic design and narrow lot width. A cozy front porch invites relaxation, while twin dormers and a gabled garage provide substantial curb appeal. The foyer features a generous coat closet and a niche for displaying collectibles. The great room gains drama from two clerestory dormers and a balcony that overlooks the room from the second floor. With plenty of space for more than one cook, the kitchen services both dining room and great room with ease. Topped by an elegant tray ceiling, the home plan's first floor master suite enjoys a private bath and walk-in closet, while the upstairs bedrooms and bonus room share a hall bath with linen closet.
 GAINES GENERAL CONTRACTING
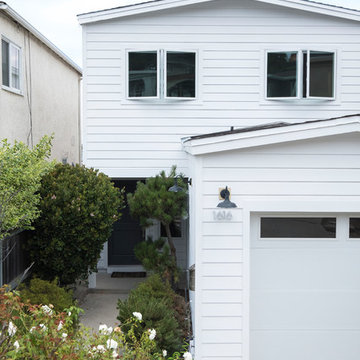
Small farmhouse white two-story wood exterior home photo in Los Angeles with a shingle roof
 TimberTown

This large deck has lots of natural shade since the homeowners built the deck around existing trees. Since the deck is made of 100% PVC decking by Azek it also won't get too hot during the summer months.
Built by: Southern Outdoor Appeal
 Donald A. Gardner Architects
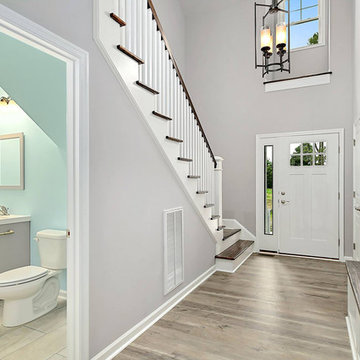
This classic cottage home plan offers maximum comfort for its economic design and narrow lot width. A cozy front porch invites relaxation, while twin dormers and a gabled garage provide substantial curb appeal. The foyer features a generous coat closet and a niche for displaying collectibles. The great room gains drama from two clerestory dormers and a balcony that overlooks the room from the second floor. With plenty of space for more than one cook, the kitchen services both dining room and great room with ease. Topped by an elegant tray ceiling, the home plan's first floor master suite enjoys a private bath and walk-in closet, while the upstairs bedrooms and bonus room share a hall bath with linen closet.
 Renovisions
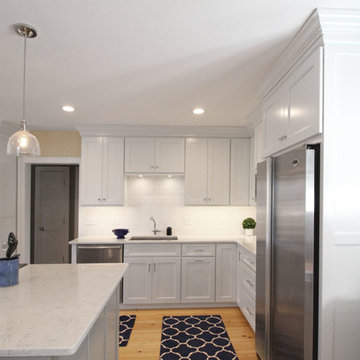
These South Shore of Boston homeowners desired a larger kitchen as their existing had limited space to host family events and entertain guests – they turned to Renovisions to help transform their small, outdated kitchen with separate walk-in pantry into a beautiful, open and spacious inspirational room.
Choosing the right cabinetry for the room and how to meet the needs of the client was critical to the overall success of this design. A traditional style was the framework of the home and the flat paneled doors on the white painted cabinetry support this aspect. Going vertical as possible with cabinets is a trend here to stay; keeping with that idea, we recommended the graceful tall pantry cabinet that flanks one side of the kitchen. This not only lends to an eye-appealing furniture-look, but adds significant storage space, allowing the cabinets to store items they may not use on a regular basis. In this case, the clients are amazed with the amount of storage they’ve gained and one that provides easy access to all interior items. Every inch of space was key to create this optimally functional kitchen. Must-haves such as tray dividers above the refrigerator are handy and the double pull-out trash/recycling bins on the right side of the sink were a simple and clean way to gain floor space and conceal unsightly trash.
The focal point of this kitchen is the expansive, soft-grey colored contrasting island with larger, deeper drawers for pots, pans and platters. The client was excited to switch to an induction chef-series range that featured a divided oven that can accommodate two different temperatures.
Fit and finish is important in any renovation and this certainly holds true in this kitchen project to personalize their space. The custom recessed panel columns with wainscot details add an architectural element that ties into the kitchen cabinet design and Carrera-look quartz countertops which provide a stunning classical look that ties nicely with the overall traditional style. These homeowners are excited to show off their open and spacious Renovision!
“We really enjoyed our new kitchen and it’s amazing improvement over the holidays. We got rave reviews from all of our guests!”
Steve & Mary S. (Duxbury)
 Cordeiro Construction, Inc
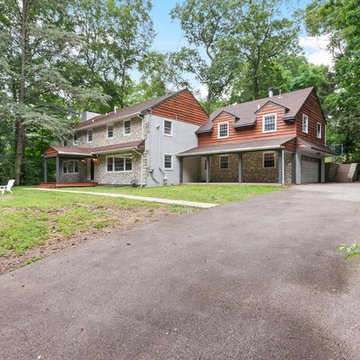
This Wyncote, PA home renovation project was a comprehensive transformation that modernized every aspect of the property. The kitchen received a stylish update with a new backsplash and refreshed cabinetry, complementing the overall aesthetic seamlessly. Throughout the main floor, we installed elegant crown molding, repaired and installed ceiling drywall as needed, and applied a fresh coat of paint to enhance brightness. Stairs were meticulously finished with sanded treads and white-painted risers, elevating the interior's appeal. The master bath was revamped with a new vanity, updated drywall, and replacement of window trim, while the master bedroom gained functionality with added closet rods and shelving. We also converted a front bedroom and bath into a convenient laundry and storage area, complete with new electrical wiring and improved fixtures. Outside, the deck and exterior received revitalization through pressure washing, railing repairs, and a fresh coat of paint, ensuring enhanced curb appeal and durability.

Sponsored
Columbus, OH

Snider & Metcalf Interior Design, LTD
Leading Interior Designers in Columbus, Ohio & Ponte Vedra, Florida
 Cordeiro Construction, Inc
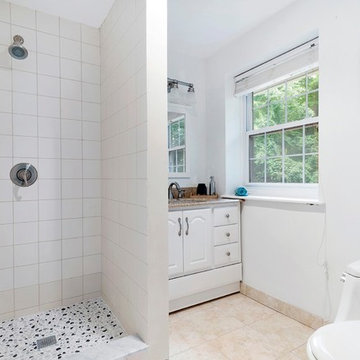
This Wyncote, PA home renovation project was a comprehensive transformation that modernized every aspect of the property. The kitchen received a stylish update with a new backsplash and refreshed cabinetry, complementing the overall aesthetic seamlessly. Throughout the main floor, we installed elegant crown molding, repaired and installed ceiling drywall as needed, and applied a fresh coat of paint to enhance brightness. Stairs were meticulously finished with sanded treads and white-painted risers, elevating the interior's appeal. The master bath was revamped with a new vanity, updated drywall, and replacement of window trim, while the master bedroom gained functionality with added closet rods and shelving. We also converted a front bedroom and bath into a convenient laundry and storage area, complete with new electrical wiring and improved fixtures. Outside, the deck and exterior received revitalization through pressure washing, railing repairs, and a fresh coat of paint, ensuring enhanced curb appeal and durability.
 Cordeiro Construction, Inc
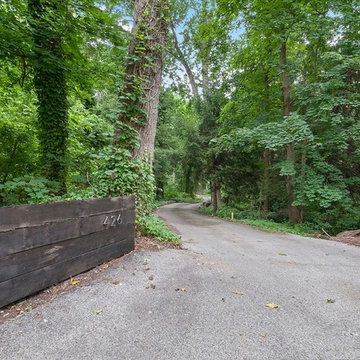
This Wyncote, PA home renovation project was a comprehensive transformation that modernized every aspect of the property. The kitchen received a stylish update with a new backsplash and refreshed cabinetry, complementing the overall aesthetic seamlessly. Throughout the main floor, we installed elegant crown molding, repaired and installed ceiling drywall as needed, and applied a fresh coat of paint to enhance brightness. Stairs were meticulously finished with sanded treads and white-painted risers, elevating the interior's appeal. The master bath was revamped with a new vanity, updated drywall, and replacement of window trim, while the master bedroom gained functionality with added closet rods and shelving. We also converted a front bedroom and bath into a convenient laundry and storage area, complete with new electrical wiring and improved fixtures. Outside, the deck and exterior received revitalization through pressure washing, railing repairs, and a fresh coat of paint, ensuring enhanced curb appeal and durability.
 Renovisions
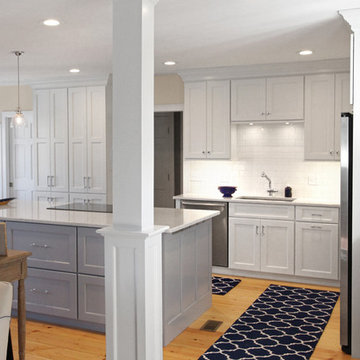
These South Shore of Boston homeowners desired a larger kitchen as their existing had limited space to host family events and entertain guests – they turned to Renovisions to help transform their small, outdated kitchen with separate walk-in pantry into a beautiful, open and spacious inspirational room.
Choosing the right cabinetry for the room and how to meet the needs of the client was critical to the overall success of this design. A traditional style was the framework of the home and the flat paneled doors on the white painted cabinetry support this aspect. Going vertical as possible with cabinets is a trend here to stay; keeping with that idea, we recommended the graceful tall pantry cabinet that flanks one side of the kitchen. This not only lends to an eye-appealing furniture-look, but adds significant storage space, allowing the cabinets to store items they may not use on a regular basis. In this case, the clients are amazed with the amount of storage they’ve gained and one that provides easy access to all interior items. Every inch of space was key to create this optimally functional kitchen. Must-haves such as tray dividers above the refrigerator are handy and the double pull-out trash/recycling bins on the right side of the sink were a simple and clean way to gain floor space and conceal unsightly trash.
The focal point of this kitchen is the expansive, soft-grey colored contrasting island with larger, deeper drawers for pots, pans and platters. The client was excited to switch to an induction chef-series range that featured a divided oven that can accommodate two different temperatures.
Fit and finish is important in any renovation and this certainly holds true in this kitchen project to personalize their space. The custom recessed panel columns with wainscot details add an architectural element that ties into the kitchen cabinet design and Carrera-look quartz countertops which provide a stunning classical look that ties nicely with the overall traditional style. These homeowners are excited to show off their open and spacious Renovision!
“We really enjoyed our new kitchen and it’s amazing improvement over the holidays. We got rave reviews from all of our guests!”
Steve & Mary S. (Duxbury)
 Cordeiro Construction, Inc
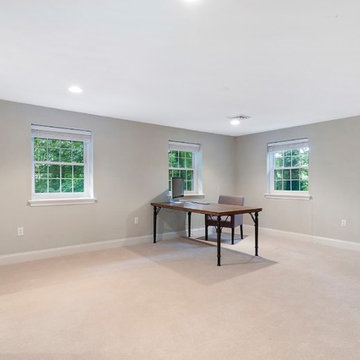
This Wyncote, PA home renovation project was a comprehensive transformation that modernized every aspect of the property. The kitchen received a stylish update with a new backsplash and refreshed cabinetry, complementing the overall aesthetic seamlessly. Throughout the main floor, we installed elegant crown molding, repaired and installed ceiling drywall as needed, and applied a fresh coat of paint to enhance brightness. Stairs were meticulously finished with sanded treads and white-painted risers, elevating the interior's appeal. The master bath was revamped with a new vanity, updated drywall, and replacement of window trim, while the master bedroom gained functionality with added closet rods and shelving. We also converted a front bedroom and bath into a convenient laundry and storage area, complete with new electrical wiring and improved fixtures. Outside, the deck and exterior received revitalization through pressure washing, railing repairs, and a fresh coat of paint, ensuring enhanced curb appeal and durability.
Sponsored
Columbus, OH
Hope Restoration & General Contracting
Columbus Design-Build, Kitchen & Bath Remodeling, Historic Renovations
 Cordeiro Construction, Inc
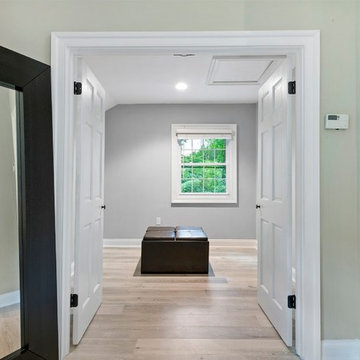
This Wyncote, PA home renovation project was a comprehensive transformation that modernized every aspect of the property. The kitchen received a stylish update with a new backsplash and refreshed cabinetry, complementing the overall aesthetic seamlessly. Throughout the main floor, we installed elegant crown molding, repaired and installed ceiling drywall as needed, and applied a fresh coat of paint to enhance brightness. Stairs were meticulously finished with sanded treads and white-painted risers, elevating the interior's appeal. The master bath was revamped with a new vanity, updated drywall, and replacement of window trim, while the master bedroom gained functionality with added closet rods and shelving. We also converted a front bedroom and bath into a convenient laundry and storage area, complete with new electrical wiring and improved fixtures. Outside, the deck and exterior received revitalization through pressure washing, railing repairs, and a fresh coat of paint, ensuring enhanced curb appeal and durability.
 Cordeiro Construction, Inc
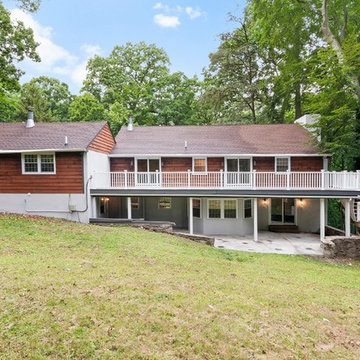
This Wyncote, PA home renovation project was a comprehensive transformation that modernized every aspect of the property. The kitchen received a stylish update with a new backsplash and refreshed cabinetry, complementing the overall aesthetic seamlessly. Throughout the main floor, we installed elegant crown molding, repaired and installed ceiling drywall as needed, and applied a fresh coat of paint to enhance brightness. Stairs were meticulously finished with sanded treads and white-painted risers, elevating the interior's appeal. The master bath was revamped with a new vanity, updated drywall, and replacement of window trim, while the master bedroom gained functionality with added closet rods and shelving. We also converted a front bedroom and bath into a convenient laundry and storage area, complete with new electrical wiring and improved fixtures. Outside, the deck and exterior received revitalization through pressure washing, railing repairs, and a fresh coat of paint, ensuring enhanced curb appeal and durability.
 Cordeiro Construction, Inc
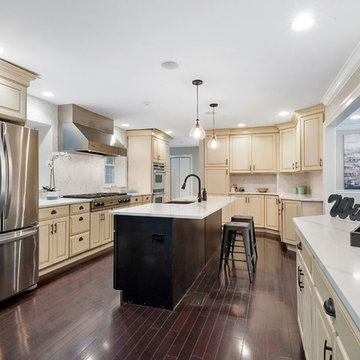
This Wyncote, PA home renovation project was a comprehensive transformation that modernized every aspect of the property. The kitchen received a stylish update with a new backsplash and refreshed cabinetry, complementing the overall aesthetic seamlessly. Throughout the main floor, we installed elegant crown molding, repaired and installed ceiling drywall as needed, and applied a fresh coat of paint to enhance brightness. Stairs were meticulously finished with sanded treads and white-painted risers, elevating the interior's appeal. The master bath was revamped with a new vanity, updated drywall, and replacement of window trim, while the master bedroom gained functionality with added closet rods and shelving. We also converted a front bedroom and bath into a convenient laundry and storage area, complete with new electrical wiring and improved fixtures. Outside, the deck and exterior received revitalization through pressure washing, railing repairs, and a fresh coat of paint, ensuring enhanced curb appeal and durability.
7