
Search results for "Gaining" in Home Design Ideas
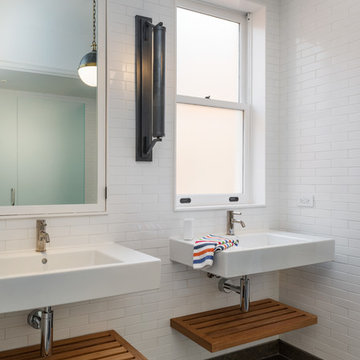
 Sutro Architects
Bathroom - transitional white tile bathroom idea in San Francisco with a wall-mount sink
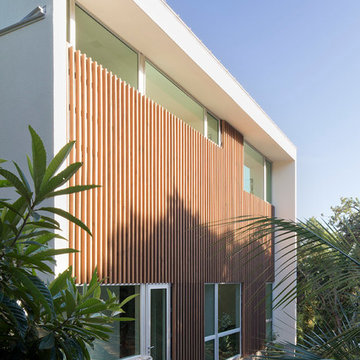
 Foursquare Builders
Exterior designed as 2x4 vertical cypress rain screen over hard panel. We sited the home such that the west facing windows were minimized from solar heat gain during the afternoon.
Photos by Paul Bardagjy
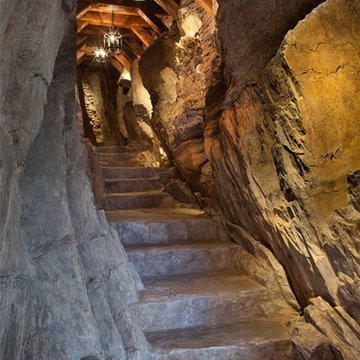
 Centre Sky Architecture Ltd
Located in Whitefish, Montana near one of our nation’s most beautiful national parks, Glacier National Park, Great Northern Lodge was designed and constructed with a grandeur and timelessness that is rarely found in much of today’s fast paced construction practices. Influenced by the solid stacked masonry constructed for Sperry Chalet in Glacier National Park, Great Northern Lodge uniquely exemplifies Parkitecture style masonry. The owner had made a commitment to quality at the onset of the project and was adamant about designating stone as the most dominant material. The criteria for the stone selection was to be an indigenous stone that replicated the unique, maroon colored Sperry Chalet stone accompanied by a masculine scale. Great Northern Lodge incorporates centuries of gained knowledge on masonry construction with modern design and construction capabilities and will stand as one of northern Montana’s most distinguished structures for centuries to come.
Find the right local pro for your project
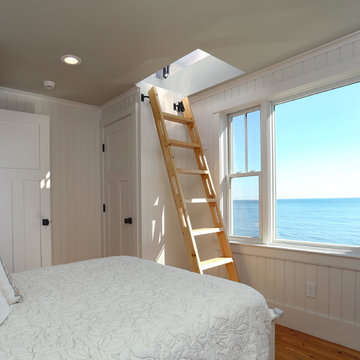
 Encore Construction
Borrowing from ship design, this small beach house bedroom features a compact ladder up to a roof deck.OnSite Studios
Beach style bedroom photo in Boston
Beach style bedroom photo in Boston
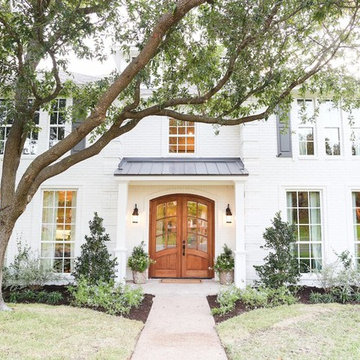

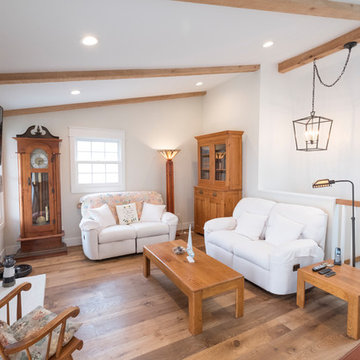
 GAINES GENERAL CONTRACTING
Example of a mid-sized trendy open concept light wood floor and brown floor living room design in Los Angeles with white walls, a standard fireplace, a brick fireplace and a wall-mounted tv

 Allen Construction
Designer: Allen Construction
General Contractor: Allen Construction
Photographer: Jim Bartsch Photography
Example of a mid-century modern open concept concrete floor living room design in Los Angeles with a standard fireplace and a stone fireplace
Example of a mid-century modern open concept concrete floor living room design in Los Angeles with a standard fireplace and a stone fireplace


 Sogno Design Group
Michele Lee Wilson

Bedroom - mid-sized craftsman guest medium tone wood floor and brown floor bedroom idea in San Francisco with blue walls and no fireplace
Bedroom - mid-sized craftsman guest medium tone wood floor and brown floor bedroom idea in San Francisco with blue walls and no fireplace
 The Gaines Group Architects
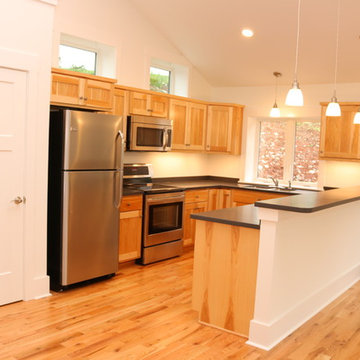
Inspiration for a small modern u-shaped light wood floor and brown floor open concept kitchen remodel with an undermount sink, shaker cabinets, white cabinets, solid surface countertops, white backsplash, stainless steel appliances and no island
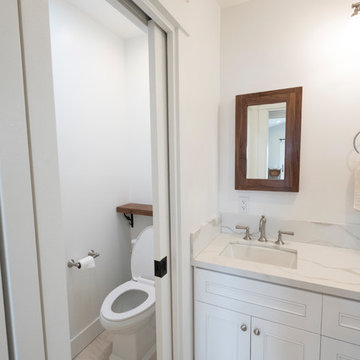 GAINES GENERAL CONTRACTING
Inspiration for a transitional master gray tile and subway tile porcelain tile and beige floor corner shower remodel in Los Angeles with beaded inset cabinets, white cabinets, a two-piece toilet, white walls, an undermount sink, quartzite countertops and white countertops

 Lendrum Photography LLC
Jeffrey Lendrum / Lendrum Photography LLC
Freestanding bathtub - farmhouse beige tile freestanding bathtub idea with a vessel sink, medium tone wood cabinets, wood countertops and open cabinets
Freestanding bathtub - farmhouse beige tile freestanding bathtub idea with a vessel sink, medium tone wood cabinets, wood countertops and open cabinets
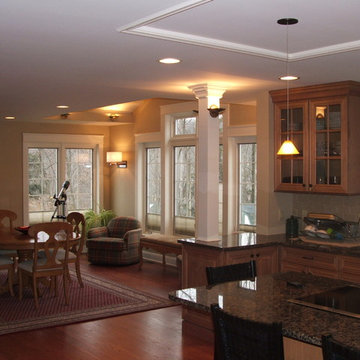
 Peter M. Hestevold, DBC&M,LLC
Mid-sized elegant u-shaped medium tone wood floor open concept kitchen photo in New York with an undermount sink, raised-panel cabinets, medium tone wood cabinets, granite countertops, beige backsplash, stone tile backsplash, stainless steel appliances and an island

 Anna Gaines Interiors
Bedroom transitional girl carpeted and gray floor kids' bedroom photo with orange walls

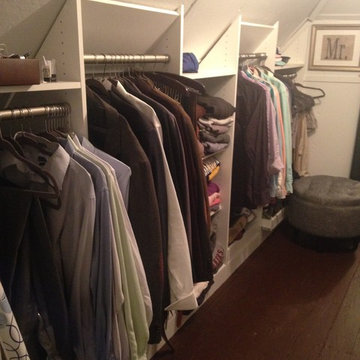
 Sophisticated Storage Solutions Custom Closets
When side walls are low, we can gain some height with deep slanged partitions.
 The Gaines Group Architects
Jeremy Keegan
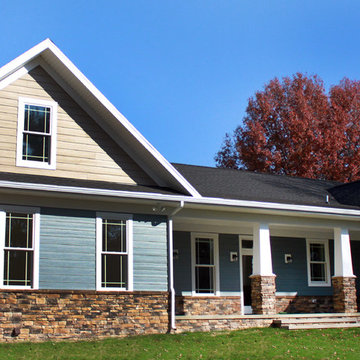
Mid-sized craftsman blue one-story mixed siding gable roof idea in Richmond with a shingle roof
Mid-sized craftsman blue one-story mixed siding gable roof idea in Richmond with a shingle roof
 Sarah Tombaugh Architect
Jon Shireman
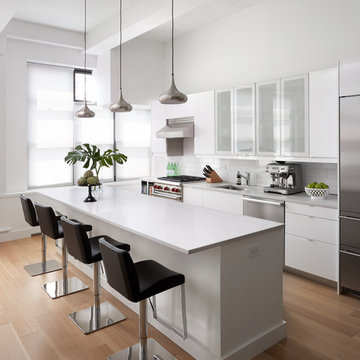
Open concept kitchen - mid-sized modern single-wall light wood floor and beige floor open concept kitchen idea in New York with an undermount sink, flat-panel cabinets, white cabinets, quartz countertops, white backsplash, ceramic backsplash, stainless steel appliances and an island
Open concept kitchen - mid-sized modern single-wall light wood floor and beige floor open concept kitchen idea in New York with an undermount sink, flat-panel cabinets, white cabinets, quartz countertops, white backsplash, ceramic backsplash, stainless steel appliances and an island

 Hays + Ewing Design Studio
Deep overhangs shade the house from direct solar heat gain. The house steps down the hill culminating in a pool. Photo: Prakash Patel
Small contemporary brown two-story wood exterior home idea in Richmond
Small contemporary brown two-story wood exterior home idea in Richmond
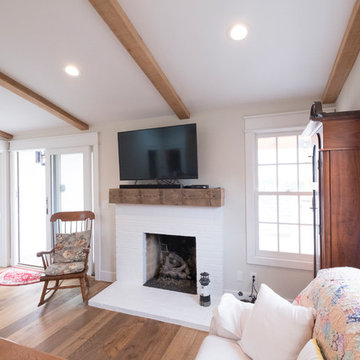 GAINES GENERAL CONTRACTING
Example of a mid-sized trendy open concept light wood floor and brown floor living room design in Los Angeles with white walls, a standard fireplace, a brick fireplace and a wall-mounted tv
58