
Search results for "Gallery kitchen" in Home Design Ideas
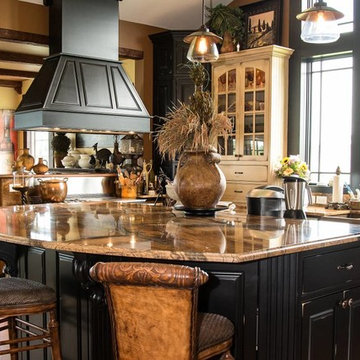

 Eric Aust Architect
Timothy Krueger Photography
Trendy u-shaped kitchen photo in Orange County with white cabinets, gray backsplash, porcelain backsplash and stainless steel appliances
Trendy u-shaped kitchen photo in Orange County with white cabinets, gray backsplash, porcelain backsplash and stainless steel appliances
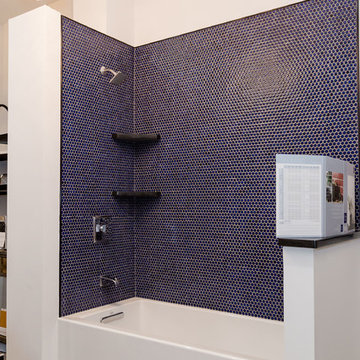
 Muse Kitchen and Bath Gallery
Penny tile used for a shower tile
Bathroom - blue tile and mosaic tile bathroom idea in Columbus
Bathroom - blue tile and mosaic tile bathroom idea in Columbus
Find the right local pro for your project
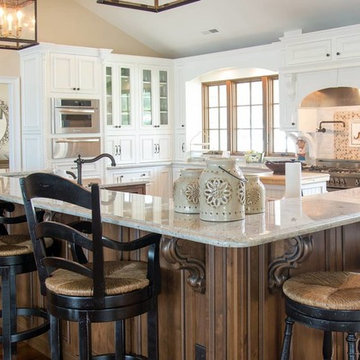
 The Stone Gallery
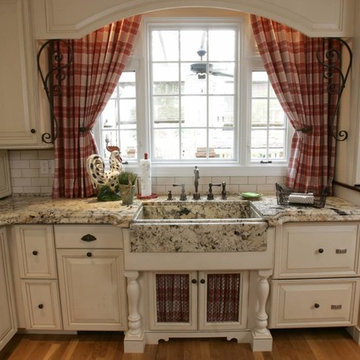
Kitchen - kitchen idea with white cabinets, granite countertops and cement tile backsplash

 Frigidaire®
Photo by Julia Marcum for Chris Loves Julia
Example of a transitional kitchen design in Charlotte with a double-bowl sink, black cabinets, wood countertops, white backsplash, subway tile backsplash, stainless steel appliances and an island
Example of a transitional kitchen design in Charlotte with a double-bowl sink, black cabinets, wood countertops, white backsplash, subway tile backsplash, stainless steel appliances and an island
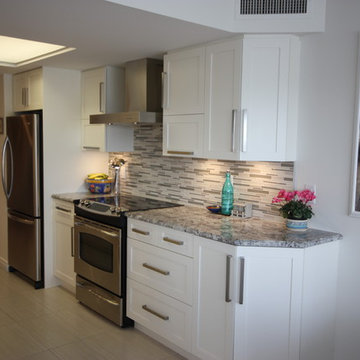
 Raymonde Aubry Design
Small modern white cabinets kitchen. Granit countertop and mosaic backsplash. Glass doors. Gallery shape design.
Minimalist kitchen photo in Montreal
Minimalist kitchen photo in Montreal

 Balodemas Architects
Anice Hoachlander, Hoachlander Davis Photography
Example of a mid-sized 1960s l-shaped light wood floor and beige floor open concept kitchen design in DC Metro with flat-panel cabinets, white cabinets, an island, quartz countertops, white backsplash, ceramic backsplash, stainless steel appliances and an undermount sink
Example of a mid-sized 1960s l-shaped light wood floor and beige floor open concept kitchen design in DC Metro with flat-panel cabinets, white cabinets, an island, quartz countertops, white backsplash, ceramic backsplash, stainless steel appliances and an undermount sink



 Christian Rice Architects, Inc.
Coronado, CA
The Alameda Residence is situated on a relatively large, yet unusually shaped lot for the beachside community of Coronado, California. The orientation of the “L” shaped main home and linear shaped guest house and covered patio create a large, open courtyard central to the plan. The majority of the spaces in the home are designed to engage the courtyard, lending a sense of openness and light to the home. The aesthetics take inspiration from the simple, clean lines of a traditional “A-frame” barn, intermixed with sleek, minimal detailing that gives the home a contemporary flair. The interior and exterior materials and colors reflect the bright, vibrant hues and textures of the seaside locale.
 Rockstar Builders, Inc.
Designer: AGK Design

Example of a transitional l-shaped medium tone wood floor kitchen design in San Diego with a farmhouse sink, shaker cabinets, white cabinets, white backsplash, subway tile backsplash, stainless steel appliances and an island
Example of a transitional l-shaped medium tone wood floor kitchen design in San Diego with a farmhouse sink, shaker cabinets, white cabinets, white backsplash, subway tile backsplash, stainless steel appliances and an island



 The Cabinet Gallery
Transitional l-shaped white floor dedicated laundry room photo in Salt Lake City with an undermount sink, recessed-panel cabinets, gray cabinets, gray walls and beige countertops
 Devine Construction Corp
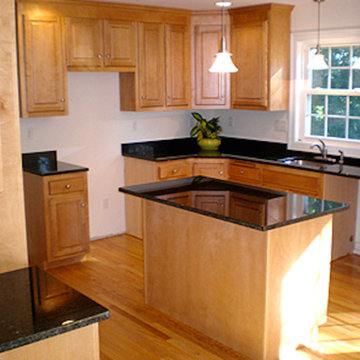
Kitchen - traditional kitchen idea in New York with a single-bowl sink and medium tone wood cabinets

Sponsored
Fredericksburg, OH

High Point Cabinets
Columbus' Experienced Custom Cabinet Builder | 4x Best of Houzz Winner

 TY LARKINS INTERIORS
Chad Chenier Photography
Example of a transitional dark wood floor foyer design in New Orleans with white walls and a medium wood front door
Example of a transitional dark wood floor foyer design in New Orleans with white walls and a medium wood front door

 Laura Kehoe Design
Example of a transitional built-in desk gray floor and wood ceiling study room design in Phoenix with white walls
 Kitchen & Bath Gallery

The island features a baking center with a stand mixer storage shelf and integrated riser.
Remodel by Maynard Construction BRC, Inc.
Photography by Erin Little

 Vincent Greene Architects
The dining room set for a party.
Photography: Erik Kvalsvik
Inspiration for a victorian medium tone wood floor dining room remodel in Baltimore with a standard fireplace and white walls
Inspiration for a victorian medium tone wood floor dining room remodel in Baltimore with a standard fireplace and white walls

Sponsored
Grove City, OH

AIS Renovations
Custom Craftsmanship & Construction Solutions in Franklin County, Ohio

 Riordan Signature Homes Inc.
Elegant u-shaped dark wood floor kitchen photo in Chicago with a farmhouse sink, raised-panel cabinets, white cabinets, gray backsplash, subway tile backsplash, stainless steel appliances and an island

 Albertsson Hansen Architecture and Interior Design
Photograph by Pete Sieger
Example of a farmhouse formal and open concept living room design in Minneapolis with a standard fireplace and a stone fireplace
Example of a farmhouse formal and open concept living room design in Minneapolis with a standard fireplace and a stone fireplace
 Media Carrot Photography
©Media Carrot Photography
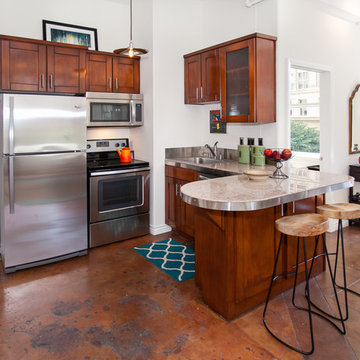
Example of a small u-shaped kitchen design in Los Angeles with dark wood cabinets, stainless steel appliances and a peninsula
Example of a small u-shaped kitchen design in Los Angeles with dark wood cabinets, stainless steel appliances and a peninsula
25