
Search results for "Gallery kitchen" in Home Design Ideas
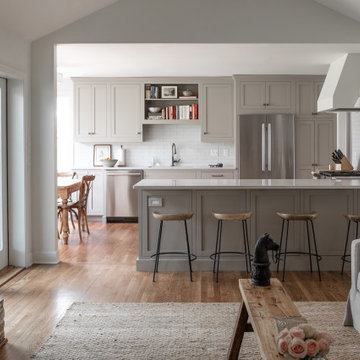


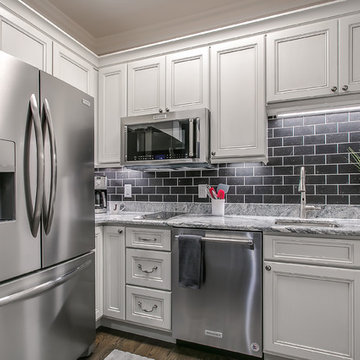
 Frenchs Cabinet Gallery llc
Guest suite kitchen: Crestwood cabinets, Glendale door style in Bellini color.
Example of a classic kitchen design in Nashville
Example of a classic kitchen design in Nashville
Find the right local pro for your project

 Pride&Joy Home Improvements
Pride&Joy Home Improvements
Inspiration for a modern u-shaped eat-in kitchen remodel in San Francisco with an undermount sink, shaker cabinets, dark wood cabinets, granite countertops, multicolored backsplash and stainless steel appliances
Inspiration for a modern u-shaped eat-in kitchen remodel in San Francisco with an undermount sink, shaker cabinets, dark wood cabinets, granite countertops, multicolored backsplash and stainless steel appliances

 Guided Home Design
Joe Cotitta
Epic Photography
joecotitta@cox.net:
Builder: Eagle Luxury Property
Huge elegant marble floor and beige floor hallway photo in Phoenix with white walls
Huge elegant marble floor and beige floor hallway photo in Phoenix with white walls


 Spirit Tahoe Interior Design & Gallery
Dan Mullins
Example of a small classic galley kitchen pantry design in San Francisco
Example of a small classic galley kitchen pantry design in San Francisco


 User
UserPablo Enriquez

Inspiration for a small contemporary galley dark wood floor kitchen remodel in New York with an undermount sink, flat-panel cabinets, white cabinets, blue backsplash, glass tile backsplash, white walls and no island
Inspiration for a small contemporary galley dark wood floor kitchen remodel in New York with an undermount sink, flat-panel cabinets, white cabinets, blue backsplash, glass tile backsplash, white walls and no island

 G. M. Roth Design Remodeling, Inc.
Mid-sized elegant u-shaped medium tone wood floor and beige floor eat-in kitchen photo in Manchester with raised-panel cabinets, white cabinets, granite countertops, gray backsplash, stainless steel appliances, an island, a farmhouse sink and porcelain backsplash

 Esslinger Design Company
Open concept kitchen with updated painted cabinets, stainless steel appliances, glass tile backsplash, granite countertops, and classic pendant lighting.
 Brittany Stiles Design
Ryan Garvin

Inspiration for a small country open concept dark wood floor family room remodel in Orange County with white walls and no fireplace
Inspiration for a small country open concept dark wood floor family room remodel in Orange County with white walls and no fireplace
 Muse Kitchen and Bath Gallery
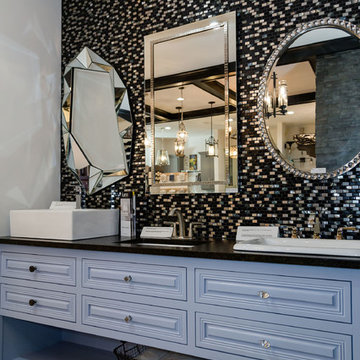
Bathroom sink options, faucet options, mirror options, cabinet display
Inspiration for a black tile and mosaic tile bathroom remodel in Columbus
Inspiration for a black tile and mosaic tile bathroom remodel in Columbus

 Kitchen Kraft
John Evans
Huge elegant u-shaped dark wood floor kitchen photo in Columbus with a farmhouse sink, beaded inset cabinets, white cabinets, granite countertops, white backsplash, stone tile backsplash, paneled appliances and an island
Huge elegant u-shaped dark wood floor kitchen photo in Columbus with a farmhouse sink, beaded inset cabinets, white cabinets, granite countertops, white backsplash, stone tile backsplash, paneled appliances and an island



 Alisa Rose Design
Photo credit: Aristea Rizakos
Dining room - contemporary light wood floor dining room idea in Toronto with white walls
Dining room - contemporary light wood floor dining room idea in Toronto with white walls

 Walker Zanger
2015 ARC Awards Best Kitchen Remodel design and construction by USI Design & Remodeling, Dallas TX
Featuring Walker Zanger 6th Avenue Cocoon Mosaic in White Gloss |.
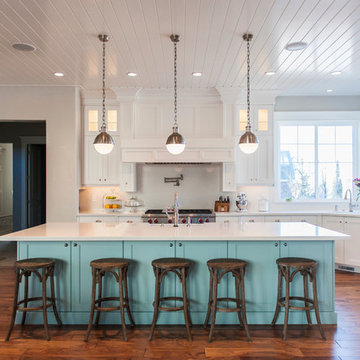
Example of a beach style medium tone wood floor kitchen design in New York with shaker cabinets, white cabinets, white backsplash and an island

 Osborne Architects
Photography by Gus Ruelas
Large elegant dark wood floor eat-in kitchen photo in Los Angeles with white cabinets, white backsplash, stainless steel appliances, an island, an undermount sink and raised-panel cabinets
Large elegant dark wood floor eat-in kitchen photo in Los Angeles with white cabinets, white backsplash, stainless steel appliances, an island, an undermount sink and raised-panel cabinets


 The Design Gallery

Inspiration for a mid-sized 1960s light wood floor, beige floor and exposed beam open concept kitchen remodel with an undermount sink, flat-panel cabinets, brown cabinets, quartz countertops, green backsplash, mosaic tile backsplash, stainless steel appliances, an island and white countertops
 The Cabinet Gallery

Example of a transitional dark wood floor enclosed kitchen design in Salt Lake City with recessed-panel cabinets, white cabinets, white backsplash, subway tile backsplash, stainless steel appliances, an island and white countertops
 Hermitage Kitchen Gallery LLC
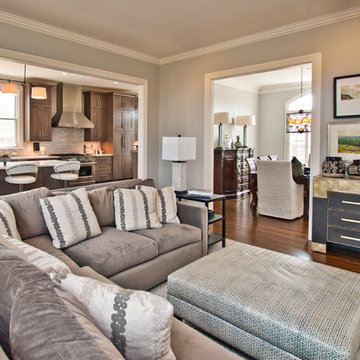
Living room - transitional open concept medium tone wood floor and brown floor living room idea in Nashville with gray walls, no fireplace and no tv
26