
Search results for "Gallery kitchen" in Home Design Ideas

 Vail Custom Builders
Kimberly Gavin Photography
Wine cellar - contemporary galley dark wood floor wine cellar idea in Denver with flat-panel cabinets, gray cabinets, stainless steel appliances and an island
Wine cellar - contemporary galley dark wood floor wine cellar idea in Denver with flat-panel cabinets, gray cabinets, stainless steel appliances and an island

 Altura Architects
We drew inspiration from traditional prairie motifs and updated them for this modern home in the mountains. Throughout the residence, there is a strong theme of horizontal lines integrated with a natural, woodsy palette and a gallery-like aesthetic on the inside.
Interiors by Alchemy Design
Photography by Todd Crawford
Built by Tyner Construction
Find the right local pro for your project
 Crystal Blackshaw Interiors

An area to create a spot for the kiddos to eat their breakfast in the morning was outfitted with a inexpensive pendant light and burlwood table with mid century chrome and green pleather chairs. Finding all of the vintage artwork was more fun then work exploring thrift shops, auctions and garage sales. Also makes for great extra seating when guests arrive for the holidays.
-jaziphotography
 The Design Gallery
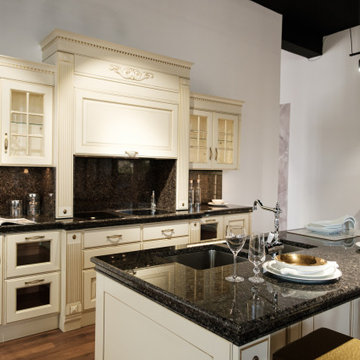
Choosing Baltimora by Scavolini means choosing a kitchen which re-establishes the classic concept with the canons of contemporary appeal, striking the perfect balance between outstanding aesthetics and functionality.
Visit The Design Gallery - Karen Branch and design your dream kitchen today.
Website: www.the-design.gallery
#thedesigngallerykaren #design #interiordesign #Baltimorakitchen #scavolinikitchens #Italianluxuryliving #availableinkenya #thedesigngalleryea
 W.L. Construction Inc.
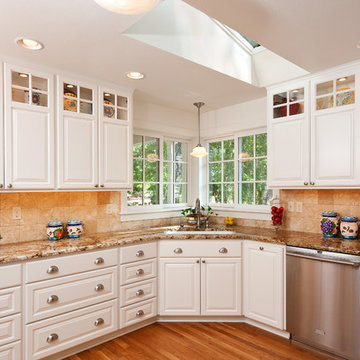
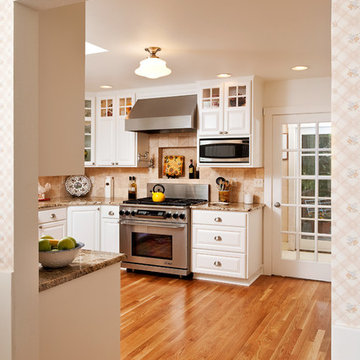
Mid-sized cottage u-shaped medium tone wood floor and brown floor eat-in kitchen photo in Portland with a farmhouse sink, raised-panel cabinets, white cabinets, granite countertops, beige backsplash, stone tile backsplash, stainless steel appliances and no island

 Boswell Construction
7" Engineered Walnut, slightly rustic with clear satin coat
4" canned recessed lighting
En suite wet bar
#buildboswell
Inspiration for a large contemporary freestanding desk medium tone wood floor and brown floor study room remodel in Los Angeles with white walls and no fireplace
Inspiration for a large contemporary freestanding desk medium tone wood floor and brown floor study room remodel in Los Angeles with white walls and no fireplace

Sponsored
Plain City, OH

Kuhns Contracting, Inc.
Central Ohio's Trusted Home Remodeler Specializing in Kitchens & Baths
 W.L. Construction Inc.
Mid-sized cottage u-shaped medium tone wood floor and brown floor eat-in kitchen photo in Portland with a farmhouse sink, raised-panel cabinets, white cabinets, granite countertops, beige backsplash, stone tile backsplash, stainless steel appliances and no island



 Saroki Architecture
Photography by Beth Singer
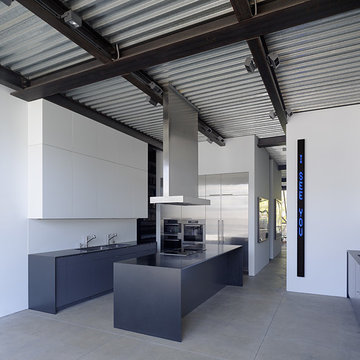
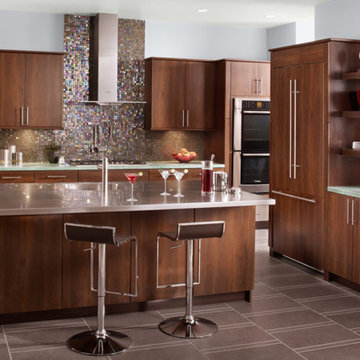
Mid-sized transitional single-wall medium tone wood floor and brown floor open concept kitchen photo in Detroit with an undermount sink, raised-panel cabinets, blue cabinets, white backsplash, stone slab backsplash, stainless steel appliances, an island, marble countertops and black countertops
Mid-sized transitional single-wall medium tone wood floor and brown floor open concept kitchen photo in Detroit with an undermount sink, raised-panel cabinets, blue cabinets, white backsplash, stone slab backsplash, stainless steel appliances, an island, marble countertops and black countertops
 Peter Eskuche, AIA
LandMark Photography/Spacecrafters
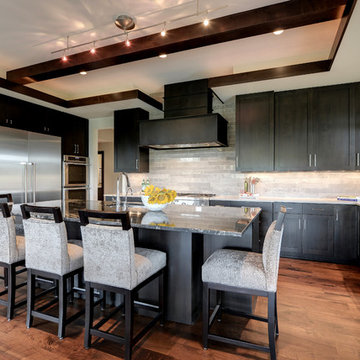
Inspiration for a large transitional u-shaped kitchen remodel in Minneapolis with an undermount sink, shaker cabinets, black cabinets and gray backsplash
Inspiration for a large transitional u-shaped kitchen remodel in Minneapolis with an undermount sink, shaker cabinets, black cabinets and gray backsplash


 Calista Interiors
Heiser Media

Open concept kitchen - huge farmhouse l-shaped dark wood floor open concept kitchen idea in Seattle with a farmhouse sink, shaker cabinets, white cabinets, marble countertops, white backsplash, stone tile backsplash, stainless steel appliances and an island
Open concept kitchen - huge farmhouse l-shaped dark wood floor open concept kitchen idea in Seattle with a farmhouse sink, shaker cabinets, white cabinets, marble countertops, white backsplash, stone tile backsplash, stainless steel appliances and an island

 John Kraemer & Sons
Builder: John Kraemer & Sons | Photographer: Landmark Photography
Inspiration for a mid-sized contemporary l-shaped medium tone wood floor and gray floor eat-in kitchen remodel in Minneapolis with flat-panel cabinets, an island, an undermount sink, black cabinets, quartzite countertops and paneled appliances
Inspiration for a mid-sized contemporary l-shaped medium tone wood floor and gray floor eat-in kitchen remodel in Minneapolis with flat-panel cabinets, an island, an undermount sink, black cabinets, quartzite countertops and paneled appliances
 Ferguson Bath, Kitchen & Lighting Gallery
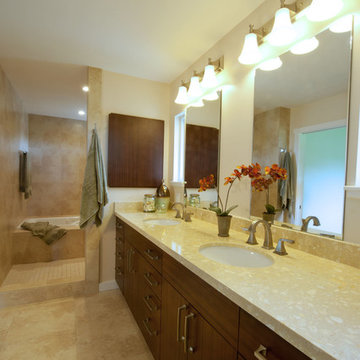
Example of a large island style master ceramic tile and beige floor drop-in bathtub design in Hawaii with flat-panel cabinets, dark wood cabinets, beige walls, an undermount sink and granite countertops
 Ferguson Bath, Kitchen & Lighting Gallery

Inspiration for a huge transitional l-shaped medium tone wood floor and brown floor eat-in kitchen remodel with a farmhouse sink, shaker cabinets, white cabinets, marble countertops, beige backsplash, glass tile backsplash, stainless steel appliances and an island

Sponsored
Fredericksburg, OH

High Point Cabinets
Columbus' Experienced Custom Cabinet Builder | 4x Best of Houzz Winner

 SURROUNDS Landscape Architecture + Construction
Photography: Morgan Howarth. Landscape Architect: Howard Cohen, Surrounds Inc.
Large elegant backyard concrete paver and rectangular lap pool house photo in DC Metro
Large elegant backyard concrete paver and rectangular lap pool house photo in DC Metro
 The Stone Gallery
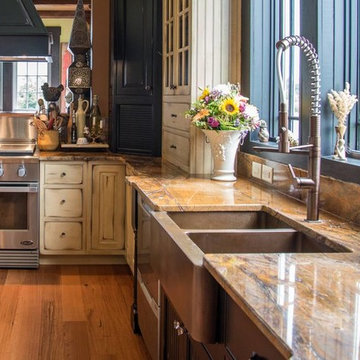
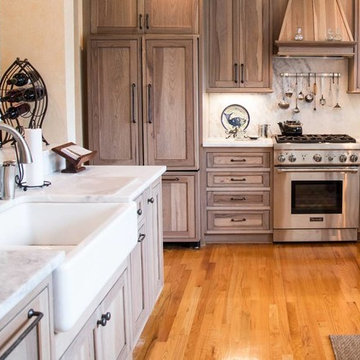
Kitchen - kitchen idea with white cabinets, granite countertops and cement tile backsplash
23