
Search results for "Gallery wall" in Home Design Ideas

 Larina Kase Interior Design

This is a breakfast area in a colonial style home with an open floor plan. The table is custom-made, reclaimed wood from a barn that was torn down in Lancaster County, PA. The legs were painted gray and red chairs bring energy to the soothing light-filled space. A glass and chrome chandelier adds to the open and airy feel. The gallery wall for child's art is designed to be interchangeable so that pieces can be swapped out as the children get older and want to display new pieces.
Joyce Smith Photography
 Jennifer Grey Interiors Design & Color Specialist
Photography by Amy Bartlam

Mid-sized eclectic open concept light wood floor and brown floor living room photo in Los Angeles with white walls
Mid-sized eclectic open concept light wood floor and brown floor living room photo in Los Angeles with white walls
 Noble Abode
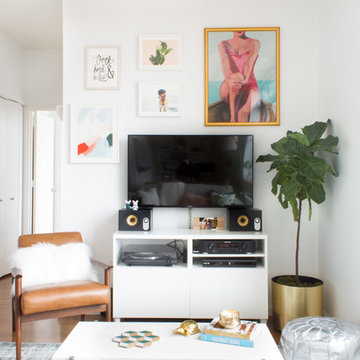
Example of a small trendy medium tone wood floor and brown floor living room design in New York with white walls, no fireplace and a tv stand
Find the right local pro for your project
 Alexandra Angle Interior Design

Freestanding bathtub - traditional master dark wood floor and brown floor freestanding bathtub idea in New York with blue walls, an undermount sink and white countertops
 Black Lacquer Design
Mary Costa

Dining room - small contemporary gray floor dining room idea in Los Angeles with white walls
Dining room - small contemporary gray floor dining room idea in Los Angeles with white walls

 b+g design inc.
Example of a trendy enclosed carpeted and gray floor home theater design with gray walls
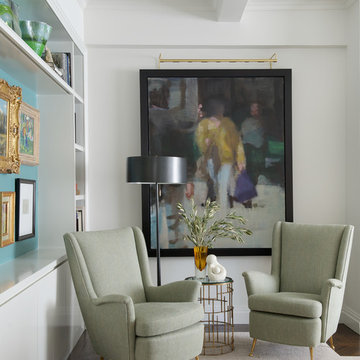


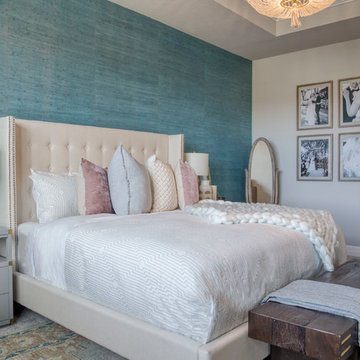
 Harper Haus Interiors
Jim Freeman
Inspiration for a coastal master carpeted and gray floor bedroom remodel in Tampa with blue walls and no fireplace
Inspiration for a coastal master carpeted and gray floor bedroom remodel in Tampa with blue walls and no fireplace

 Sarah Seung-McFarland
Photo: Sarah Seung McFarland © 2017 Houzz
Design: Michelle Cage
Living room - eclectic medium tone wood floor and brown floor living room idea in Philadelphia with gray walls
Living room - eclectic medium tone wood floor and brown floor living room idea in Philadelphia with gray walls

 Blackband Design
AFTER: LIVING ROOM | Renovations + Design by Blackband Design | Photography by Tessa Neustadt
Inspiration for a large coastal open concept light wood floor living room remodel in Orange County with white walls
Inspiration for a large coastal open concept light wood floor living room remodel in Orange County with white walls
 Andrea Leigh Interiors
Jessica Caso
Example of a mid-sized transitional dark wood floor and brown floor enclosed dining room design in Austin with white walls and no fireplace
Example of a mid-sized transitional dark wood floor and brown floor enclosed dining room design in Austin with white walls and no fireplace
 Messer Design + Construction
Twist Tours
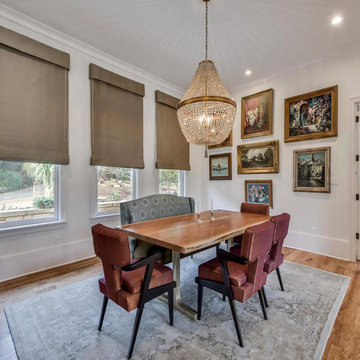
Enclosed dining room - traditional medium tone wood floor enclosed dining room idea in Austin with white walls
Enclosed dining room - traditional medium tone wood floor enclosed dining room idea in Austin with white walls
 A Parallel Architecture
Paul Finkel
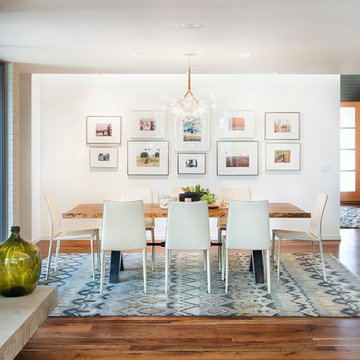
Inspiration for a contemporary medium tone wood floor dining room remodel in Austin with white walls
Inspiration for a contemporary medium tone wood floor dining room remodel in Austin with white walls

Sponsored
Columbus, OH

Wannemacher Interiors
Customized Award-Winning Interior Design Solutions in Franklin Cnty OH
 Whitlock Builders

Mid-sized transitional dark wood floor and brown floor hallway photo in Charlotte with white walls

 Marker Girl Home
Master Bedroom retreat reflecting where the couple is from California with a soft sophisticated coastal look. Nightstand from Stanley Furniture. A grey upholster custom made bed. Bernhardt metal frame bench. Bedding from Pottery with custom pillows. Coral Reef prints custom frame with silver gold touches. A quiet reading area was designed with custom made drapery - fabric from Fabricut. Chair is Sam Moore and custom pillow from Kravet. The side table is marble top from Bernhardt. Wall Color Sherwin Williams 7049 Nuance
 Sara Ramsey

Elegant enclosed carpeted and gray floor home theater photo in Indianapolis with gray walls
 Interior Design Collaborative
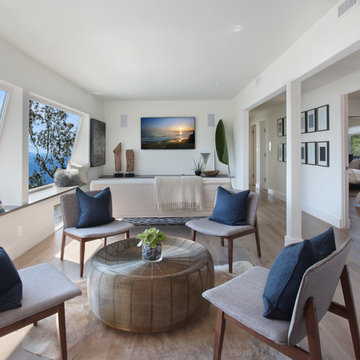
Family room - transitional open concept dark wood floor family room idea in Orange County with white walls and a wall-mounted tv

Sponsored
Sunbury, OH

J.Holderby - Renovations
Franklin County's Leading General Contractors - 2X Best of Houzz!
 Regan Wood Photography

Kids' room - transitional girl dark wood floor kids' room idea in New York with white walls
 Nanette Wong
Photo: Nanette Wong © 2014 Houzz

Example of a small eclectic girl medium tone wood floor nursery design in San Francisco with white walls
Example of a small eclectic girl medium tone wood floor nursery design in San Francisco with white walls
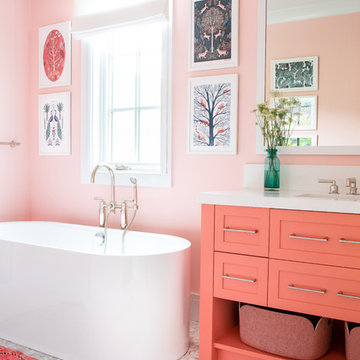
 Chango
Architectural advisement, Interior Design, Custom Furniture Design & Art Curation by Chango & Co
Photography by Sarah Elliott
See the feature in Rue Magazine
47