
Search results for "Galley bathroom" in Home Design Ideas
 LA Kehres Building

Doorless shower - mid-sized contemporary 3/4 black tile and subway tile dark wood floor doorless shower idea in Philadelphia with shaker cabinets, white cabinets, a two-piece toilet, white walls, an undermount sink and granite countertops

 Right Arm Construction
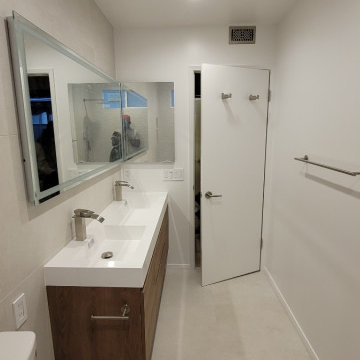
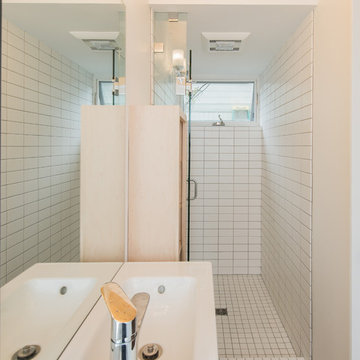
Exposed glu-lam beam and car-deck ceiling at the kitchen and galley bathroom
Alcove shower - small modern 3/4 white tile and ceramic tile concrete floor and gray floor alcove shower idea in Portland with flat-panel cabinets, light wood cabinets, white walls, an integrated sink, solid surface countertops, a hinged shower door and white countertops
Alcove shower - small modern 3/4 white tile and ceramic tile concrete floor and gray floor alcove shower idea in Portland with flat-panel cabinets, light wood cabinets, white walls, an integrated sink, solid surface countertops, a hinged shower door and white countertops
Find the right local pro for your project
 Florida Fine Properties

Kitchen - transitional galley medium tone wood floor and brown floor kitchen idea in Other with a drop-in sink, recessed-panel cabinets, white cabinets, white backsplash, mosaic tile backsplash and paneled appliances

 Britney Melisse Design Consulting
The update to this narrow galley master bathroom had a huge impact on the feeling of more space, even though the remodel did not include a change to the layout.
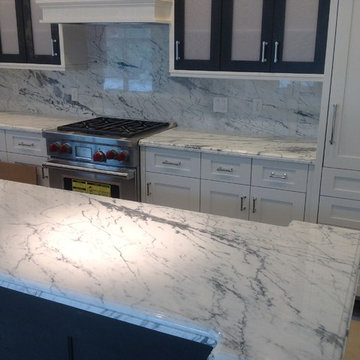
 Granite Countertops of Utah LLC
Front view of this Park City Condo on Main street.
Arts and crafts galley open concept kitchen photo in Salt Lake City with marble countertops, white backsplash, stone slab backsplash, stainless steel appliances and an island
Arts and crafts galley open concept kitchen photo in Salt Lake City with marble countertops, white backsplash, stone slab backsplash, stainless steel appliances and an island
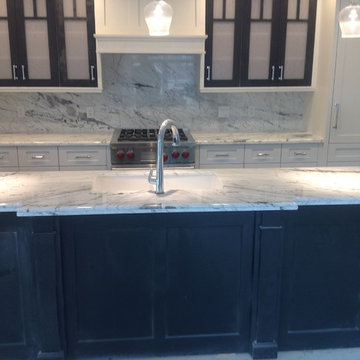 Granite Countertops of Utah LLC
Front view of this Park City Condo on Main street.
Open concept kitchen - rustic galley open concept kitchen idea in Salt Lake City with marble countertops, white backsplash, stone slab backsplash, an island and stainless steel appliances
Open concept kitchen - rustic galley open concept kitchen idea in Salt Lake City with marble countertops, white backsplash, stone slab backsplash, an island and stainless steel appliances
Sponsored
Columbus, OH
Transforming Spaces in Columbus

Daniel Home
Premier Interior Design Team Transforming Spaces in Franklin Co, Ohio

 HP Rovinelli Architects
As part of the renovations of an entire townhouse in one of Boston's historic neighborhoods, we opened up one floor from end to end and placed the kitchen in the center, between the dining area and a sitting room.
Michael J. Lee Photography
 Eheart Interior Solutions

Industrial Porcelain Tile, Reclaimed Concrete, Look Master Bath
Example of a large country master porcelain tile and brown floor bathroom design in Orange County with flat-panel cabinets, dark wood cabinets, yellow walls, concrete countertops and a vessel sink
Example of a large country master porcelain tile and brown floor bathroom design in Orange County with flat-panel cabinets, dark wood cabinets, yellow walls, concrete countertops and a vessel sink
 Right Arm Construction
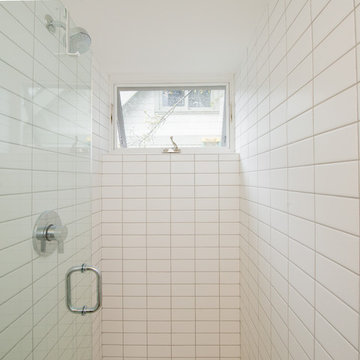
Exposed glu-lam beam and car-deck ceiling at the kitchen and galley bathroom
Small minimalist 3/4 white tile and ceramic tile concrete floor and gray floor alcove shower photo in Portland with flat-panel cabinets, light wood cabinets, white walls, an integrated sink, solid surface countertops, a hinged shower door and white countertops
Small minimalist 3/4 white tile and ceramic tile concrete floor and gray floor alcove shower photo in Portland with flat-panel cabinets, light wood cabinets, white walls, an integrated sink, solid surface countertops, a hinged shower door and white countertops
 Alair Kirkland

Alcove shower - mid-sized transitional master beige tile, brown tile and porcelain tile linoleum floor and white floor alcove shower idea in Seattle with recessed-panel cabinets, medium tone wood cabinets, a two-piece toilet, beige walls, an undermount sink, quartz countertops, a hinged shower door and white countertops
 Breathe Design Studio

Completed in 2020, this large 3,500 square foot bungalow underwent a major facelift from the 1990s finishes throughout the house. We worked with the homeowners who have two sons to create a bright and serene forever home. The project consisted of one kitchen, four bathrooms, den, and game room. We mixed Scandinavian and mid-century modern styles to create these unique and fun spaces.
 Ecstatic Stone, LLC
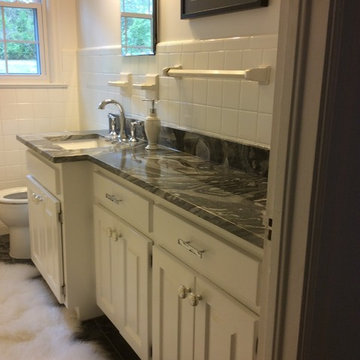
What a luxurious bathroom remodel! Note the Before and After pictures. Catch the contrasting white cabinets with the exotic Palleon granite with an updated rectangle sink, polished chrome faucet, beautiful updated drawer pulls and cabinets knobs, dark floor, fluffy white bathroom rug, reglazed tiles. What was once an outdated and dark galley bathroom has now been completely transformed offering an abundance of light, especially with the vanity mirror reflecting the bathroom window, bringing in the outdoors. This homeowner receives an applause, expecially for reglazing existing tiles! The dark Palleon Granite has exotic movements of blue, white, light gray swirls.....a stunning granite from nature!


 Heller & Associates
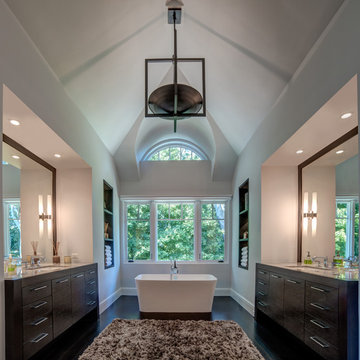
 The vaulted ceiling and the dark stained 5” rift cut white oak flooring creates a sense of overall grandeur in this warm and inviting master bath. The focal point of the free standing vessel tub with symmetrical back lit niches centered under an elegant window grouping creates harmony and balance in this space. Symmetrical his and hers vanities are recessed into the wall. Each vanity is a custom fabricated furniture piece fitted into a recess space. The vanity tops are Escapement stone which is counter set into a wood top which enhances the unique feel of the cabinetry. The symmetry is further carried through the design with his and her toilet rooms flanking the oversized double headed steam shower.
 Britney Melisse Design Consulting

The update to this narrow galley master bathroom had a huge impact on the feeling of more space, even though the remodel did not include a change to the layout.
 Britney Melisse Design Consulting

The update to this narrow galley master bathroom had a huge impact on the feeling of more space, even though the remodel did not include a change to the layout.
 White Oak Architectural Designs
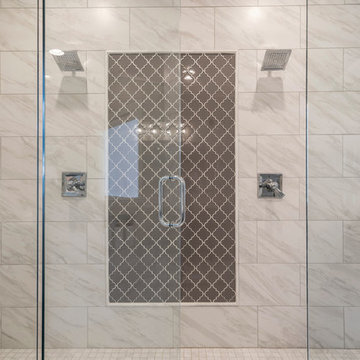
Example of a mid-sized arts and crafts master gray tile and marble tile marble floor and white floor bathroom design in Other with recessed-panel cabinets, gray cabinets, a two-piece toilet, beige walls, an undermount sink, quartz countertops, a hinged shower door and white countertops

Sponsored
Sunbury, OH

J.Holderby - Renovations
Franklin County's Leading General Contractors - 2X Best of Houzz!
 LA Kehres Building
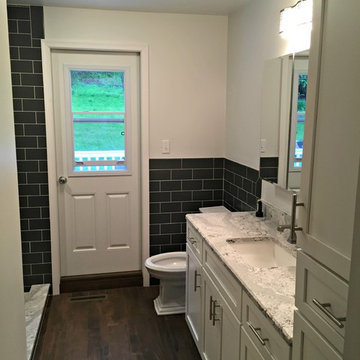
Mid-sized trendy 3/4 black tile and subway tile dark wood floor doorless shower photo in Philadelphia with shaker cabinets, white cabinets, a two-piece toilet, white walls, an undermount sink and granite countertops
 LA Kehres Building

Mid-sized trendy 3/4 subway tile and black tile dark wood floor doorless shower photo in Philadelphia with shaker cabinets, white cabinets, white walls, an undermount sink, a two-piece toilet and granite countertops
 Eheart Interior Solutions

Industrial Porcelain Tile, Reclaimed Concrete, Look Master Bath
Bathroom - large farmhouse master porcelain tile and multicolored floor bathroom idea in Orange County with flat-panel cabinets, dark wood cabinets, yellow walls, concrete countertops and a vessel sink
Bathroom - large farmhouse master porcelain tile and multicolored floor bathroom idea in Orange County with flat-panel cabinets, dark wood cabinets, yellow walls, concrete countertops and a vessel sink
7