
Search results for "Galley bathroom" in Home Design Ideas

 Fiorito Interior Design
Finding a home is not easy in a seller’s market, but when my clients discovered one—even though it needed a bit of work—in a beautiful area of the Santa Cruz Mountains, they decided to jump in. Surrounded by old-growth redwood trees and a sense of old-time history, the house’s location informed the design brief for their desired remodel work. Yet I needed to balance this with my client’s preference for clean-lined, modern style.
Suffering from a previous remodel, the galley-like bathroom in the master suite was long and dank. My clients were willing to completely redesign the layout of the suite, so the bathroom became the walk-in closet. We borrowed space from the bedroom to create a new, larger master bathroom which now includes a separate tub and shower.
The look of the room nods to nature with organic elements like a pebbled shower floor and vertical accent tiles of honed green slate. A custom vanity of blue weathered wood and a ceiling that recalls the look of pressed tin evoke a time long ago when people settled this mountain region. At the same time, the hardware in the room looks to the future with sleek, modular shapes in a chic matte black finish. Harmonious, serene, with personality: just what my clients wanted.
Photo: Bernardo Grijalva

 Gottesman Residential Real Estate
Inspiration for a contemporary master brown floor walk-in shower remodel in Austin with flat-panel cabinets, white cabinets, an undermount tub, white walls, an undermount sink, a hinged shower door and gray countertops

 Court Atkins Group
Large beach style master medium tone wood floor freestanding bathtub photo in Charleston with an undermount sink, white cabinets, marble countertops and green walls
Find the right local pro for your project
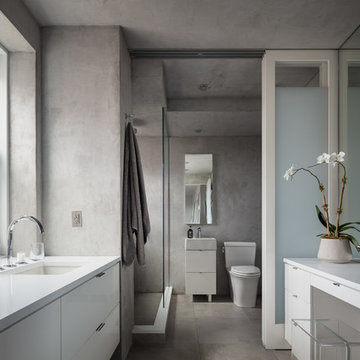
 Mike Van Tassell Architectural Photography
Mike Van Tassell / mikevantassell.com
Example of a trendy master gray floor bathroom design in New York with flat-panel cabinets, white cabinets, a two-piece toilet, gray walls, an undermount sink and white countertops
Example of a trendy master gray floor bathroom design in New York with flat-panel cabinets, white cabinets, a two-piece toilet, gray walls, an undermount sink and white countertops

 PLUSH HOME by Nina Petronzio
Mid-sized beach style master gray tile and porcelain tile porcelain tile and gray floor alcove shower photo in Los Angeles with shaker cabinets, gray cabinets, white walls, an undermount sink, solid surface countertops, a hinged shower door and white countertops
 Rebecca McAlpin Photography
Rebecca McAlpin

Bathroom - traditional master bathroom idea in Philadelphia with white cabinets, white walls, an undermount sink and recessed-panel cabinets
Bathroom - traditional master bathroom idea in Philadelphia with white cabinets, white walls, an undermount sink and recessed-panel cabinets
 Jessica Delaney Photography
Jessica Delaney Photography

Bathroom - traditional kids' mosaic tile floor bathroom idea in Boston with recessed-panel cabinets, white cabinets, gray walls and an undermount sink
Bathroom - traditional kids' mosaic tile floor bathroom idea in Boston with recessed-panel cabinets, white cabinets, gray walls and an undermount sink

Sponsored
Delaware, OH

Buckeye Basements, Inc.
Central Ohio's Basement Finishing ExpertsBest Of Houzz '13-'21
 Walker Architecture

Mid-sized minimalist master white tile and porcelain tile porcelain tile and white floor bathroom photo in New York with flat-panel cabinets, white cabinets, a one-piece toilet, white walls, an integrated sink, quartz countertops, a hinged shower door and white countertops
 White Oak Architectural Designs

Bathroom - mid-sized craftsman master gray tile and marble tile marble floor and white floor bathroom idea in Other with recessed-panel cabinets, gray cabinets, a two-piece toilet, beige walls, an undermount sink, quartz countertops, a hinged shower door and white countertops
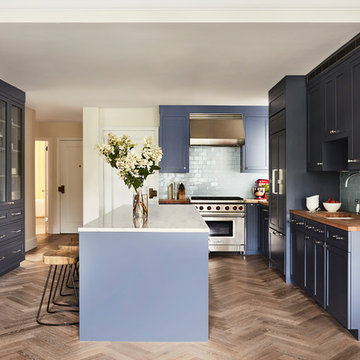
 McGrath II
Pre-war kitchen renovation in Washington Square Park.
Matt Harrington, photographer
Large transitional galley light wood floor and beige floor open concept kitchen photo in New York with a drop-in sink, shaker cabinets, blue cabinets, marble countertops, blue backsplash, ceramic backsplash, stainless steel appliances and an island
Large transitional galley light wood floor and beige floor open concept kitchen photo in New York with a drop-in sink, shaker cabinets, blue cabinets, marble countertops, blue backsplash, ceramic backsplash, stainless steel appliances and an island
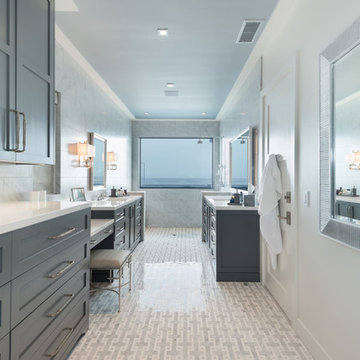 PLUSH HOME by Nina Petronzio
Inspiration for a mid-sized coastal master gray tile and porcelain tile porcelain tile and gray floor alcove shower remodel in Los Angeles with shaker cabinets, gray cabinets, white walls, an undermount sink, solid surface countertops, a hinged shower door and white countertops

 Moderne Builders

Example of a 1950s master beige tile bathroom design in Los Angeles with flat-panel cabinets, light wood cabinets and a one-piece toilet
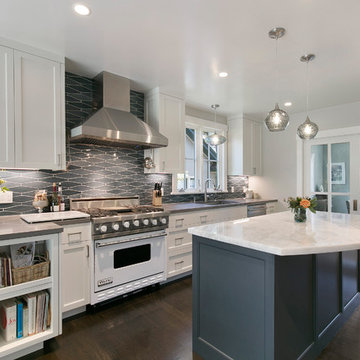
 Project Guru
Transitional galley dark wood floor and brown floor kitchen photo in San Francisco with an undermount sink, shaker cabinets, white cabinets, gray backsplash, stainless steel appliances, an island and gray countertops

Sponsored
Sunbury, OH

J.Holderby - Renovations
Franklin County's Leading General Contractors - 2X Best of Houzz!

 Michael Nash Design, Build & Homes
This four-story townhome in the heart of old town Alexandria, was recently purchased by a family of four.
The outdated galley kitchen with confined spaces, lack of powder room on main level, dropped down ceiling, partition walls, small bathrooms, and the main level laundry were a few of the deficiencies this family wanted to resolve before moving in.
Starting with the top floor, we converted a small bedroom into a master suite, which has an outdoor deck with beautiful view of old town. We reconfigured the space to create a walk-in closet and another separate closet.
We took some space from the old closet and enlarged the master bath to include a bathtub and a walk-in shower. Double floating vanities and hidden toilet space were also added.
The addition of lighting and glass transoms allows light into staircase leading to the lower level.
On the third level is the perfect space for a girl’s bedroom. A new bathroom with walk-in shower and added space from hallway makes it possible to share this bathroom.
A stackable laundry space was added to the hallway, a few steps away from a new study with built in bookcase, French doors, and matching hardwood floors.
The main level was totally revamped. The walls were taken down, floors got built up to add extra insulation, new wide plank hardwood installed throughout, ceiling raised, and a new HVAC was added for three levels.
The storage closet under the steps was converted to a main level powder room, by relocating the electrical panel.
The new kitchen includes a large island with new plumbing for sink, dishwasher, and lots of storage placed in the center of this open kitchen. The south wall is complete with floor to ceiling cabinetry including a home for a new cooktop and stainless-steel range hood, covered with glass tile backsplash.
The dining room wall was taken down to combine the adjacent area with kitchen. The kitchen includes butler style cabinetry, wine fridge and glass cabinets for display. The old living room fireplace was torn down and revamped with a gas fireplace wrapped in stone.
Built-ins added on both ends of the living room gives floor to ceiling space provides ample display space for art. Plenty of lighting fixtures such as led lights, sconces and ceiling fans make this an immaculate remodel.
We added brick veneer on east wall to replicate the historic old character of old town homes.
The open floor plan with seamless wood floor and central kitchen has added warmth and with a desirable entertaining space.

 The Hope Team
Mid-sized tuscan master white tile bathroom photo in Orlando with an undermount sink, recessed-panel cabinets, dark wood cabinets, marble countertops, a one-piece toilet and gray walls

 Interiors by Herlong
Inspiration for a coastal beige tile bathroom remodel in Charleston with an undermount sink, beaded inset cabinets and blue cabinets

 Unicon Construction Solutions
Transitional galley medium tone wood floor and brown floor kitchen photo in San Francisco with shaker cabinets, white cabinets, white backsplash, subway tile backsplash, stainless steel appliances, an island and gray countertops


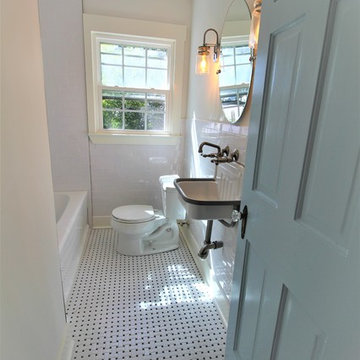
 Drake House Construction & Design
Bathroom - mid-sized cottage white tile and subway tile ceramic tile and white floor bathroom idea in Atlanta with white walls, a wall-mount sink and a two-piece toilet
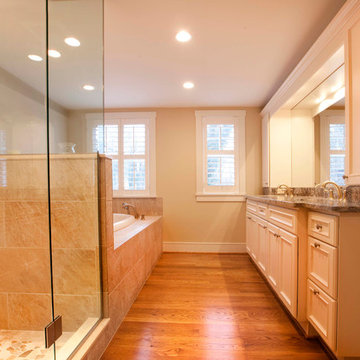
 User
UserMaster Suite Bathroom
Large elegant master beige tile and ceramic tile dark wood floor bathroom photo in Baltimore with an undermount sink, raised-panel cabinets, white cabinets, granite countertops, a two-piece toilet and white walls
Large elegant master beige tile and ceramic tile dark wood floor bathroom photo in Baltimore with an undermount sink, raised-panel cabinets, white cabinets, granite countertops, a two-piece toilet and white walls

4