
Galley Kitchen Ideas & Designs
Refine by:
Budget
Sort by:Popular Today
1 - 20 of 118,258 photos
 Cathie Hong Interiors
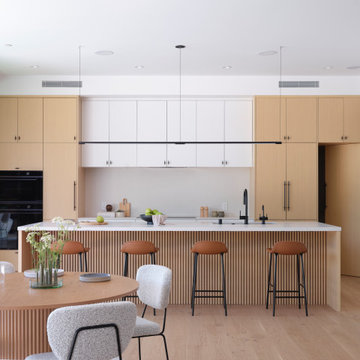
This tri-level new construction project in collaboration with Interspace Builders and Modern House Architects was an exercise in modern minimalism. With a basement level gym, theater, and ADU, ground floor indoor/outdoor flow, second floor bedroom quarters, and an elevator designed for aging in place, this house was designed with thoughtfulness and intention.
 Duet Design Group

French Country Farmhouse Kitchen, Photography by Susie Brenner
Example of a large country galley medium tone wood floor and brown floor eat-in kitchen design in Denver with a double-bowl sink, white cabinets, solid surface countertops, blue backsplash, porcelain backsplash, stainless steel appliances, an island, white countertops and shaker cabinets
Example of a large country galley medium tone wood floor and brown floor eat-in kitchen design in Denver with a double-bowl sink, white cabinets, solid surface countertops, blue backsplash, porcelain backsplash, stainless steel appliances, an island, white countertops and shaker cabinets
 KraftMaster Renovations
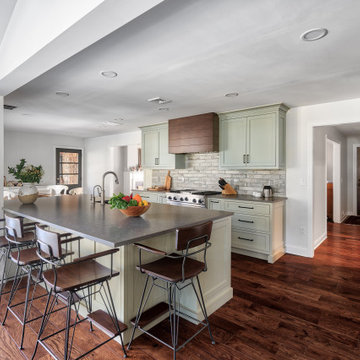
Took down a wall in this kitchen where there used to be a pass through - now it is fully open to the family room with a large island and seating for the whole family.
Photo by Chris Veith
 Jennifer Cavorsi Design
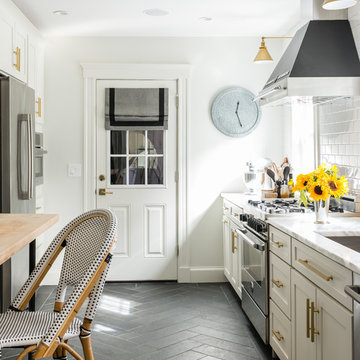
Mixed metals were used in this kitchen to create a modern warm space. Grey slate flooring was laid in a herringbone pattern to provide a modern yet functional floor for a family with active boys. White cabinetry from CliqStudios was chosen and Lew's Brass Hardware adds warmth to the space. A Bertazzoni 36" range and Bertazzoni Heritage hood are a focal point of the kitchen. White subway tile with a platinum grout was chosen for the backsplash. Calcutta Carrera marble ties in the grey and the flecks of gold in the marble tie in the gold accents. Serena & Lily stools are kid friendly and comfortable yet provide a stylish classic look for the kitchen.
Jessica Delaney Photography

 Jordan Design Build Group
One small window, faux woodgrain cabinets and lots of doors made this closed-off Arlington kitchen feel dark and drab, the total opposite of the vibrant young family of four that lives here. To brighten and open up the small kitchen, we removed the wall separating the dining room, expanded the window above the sink and installed a French door to let even more light in from an adjoining sun room. Light now pours into the kitchen, making it feel welcoming, airy and bright. To accommodate the expanded kitchen, we removed a hulking set of built-ins from the dining room which provided two extra feet to work with. The larger footprint allowed us to relocate major appliances and provide a generous amount of storage and prep space including a food safe butcher block to the right of the range. Natural wood elements such as the chopping block, reclaimed shelves and beautiful new floors add character and warmth to the all-white kitchen.
One of the must-haves in this renovation was a farmhouse sink which is a great way to maximize function when a smaller sink base is used. We opted to take the tile backsplash all the way to the ceiling along the window wall, creating a more polished look with the added bonus of making the ceiling feel taller. The subway tiles’ subtle texture adds depth to the simple white-on-white motif and the change to a herringbone pattern behind the range adds visual interest without feeling too busy. A crisp white backdrop is perfect for adding pops of color with dishware, accessories and the family’s vintage stand mixer. The newly renovated kitchen-dining area is much better suited for this family’s active lifestyle and the updated design now complements the rest of their stylish home.
Photos by Stacy Zarin Goldberg
 Jessica Koltun Home
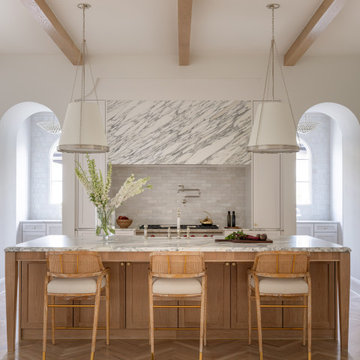
Kitchen - transitional galley medium tone wood floor, brown floor and exposed beam kitchen idea in Dallas with shaker cabinets, medium tone wood cabinets, white backsplash, stainless steel appliances, an island and white countertops

 Mowery Marsh Architects LLC
Bright airy kitchen that marries the old and the new. Original plaster crown detailing is restored while a modern new kitchen is inserted to offer clean lines and efficient kitchen workspace. Wood paneling at the dining nook draws the eye to the floor to ceiling window and door. Warm white oak cabinetry coupled with white uppers provides a open lightness to the space. The substantial island with a stone waterfall counter anchors the kitchen.
Photo Credit: Blackstock Photography
 CL Studio Architecture
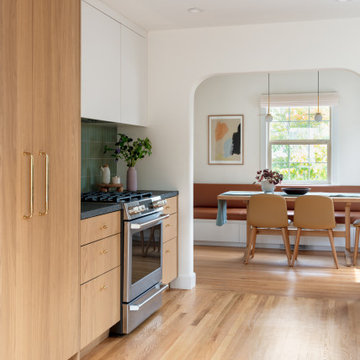
CL Studio reimagines a classic Craftsman ranch home in Albany, CA. ✨ CL Studio transformed the kitchen of this original home with a thoughtful blend of timeless design and modern function. Highlights include a handmade tile backsplash, custom white oak cabinetry, and a re-laid kitchen with an open, inviting floor plan—perfect for hosting. A widened doorway between the dining room and kitchen opened up the previously cramped kitchen for a seamless connection to the dining room.
 Woodland Designs, Inc.

Open concept kitchen - rustic galley medium tone wood floor, brown floor and wood ceiling open concept kitchen idea in Denver with an undermount sink, shaker cabinets, medium tone wood cabinets, wood countertops, gray backsplash, metal backsplash, colored appliances, an island and brown countertops
 Sierra Unlimited Construction

Inspiration for a cottage galley medium tone wood floor and brown floor kitchen remodel in Other with a farmhouse sink, shaker cabinets, white cabinets, white backsplash, stainless steel appliances, an island and gray countertops

 Kate Roos Design LLC
While working within the existing kitchen footprint, the flow as studied carefully for both form and function to provide the homeowners the type of storage they need with the look they want. Slab doors and drawers in cherry adds interest and warmth while the waterfall countertop on the angled island provides the perfect mid-century feel.
Andrea Rugg Photography

 Kuche+Cucina
Pedini high gloss white kitchen, with statuario white marble tops, waterfalls and a full backsplash.
Ken Lauben
Inspiration for a mid-sized contemporary galley marble floor kitchen remodel in New York with an undermount sink, flat-panel cabinets, white cabinets, marble countertops, white backsplash and stone slab backsplash
Inspiration for a mid-sized contemporary galley marble floor kitchen remodel in New York with an undermount sink, flat-panel cabinets, white cabinets, marble countertops, white backsplash and stone slab backsplash
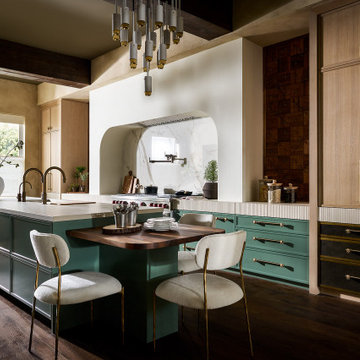
 ABLAZE Design Group
Transitional galley dark wood floor, brown floor and exposed beam kitchen photo in Chicago with an undermount sink, shaker cabinets, green cabinets, white backsplash, stone slab backsplash, stainless steel appliances, an island and beige countertops

Mid-sized transitional galley medium tone wood floor open concept kitchen photo in Denver with an undermount sink, flat-panel cabinets, light wood cabinets, quartz countertops, stainless steel appliances, an island and gray countertops

 Green Basements & Remodeling
Espresso Cabinets, white dekton waterfall island and countertops, rustic lvt flooring, black appliances, globe pendant lighting, retro refrigerator, wire handrail, split level master piece.
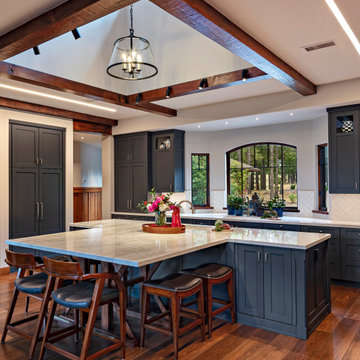
 J White Designs
Mountain style galley dark wood floor, brown floor and exposed beam kitchen photo in Phoenix with an undermount sink, shaker cabinets, blue cabinets, white backsplash, subway tile backsplash, an island and white countertops

 Diane James Home
William Cole Photography
Kitchen - transitional galley dark wood floor kitchen idea in New York with an island, white backsplash and stainless steel appliances
Kitchen - transitional galley dark wood floor kitchen idea in New York with an island, white backsplash and stainless steel appliances
 Ronnette Riley Architect

The existing 90 square foot galley kitchen was small and narrow, with limited storage and counterspace. By utilizing the hallway and master closet opposite, we expanded the kitchen across the hall, creating a 5’-6”x 2’-0”x 7’-0” niche for the Subzero refrigerator and under counter wine storage unit. The existing kitchen doorway was widened to unify the two spaces. Separating the tall elements from the original galley, the new design was able to provide uninterrupted counterspace and extra storage. Because of its proximity to the living area, the niche is also able to serve a dual role as an easily accessible bar with glass storage above when the client is entertaining.
Modern, high-gloss cabinetry was extended to the ceiling, replacing the existing traditional millwork and capitalizing on previously unused space. An existing breakfast nook with a view of the East River, which had been one of the client’s favorite features, was awkwardly placed and provided for tight and uncomfortable seating. We rebuilt the banquettes, pushing them back for easier access and incorporating hidden storage compartments into the seats.
 Everingham Design

Inspiration for a large country galley light wood floor and brown floor open concept kitchen remodel in Columbus with a farmhouse sink, white cabinets, quartzite countertops, white backsplash, subway tile backsplash, stainless steel appliances, an island, white countertops and shaker cabinets

Galley Kitchen Ideas & Designs
1