
Search results for "Gallon display" in Home Design Ideas
 Tracy Lynn Studio
Zack Benson

Laundry room - small country galley dark wood floor laundry room idea in San Diego with an undermount sink, white cabinets, blue walls and flat-panel cabinets
Laundry room - small country galley dark wood floor laundry room idea in San Diego with an undermount sink, white cabinets, blue walls and flat-panel cabinets

 ODS Architecture
Atherton has many large substantial homes - our clients purchased an existing home on a one acre flag-shaped lot and asked us to design a new dream home for them. The result is a new 7,000 square foot four-building complex consisting of the main house, six-car garage with two car lifts, pool house with a full one bedroom residence inside, and a separate home office /work out gym studio building. A fifty-foot swimming pool was also created with fully landscaped yards.
Given the rectangular shape of the lot, it was decided to angle the house to incoming visitors slightly so as to more dramatically present itself. The house became a classic u-shaped home but Feng Shui design principals were employed directing the placement of the pool house to better contain the energy flow on the site. The main house entry door is then aligned with a special Japanese red maple at the end of a long visual axis at the rear of the site. These angles and alignments set up everything else about the house design and layout, and views from various rooms allow you to see into virtually every space tracking movements of others in the home.
The residence is simply divided into two wings of public use, kitchen and family room, and the other wing of bedrooms, connected by the living and dining great room. Function drove the exterior form of windows and solid walls with a line of clerestory windows which bring light into the middle of the large home. Extensive sun shadow studies with 3D tree modeling led to the unorthodox placement of the pool to the north of the home, but tree shadow tracking showed this to be the sunniest area during the entire year.
Sustainable measures included a full 7.1kW solar photovoltaic array technically making the house off the grid, and arranged so that no panels are visible from the property. A large 16,000 gallon rainwater catchment system consisting of tanks buried below grade was installed. The home is California GreenPoint rated and also features sealed roof soffits and a sealed crawlspace without the usual venting. A whole house computer automation system with server room was installed as well. Heating and cooling utilize hot water radiant heated concrete and wood floors supplemented by heat pump generated heating and cooling.
A compound of buildings created to form balanced relationships between each other, this home is about circulation, light and a balance of form and function.
Photo by John Sutton Photography.

 Paper Moon Painting
Stunning kitchen remodel and update by Haven Design and Construction! We painted the island, refrigerator wall, insets of the upper cabinets, and range hood in a satin lacquer tinted to Benjamin Moore's 2133-10 "Onyx, and the perimeter cabinets in Sherwin Williams' SW 7005 "Pure White". Photo by Matthew Niemann
Find the right local pro for your project

 Renovations Group Inc
Our homeowner had dreamt about one day redoing her beyond outdated kitchen since they day her husband carried her over the threshold. Vinyl flooring used for a backsplash, dingy carpeting, laminate with no sheen left to speak of and mismatched cabinetry…. it was time to make it happen. A year’s worth of planning later, her time capsule became one dreamy kitchen.
Functionality reigns supreme in this small, but efficient kitchen where every cabinet has a story to tell and a place to store it. Countertop space to the right of the stove was an added necessity for function and safety. The raised snack bar is perfect for day to day meals and the lowered countertop was a must for this petite baker. A new lighting plan includes recessed lights, under-cabinet and accent lights, while new lighting fixtures reflect the client’s sense of style. Dingy brick patterned carpet was removed making way for new hardwood floors toothed in from the dining room.
An airy palette gained some weight with the use of larger details; the oversized hood, beefy turned posts, prominent apron front sink and a grouping of tall cabinets on the refrigerator wall. Glass cabinet fronts, shiny beveled subway tile, and granite countertops allow light to dance around the space.
Zachary Seib Photography

 ADM Bathroom
The SW-110S is a relatively small bathtub with a modern curved oval design. All of our bathtubs are made of durable white stone resin composite and available in a matte or glossy finish. This tub combines elegance, durability, and convenience with its high quality construction and chic modern design. This cylinder shaped freestanding tub will surely be the center of attention and will add a modern feel to your new bathroom. Its height from drain to overflow will give you plenty of space and comfort to enjoy a relaxed soaking bathtub experience.
Item#: SW-110S
Product Size (inches): 63 L x 31.5 W x 21.3 H inches
Material: Solid Surface/Stone Resin
Color / Finish: Matte White (Glossy Optional)
Product Weight: 396.8 lbs
Water Capacity: 82 Gallons
Drain to Overflow: 13.8 Inches
FEATURES
This bathtub comes with: A complimentary pop-up drain (Does NOT include any additional piping). All of our bathtubs come equipped with an overflow. The overflow is built integral to the body of the bathtub and leads down to the drain assembly (provided for free). There is only one rough-in waste pipe necessary to drain both the overflow and drain assembly (no visible piping). Please ensure that all of the seals are tightened properly to prevent leaks before completing installation.
If you require an easier installation for our free standing bathtubs, look into purchasing the Bathtub Rough-In Drain Kit for Freestanding Bathtubs.
 Le jardinet
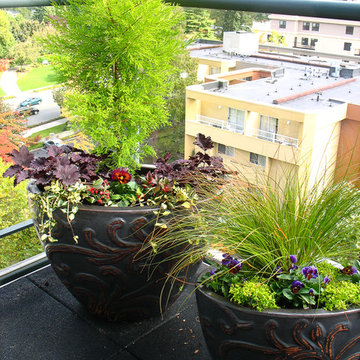
Fall and winter container gardens
Le jardinet
This is an example of a landscaping in Seattle.
This is an example of a landscaping in Seattle.
 The Fish Gallery

195 gallon custom bowfront aquarium 72"L x 24"W x 32"H. Shown with a brushed stainless metal laminate stand and canopy.
The Fish Gallery
Example of a large eclectic underground carpeted and beige floor basement design in Houston with beige walls
Example of a large eclectic underground carpeted and beige floor basement design in Houston with beige walls


 Martha Stewart Living

This turn-of-the-century kitchen has a vintage sensibility. Flat center panels, optional vertical batten doors, and intricate corbels create a warm, welcoming atmosphere.
Martha Stewart Living Ox Hill PureStyle cabinetry in Ocean Floor.
Martha Stewart Living Corian countertop in Sea Salt.
Martha Stewart Living hardware in Polished Nickel.
All available exclusively at The Home Depot.
 Maykke
Browse our freestanding tubs, vessel sink, and sink faucet collection.
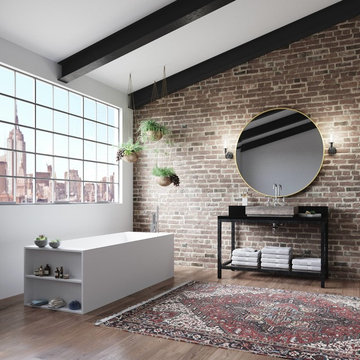
The Laredo Solid Surface Freestanding Tub is the sleek, contemporary answer to the luxury bathroom. This modern bathtub features a completely unique integrated shelf that holds all of your essentials. From soaps to bath bombs, everything you need is in reach. Bathe in total relaxation thanks to a reclined interior curve that allows your body to rest in a natural position. Freestanding tubs have become a trademark statement of the trendy homeowner, but these added elements of convenience make it the ultimate modern bathtub. The ultra-stylish Laredo Solid Surface Freestanding Tub embodies the essential features of contemporary design with its sleek aesthetic, strong lines, and matte White finish. This rectangle tub will capture the eye immediately, creating the perfect centerpiece for a modern bathroom. As a non-porous material, solid surface is impervious to mildew, moisture damage, and stains, meaning the Laredo Solid Surface Freestanding Tub will last a lifetime.
* Unique freestanding tub design featuring an integrated shelf
* Solid surface material lasts a lifetime
* Matte White finish
* Includes overflow hole, overflow hole cover, and waste drain
* Dimensions: 70-7/8 inches W x 28-3/8 inches D x 22-1/2 inches H
* Durable 379.19 lbs weight with 74.76 gallon water capacity
 Expert Kitchen Designs, LLC

Wolf Flush Inset MW in Lyptus Island
SubZero refrigerator and Freezer with Custom Antique mirrors
Inspiration for a country u-shaped dark wood floor open concept kitchen remodel in DC Metro with recessed-panel cabinets, medium tone wood cabinets, paneled appliances, a farmhouse sink, marble countertops, multicolored backsplash, stone slab backsplash and two islands
Inspiration for a country u-shaped dark wood floor open concept kitchen remodel in DC Metro with recessed-panel cabinets, medium tone wood cabinets, paneled appliances, a farmhouse sink, marble countertops, multicolored backsplash, stone slab backsplash and two islands
 Belman Homes
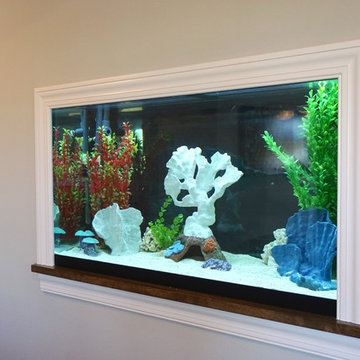
Photo of the 2015 MBA Parade of Homes model the Rockwood by Belman Homes. This is our built in wall fish tank we will be displaying.
Example of a minimalist carpeted basement design in Milwaukee with gray walls
Example of a minimalist carpeted basement design in Milwaukee with gray walls
 Jackson & Perkins
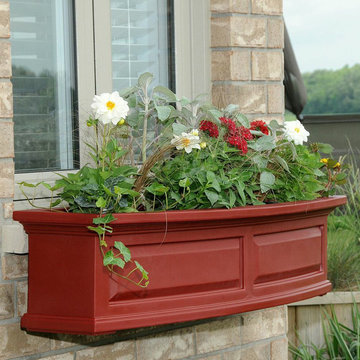
Lush berry red will bring out all the vibrant tones in a brick wall, beautifully complement roses or other red plants, or blend harmoniously with a solid red wall. Fashion a display of pure elegance for porch or patio with this classic vinyl planter. The Nantucket design features a bowed front, raised panel design, pronounced crown molding detail and improved overflow drains.
This beautiful design is shipped pre-assembled and provides an appealing welcome to any home, combining exclusive architectural features with the timeless beauty of tradition. These exclusive designs also include a water miser feature in the base, storing water and releasing to the plant as it needs, hence reducing the frequency of watering. These window boxes never need painting, staining, or sealing. Unlike wood, our window boxes keep their good looks for years with just an occasional rinse with a garden hose. 15 year limited warranty.
Steel wall mount brackets included. The optional decorative supports (set of 2) offer a beautiful finishing touch with a classic look.
2ft: Inside dimensions are 20"L x 8"W x 7½"D, outer dimensions 24" x 11½" x 10", holds approx. 2½ gallons of soil.
3ft: Inside dimensions are 31½"L x 8"W x 7½"D, outer dimensions 36" x 11½" x 10", holds approx. 3½ gallons of soil.
4ft: Inside dimensions are 43"L x 8"W x 7½"D, outer dimensions 48" x 11½" x 10", holds approx. 5 gallons of soil.
5ft: Inside dimensions are 55"L x 8"W x 7½"D, outer dimensions 60" x 11½" x 10", holds approx. 6½ gallons of soil.


 Gayler Design Build
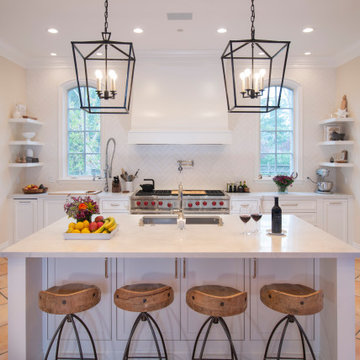
Gayler’s design team and construction crew worked closely with the aquarium experts. Several meetings were held to discuss and review every aspect of the 250-gallon saltwater fish tank. Among those details it was determined that the cabinet needed to be built with a steel frame in order to support the weight of the 3,000-pound tank. A chase cooling system was also installed below the tank in order to keep the water at a required, cooler temperature.
New cabinetry had to be measured with extreme care to cover the original cabinet footprint. Since the existing kitchen tile flooring would be difficult to find, Gayler also took special care during construction to protect the tile. The dated cabinetry in the kitchen and butler’s pantry was replaced with all new semi-custom inset maple cabinets painted in a Swiss Coffee finish.
A full overlay, custom-built kitchen hood, also in painted maple, anchors the kitchen’s large size and is complimented by a full ceiling-height backsplash in a herringbone pattern. Since the tile was custom-made, it had variations. Gayler Design Build took meticulous care to select and lay the tile to preserve the beautiful pattern.
The kitchen counters, the island, and the butler's pantry are finished in a marble-inspired Sereno Bianco Quartz.
To the delight of our client, they selected all new high-end appliances. Their appliance package included a SubZero 36” Integrated column refrigerator and freezer, a Wolf 60” dual fuel, 6 burner with a double griddle, a Thermador oven and microwave, a Thermador warming drawer, a Cove 24” dishwasher, a SubZero 15” Ice Maker and a SubZero 24” undercounter wine refrigerator.
Finally, pendant lighting, open and glass shelving, and dual sinks make a dramatic statement to this fantastic kitchen and butler's pantry transformation.
 Vogue furniture
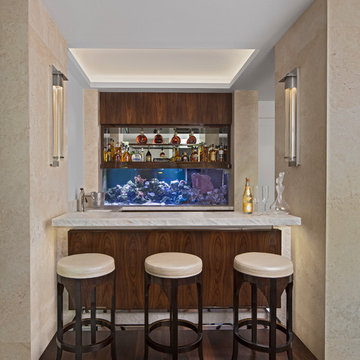
In collaboration with Lucy Earl on this Young & Young modern Bloomfield Hills estate, we created this living room bar. Nestled between two powerful stone walls this high gloss Rosewood bar houses a 200 gallon reef tank. The original design allowed for a traditional fish tank centered in the upper cabinetry. Our approach was to increase the size of the tank and integrate it as the entire backsplash for the rear bar. The backsplash becomes an aquatic window of sea life providing movement and color. The rosewood upper panel was engineered to electronically raise exposing the dramatic, illuminated bottle display in harmony with the tank below. Sitting at the bar you’re surrounded by the strength of the stone panels, the warmth and richness of the rosewood veneer, and the soothing nature of the marine life.

 Clear Tech, Inc
The TropiCool® Water Chiller is designed to lower the temperature of your swimming pool to a refreshing and enjoyable experience throughout the summer. A heat pump gives you consistent performance, while evaporative cooling systems struggle to keep up in humid climates.
Set your desired temperature to maintain
Helps conserve water, does not work on evaporation
Consistent performance regardless of humidity
Titanium heat exchanger impervious to harsh water chemistry
New SMART control panel with 24 character full-text display provides easy-to-read menu options and unit status
TC1500 features the world’s ONLY integrated AquaTop which ensures optimal air flow for maximum efficiency and prevents debris from getting inside the heat pump
Ability to chill as low as 40° F for cold plunge pools
TC500 for cold plunge up to 2,000 gallons
TC1000 for cold plunge up to 3,000 gallons
TC1500 for cold plunge up to 4,000 gallons
Cold plunge pool sizes refer to residential use only. The bather load of a commercial plunge pool will require a larger unit.


Sponsored
Delaware, OH

Buckeye Basements, Inc.
Central Ohio's Basement Finishing ExpertsBest Of Houzz '13-'21
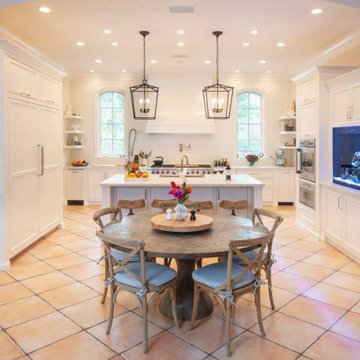 Gayler Design Build
Gayler’s design team and construction crew worked closely with the aquarium experts. Several meetings were held to discuss and review every aspect of the 250-gallon saltwater fish tank. Among those details it was determined that the cabinet needed to be built with a steel frame in order to support the weight of the 3,000-pound tank. A chase cooling system was also installed below the tank in order to keep the water at a required, cooler temperature.
New cabinetry had to be measured with extreme care to cover the original cabinet footprint. Since the existing kitchen tile flooring would be difficult to find, Gayler also took special care during construction to protect the tile. The dated cabinetry in the kitchen and butler’s pantry was replaced with all new semi-custom inset maple cabinets painted in a Swiss Coffee finish.
A full overlay, custom-built kitchen hood, also in painted maple, anchors the kitchen’s large size and is complimented by a full ceiling-height backsplash in a herringbone pattern. Since the tile was custom-made, it had variations. Gayler Design Build took meticulous care to select and lay the tile to preserve the beautiful pattern.
The kitchen counters, the island, and the butler's pantry are finished in a marble-inspired Sereno Bianco Quartz.
To the delight of our client, they selected all new high-end appliances. Their appliance package included a SubZero 36” Integrated column refrigerator and freezer, a Wolf 60” dual fuel, 6 burner with a double griddle, a Thermador oven and microwave, a Thermador warming drawer, a Cove 24” dishwasher, a SubZero 15” Ice Maker and a SubZero 24” undercounter wine refrigerator.
Finally, pendant lighting, open and glass shelving, and dual sinks make a dramatic statement to this fantastic kitchen and butler's pantry transformation.
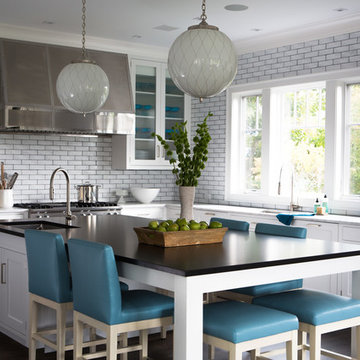
 Alisberg Parker
Example of a beach style l-shaped dark wood floor kitchen design in New York with an undermount sink, shaker cabinets, white cabinets, marble countertops, white backsplash, subway tile backsplash, stainless steel appliances and an island
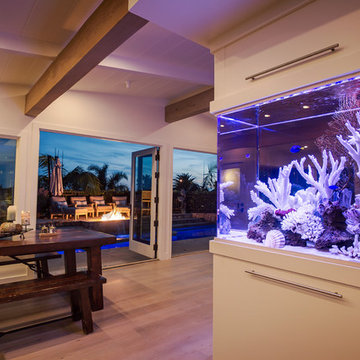
 Infinity Aquarium Design
This 200 gallon saltwater aquarium separates the kitchen from the living room. It's a unique option to create a beautiful display with views from multiple locations in the home.
1