
Search results for "Galvanized chairs" in Home Design Ideas
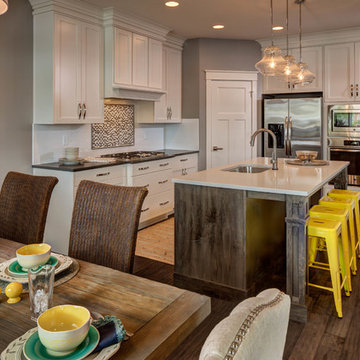
 Brighton Homes Utah
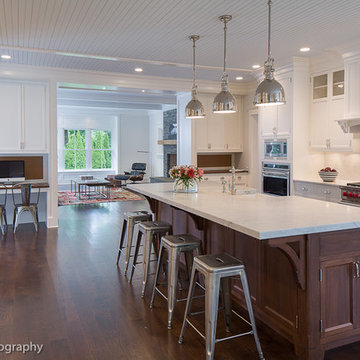
Kitchen with pantry cabinets, built-in desk and cabinetry hood.
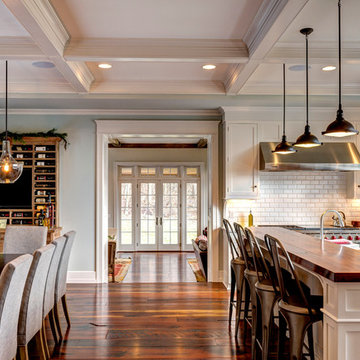
Elegant galley dark wood floor eat-in kitchen photo in Salt Lake City with an undermount sink, recessed-panel cabinets, white cabinets, white backsplash, stainless steel appliances and an island
Elegant galley dark wood floor eat-in kitchen photo in Salt Lake City with an undermount sink, recessed-panel cabinets, white cabinets, white backsplash, stainless steel appliances and an island
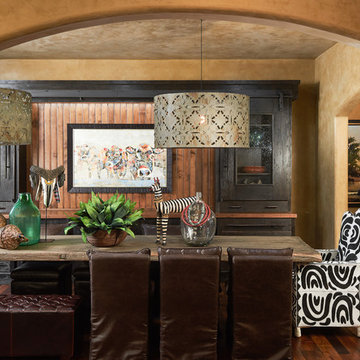
 Janet Kauffman Interiors & Design LLC
Wiggs Photo LLC
A 14' vintage wood table is surrounded by a mix of leather slipcovered chairs, tufted benches and beaded host chairs. The custom cabinet boasts sliding glass doors on a barndoor track. The black and white pattern on the host chairs are created by beads..
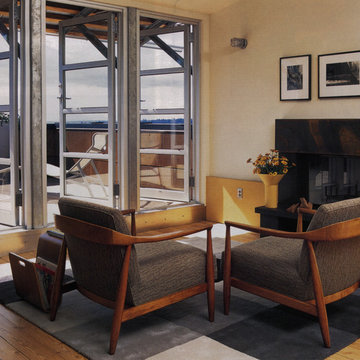
 Kevin Spence Architect, AIA
Loft and upper deck
Photo: Rob Ferguson
Inspiration for a mid-sized industrial loft-style medium tone wood floor living room remodel in Seattle with white walls, a standard fireplace and a metal fireplace
Inspiration for a mid-sized industrial loft-style medium tone wood floor living room remodel in Seattle with white walls, a standard fireplace and a metal fireplace
Find the right local pro for your project


 OTW Interiors

Inspiration for a bedroom and mid-sized industrial boy carpeted kids' bedroom remodel in Oklahoma City with gray walls


Sponsored
Columbus, OH

Hope Restoration & General Contracting
Columbus Design-Build, Kitchen & Bath Remodeling, Historic Renovations


Example of an eclectic light wood floor eat-in kitchen design in Philadelphia with flat-panel cabinets, stainless steel appliances, an island and white cabinets
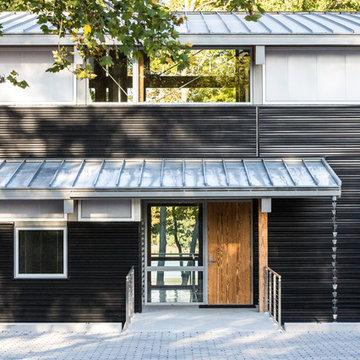
 JD Ireland Interior Architecture + Design
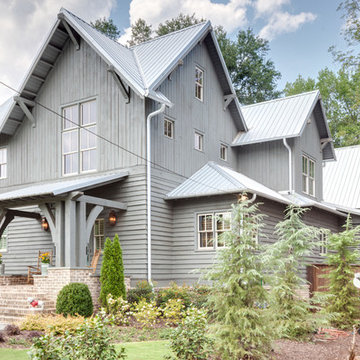
A Swedish-inspired farm house on Maryland's Eastern Shore.
Architect: Torchio Architects
Photographer: Angie Seckinger
Mid-sized danish exterior home photo in DC Metro
Mid-sized danish exterior home photo in DC Metro

 CG&S Design-Build
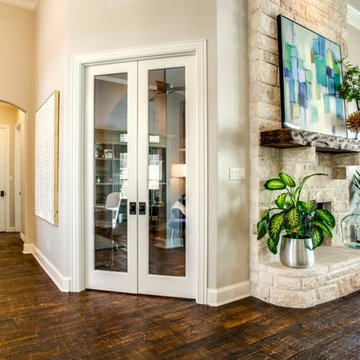

The new design expanded the footprint of the home to 1,271 square feet for the first level and 1,156 for the new second level. A new entry with a quarter turn stair leads you into the original living space. The old guest bedroom that was once accessed through the dining room is now connected to the front living space by pocket doors. The new open concept creates a continuous flow from the living space through the dining into the kitchen.
The new bright, crisp kitchen features CaesarStone counters and white cabinets. New appliances and a large central island with seating is perfect for cooking and entertaining.
Photography by Tre Dunham

 Lafuma Mobilier
copyrights: © Pierrick Verny
The Zen-it high back chair is the perfect dining chair, lightweight, stylish to our Anytime table with its 5 position backrest adjustment. You can benefit from its advantages at any time - at lunch, drinks with friends or taking an afternoon nap. Dine and recline!
This durable, lightweight folding table is the perfect addition to your patio. The tabletop is made from a high pressure laminate material, particularly resistant to scratches, and the High tension galvanized steel tubing of the legs provides strength, while allowing for maximum leg room.

Sponsored
Columbus, OH

Snider & Metcalf Interior Design, LTD
Leading Interior Designers in Columbus, Ohio & Ponte Vedra, Florida
 Argus Development LLC
Tim Lee Photography
Example of a country kitchen design in New York with recessed-panel cabinets, white cabinets and marble countertops
Example of a country kitchen design in New York with recessed-panel cabinets, white cabinets and marble countertops


 Penny Lane Home Builders, LLC
Kitchen with custom steel cabinets and pallet wood inserts
Photography by Lynn Donaldson
Open concept kitchen - large industrial one-story and galley mixed siding gray and concrete floor open concept kitchen idea with distressed cabinets, stainless steel appliances, an island, a double-bowl sink, recycled glass countertops, metallic backsplash and open cabinets
Open concept kitchen - large industrial one-story and galley mixed siding gray and concrete floor open concept kitchen idea with distressed cabinets, stainless steel appliances, an island, a double-bowl sink, recycled glass countertops, metallic backsplash and open cabinets


Sponsored
Columbus, OH

Wannemacher Interiors
Customized Award-Winning Interior Design Solutions in Franklin Cnty OH
 Abode Interior Design & Homecrafting
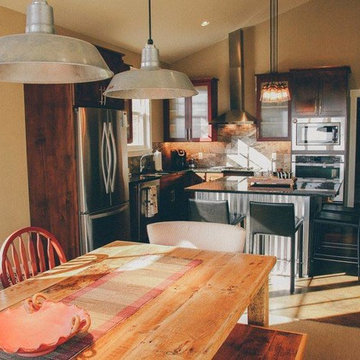
Guest house kitchen and dining room. Local artisan-crafted reclaimed wood dining table and bench mixed with mismatched chairs. Clean contemporary kitchen with local artisan-crafted rustic cherry cabinets with galvanized metal island, granite counters and stainless appliances.
 Greene Design LLC
Photography by Jack Gardner

Inspiration for a mid-sized industrial u-shaped concrete floor open concept kitchen remodel in Miami with light wood cabinets, tile countertops, stainless steel appliances, a peninsula, beige backsplash, porcelain backsplash and a drop-in sink
Inspiration for a mid-sized industrial u-shaped concrete floor open concept kitchen remodel in Miami with light wood cabinets, tile countertops, stainless steel appliances, a peninsula, beige backsplash, porcelain backsplash and a drop-in sink
 Colby Construction

Example of a farmhouse bedroom design in Milwaukee with white walls and no fireplace
19