
Search results for "Galvanized chairs" in Home Design Ideas
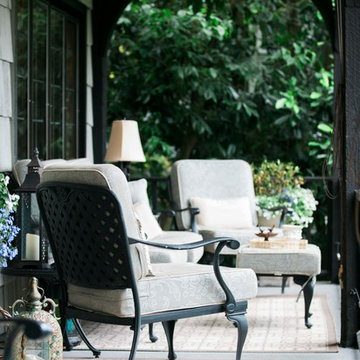
 Kim Rooney Design
Hillside Garden Designed by Kim Rooney Landscape architect, located in the Magnolia neighborhood of Seattle Washington. This photo was taken by Eva Blanchard Photography.
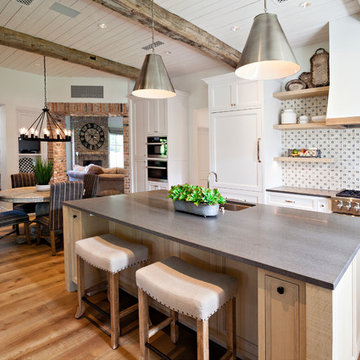
 IMAGE PHOTOGRAPHY LLC
design by Susie Rivadeneyra Design
photos by Pam Singleton/IMAGE PHOTOGRAPHY LLC
Inspiration for a cottage medium tone wood floor open concept kitchen remodel in Phoenix with an undermount sink, recessed-panel cabinets, white cabinets, multicolored backsplash, stainless steel appliances, an island and gray countertops
Inspiration for a cottage medium tone wood floor open concept kitchen remodel in Phoenix with an undermount sink, recessed-panel cabinets, white cabinets, multicolored backsplash, stainless steel appliances, an island and gray countertops
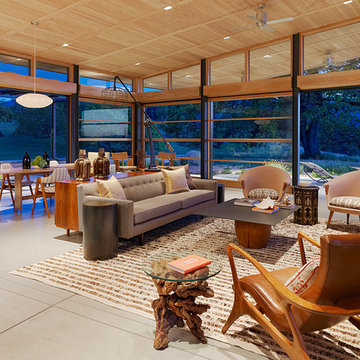
 JayJeffers
Photography: Joe Fletcher
Inspiration for a contemporary open concept concrete floor living room remodel in San Francisco
Inspiration for a contemporary open concept concrete floor living room remodel in San Francisco
Find the right local pro for your project
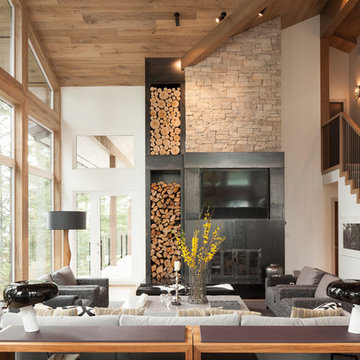
 Robert Bailey Interiors
Living room - contemporary formal and open concept light wood floor living room idea in Vancouver with a standard fireplace, a metal fireplace and a media wall
 Bella Domicile
S. Wolf Photography
Lakeshore Living Magazine

Example of a mid-sized cottage galley dark wood floor and brown floor wet bar design with an undermount sink, flat-panel cabinets, gray cabinets, quartz countertops, white backsplash, cement tile backsplash and white countertops
Example of a mid-sized cottage galley dark wood floor and brown floor wet bar design with an undermount sink, flat-panel cabinets, gray cabinets, quartz countertops, white backsplash, cement tile backsplash and white countertops
 Patsy Walton Art & Design
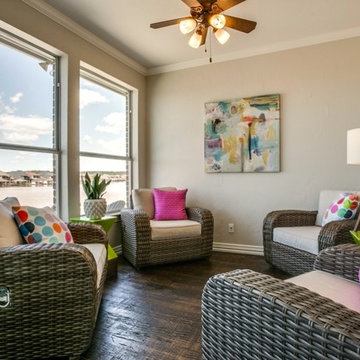
Rattan Seating, Contemporary Art
Patsy Walton
Transitional sunroom photo in Dallas
Transitional sunroom photo in Dallas
 Patsy Walton Art & Design
Mesquite Wood Floor
Patsy Walton
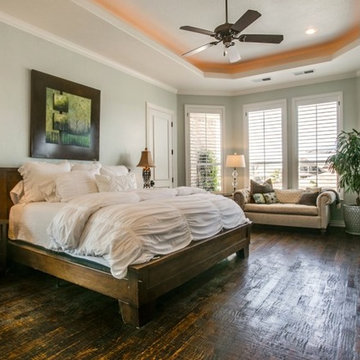
Example of a transitional bedroom design in Dallas
Example of a transitional bedroom design in Dallas

Sponsored
Sunbury, OH

J.Holderby - Renovations
Franklin County's Leading General Contractors - 2X Best of Houzz!
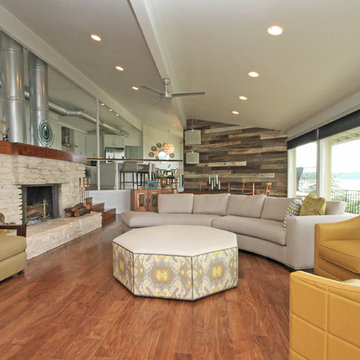
 Aberdeen Building Group
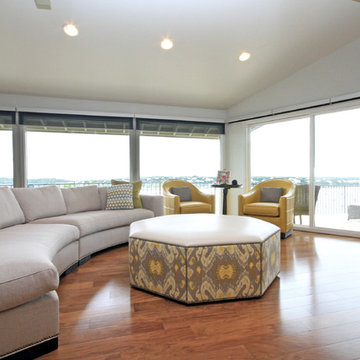
Example of a transitional open concept medium tone wood floor family room design in Houston with gray walls, a standard fireplace and a stone fireplace
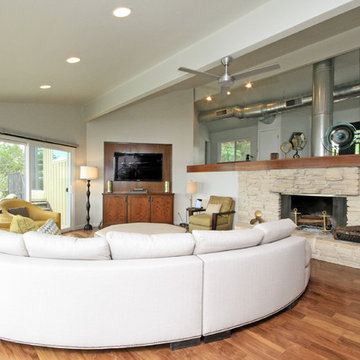 Aberdeen Building Group
Inspiration for a transitional open concept medium tone wood floor family room remodel in Houston with gray walls, a standard fireplace and a stone fireplace
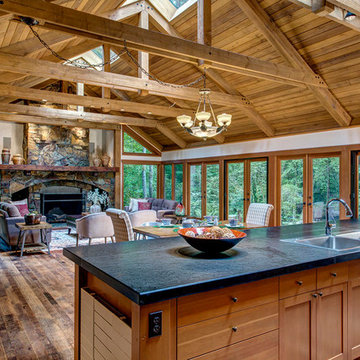
 Seattle Staged to Sell and Design LLC
John Wilbanks Photography & with courtesy of Kevin Scott and Karal Cox Windermere Realtors
Family room - family room idea in Seattle
Family room - family room idea in Seattle

 Von Fitz Design
Bethany Nauert Photography
Inspiration for a large transitional cement tile floor and black floor eat-in kitchen remodel in Los Angeles with a single-bowl sink, shaker cabinets, gray cabinets, marble countertops, white backsplash, ceramic backsplash, black appliances and an island
Inspiration for a large transitional cement tile floor and black floor eat-in kitchen remodel in Los Angeles with a single-bowl sink, shaker cabinets, gray cabinets, marble countertops, white backsplash, ceramic backsplash, black appliances and an island


Sponsored
Columbus, OH
Free consultation for landscape design!

Peabody Landscape Group
Franklin County's Reliable Landscape Design & Contracting
 Buffalo Lumber Company Inc.
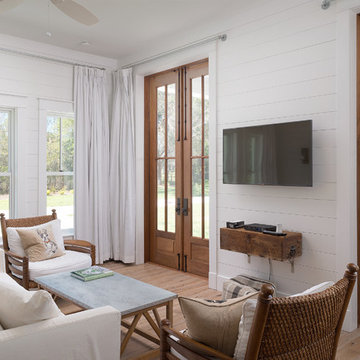
Buffalo Lumber specializes in Custom Milled, Factory Finished Wood Siding and Paneling. We ONLY do real wood.
Inspiration for a farmhouse living room remodel in Tampa
Inspiration for a farmhouse living room remodel in Tampa
 Andersson-Wise Architects
Andrew Pogue Photography
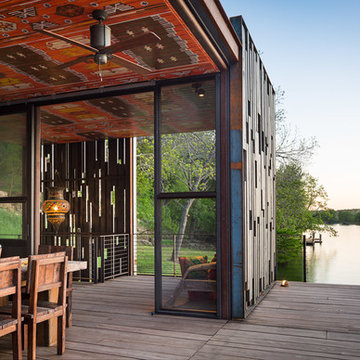
Mountain style deck photo in Austin with a roof extension
Mountain style deck photo in Austin with a roof extension
 JulieO Design
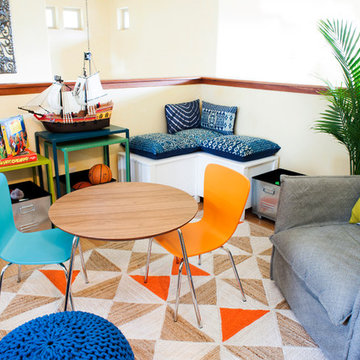
A child's playroom. Let the imagination begin....
Knitted Teal Pouf - CB2
SAIC L Bench - CB2
Little Felix Chair - The Land of Nod
Perch Table- Room & Board
Molino 5x8 Rug- Surya
FelixChair - LN
Hancock Bookcase- CB2
Galvanized Storage Bins- CB2
 User
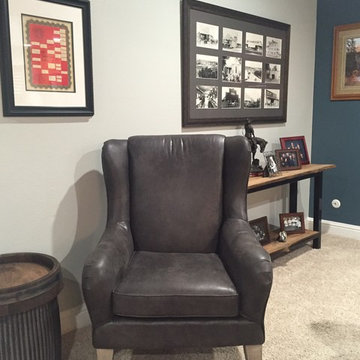
UserNew wingback chair (from Brick and Mortar, Clovis) and the handmade side table by yours truly, from a corrugated galvanized tin barrel and the top of an oak wine barrel, work well together.

Sponsored
Sunbury, OH
J.Holderby - Renovations
Franklin County's Leading General Contractors - 2X Best of Houzz!
 Realty Restoration, LLC
Christopher Davison, AIA
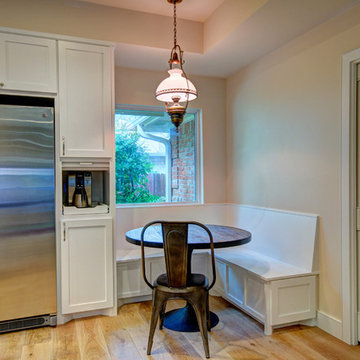
Mid-sized transitional galley light wood floor eat-in kitchen photo in Austin with shaker cabinets, white cabinets, granite countertops, white backsplash, glass tile backsplash, stainless steel appliances and no island
Mid-sized transitional galley light wood floor eat-in kitchen photo in Austin with shaker cabinets, white cabinets, granite countertops, white backsplash, glass tile backsplash, stainless steel appliances and no island
 User
UserInterior Design | Kitchen + Dining
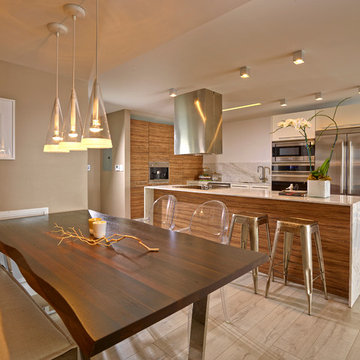
Inspiration for a contemporary u-shaped light wood floor eat-in kitchen remodel in Miami with an undermount sink, flat-panel cabinets, medium tone wood cabinets, multicolored backsplash, stainless steel appliances, beige walls and an island
Inspiration for a contemporary u-shaped light wood floor eat-in kitchen remodel in Miami with an undermount sink, flat-panel cabinets, medium tone wood cabinets, multicolored backsplash, stainless steel appliances, beige walls and an island
 Patsy Walton Art & Design
Mid Century Art, Furniture, Lamps, Eero Saarinen Tulip Table
Patsy Walton
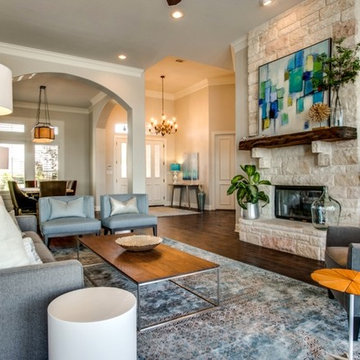
Inspiration for a transitional living room remodel in Dallas
Inspiration for a transitional living room remodel in Dallas
20